
4088 Crestmont Drive, College Station, TX 77845
Local realty services provided by:CENTURY 21 North East
4088 Crestmont Drive,College Station, TX 77845
$418,800
- 4 Beds
- 2 Baths
- 1,852 sq. ft.
- Single family
- Active
Listed by: courtney pitman
Office: engel & voelkers b/cs
MLS#:26010784
Source:TX_BCSR
Price summary
- Price:$418,800
- Price per sq. ft.:$226.13
- Monthly HOA dues:$30
About this home
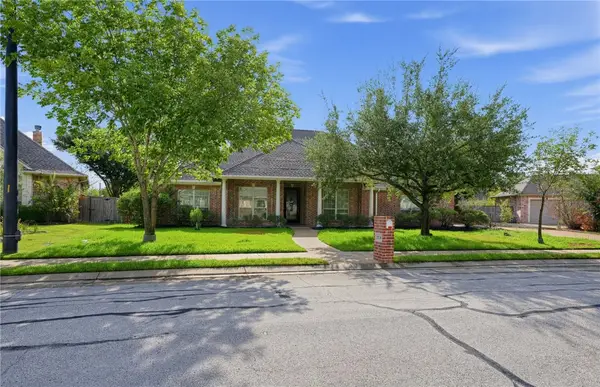
Centrally located in the heart of College Station, welcome to 4088 Crestmont Drive! Situated walking distance from acclaimed College Station High School, this home provides easy access to both Hwy 6 & Wellborn Road. This four bedroom, 2 bathroom from Ranger Home Builders is under construction with estimated October 2026 completion! The grand foyer is flooded with natural light, drawing you into the central gathering space. The family room, dining room, and designer kitchen feature 10' ceilings, oversized windows and decorative details. Featuring soft close, 42 in. cabinets, a large pantry, quartz counters, stylish backsplash, and stainless steel appliances, the kitchen boasts both storage and style. This popular floor plan features three spacious bedrooms with a shared bathroom and a secluded, expansive primary suite with an oversized closet. All four bedrooms have ceiling fans, large closets, and lots of natural light! 3 miles to Jones Crossing, 10 min drive to Kyle Field and 3 miles to Tower Pointe dining, entertainment and shopping. Schedule your tour today!...
Contact an agent
Home facts
- Year built:2026
- Subdivision & Development:Barron Crest
- Listing ID #:26010784
- Added:1 day(s) ago
- Updated:September 17, 2026 at 10:04 PM
Rooms and interior
- Bedrooms:4
- Total bathrooms:2
- Full bathrooms:2
- Rooms Total:10
- Flooring:Carpet, Tile, Vinyl
- Kitchen Description:Cooktop, Dishwasher, Disposal, Electric Range, Kitchen Exhaust Fan, Kitchen Island, Microwave
- Living area:1,852 sq. ft.
Heating and cooling
- Cooling:Ceiling Fans, Central Air, Electric
- Heating:Central, Electric
- Central air:Yes
Structure and exterior
- Roof:Composition
- Year built:2026
- Building area:1,852 sq. ft.
- Lot area:0.15 Acres
- Lot Features:Trees
- Architectural Style:Ranch
- Construction Materials:Brick, Frame
- Exterior Features:Covered, Sprinkler Irrigation
- Foundation Description:Slab
- Levels:1 Story
Utilities
- Water:Public, Water Available
- Sewer:Public Sewer, Sewer Available
Finances and disclosures
- Price:$418,800
- Price per sq. ft.:$226.13
Features and amenities
- Appliances:Cooktop, Dishwasher, Disposal, Electric Range, Electric Water Heater, Microwave, Water Heater
- Laundry features:Washer Hookup
- Amenities:Air Filtration, All Window Treatments, Ceiling Fans, Granite Counters, High Ceilings, Low Emissivity Windows, Maintenance Grounds, Management, Programmable Thermostat, Quartz Counters, Smoke Detectors
Parking
- Parking description:Attached, Front Entry, Garage, Garage Door Opener
- Garage:Yes
- Garage spaces:2
New listings near 4088 Crestmont Drive
- New
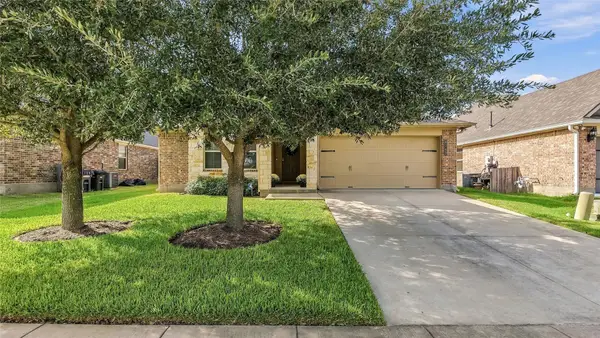 $299,000Active3 beds 2 baths1,580 sq. ft.
4142 Shallow Creek Loop, College Station, TX 77845
MLS# 63428560Listed by: COLDWELL BANKER APEX, REALTORS LLC - Open Sun, 2 to 4pmNew
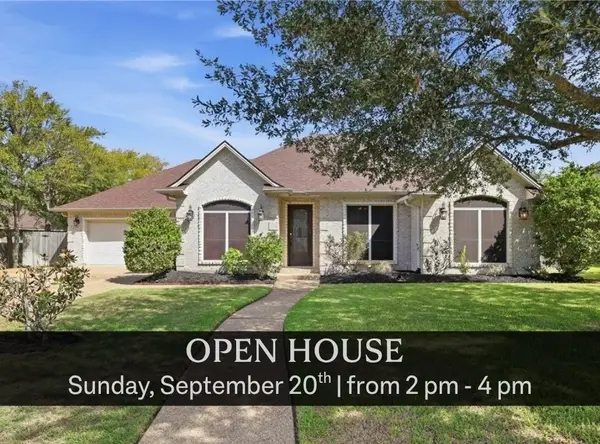 $520,000Active4 beds 4 baths2,801 sq. ft.
2151 Rockcliffe Loop, College Station, TX 77845
MLS# 26010515Listed by: ENGEL & VOELKERS B/CS - New
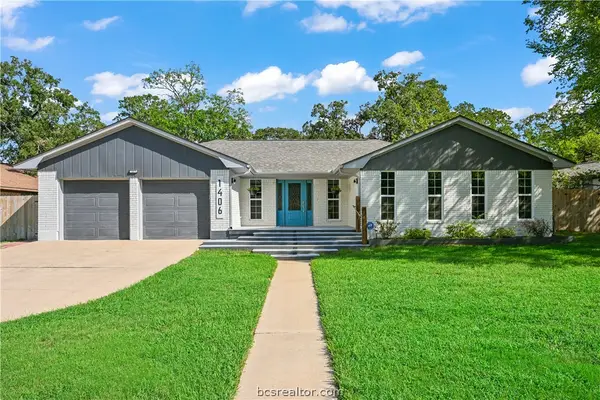 $424,999Active3 beds 2 baths1,919 sq. ft.
1406 Angelina Circle, College Station, TX 77840
MLS# 26011388Listed by: CREEKVIEW REALTY - New
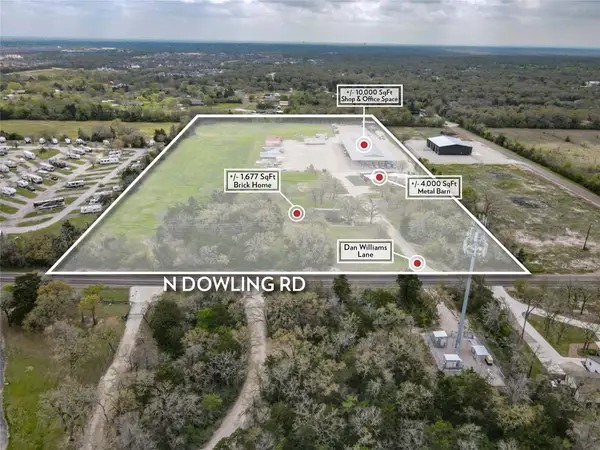 $6,700,000Active13.35 Acres
11185 Dan Williams Lane, College Station, TX 77845
MLS# 26243689Listed by: ARMSTRONG PROPERTIES - New
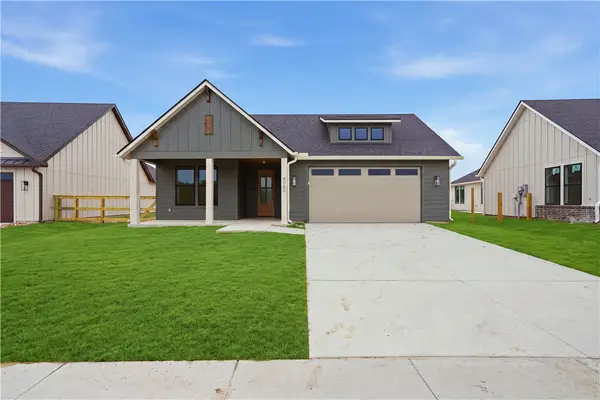 $624,900Active2 beds 2 baths2,150 sq. ft.
4060 Lakeside Club Drive, College Station, TX 77845
MLS# 26011099Listed by: KEPT PROPERTY GROUP, LLC - New
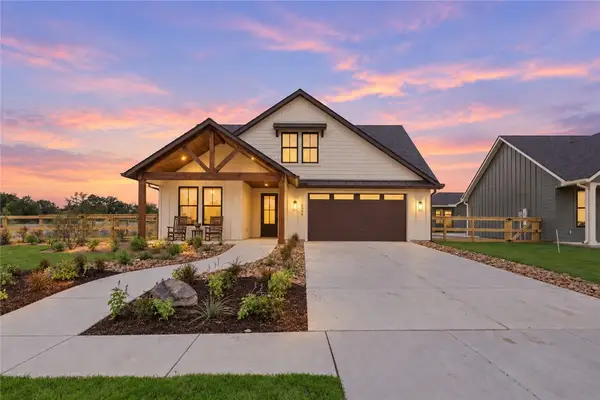 $724,900Active3 beds 3 baths2,612 sq. ft.
4064 Lakeside Club Drive, College Station, TX 77845
MLS# 26011100Listed by: KEPT PROPERTY GROUP, LLC - New
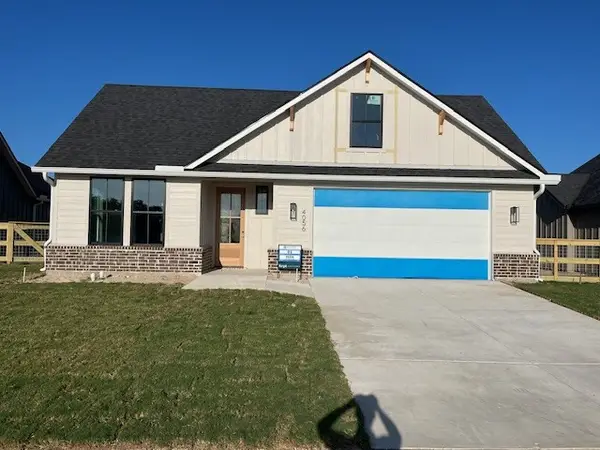 $654,900Active3 beds 3 baths2,138 sq. ft.
4056 Lakeside Club Drive, College Station, TX 77845
MLS# 26011101Listed by: KEPT PROPERTY GROUP, LLC - New
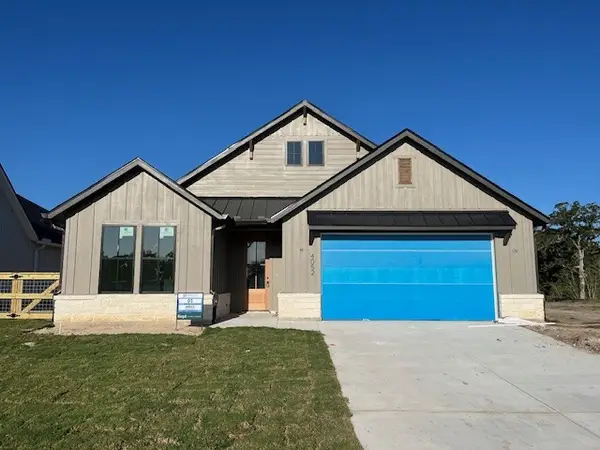 $569,900Active2 beds 2 baths1,878 sq. ft.
4052 Lakeside Club Drive, College Station, TX 77845
MLS# 26011102Listed by: KEPT PROPERTY GROUP, LLC - New
 $620,000Active4 beds 3 baths2,635 sq. ft.
904 Crooked Stick, College Station, TX 77845
MLS# 26011247Listed by: NEWFOUND REAL ESTATE


Protect your home and budget from life's surprises with an Assurant Home Warranty, backed by a partner that supports you through every step of homeownership. Explore Plans.
©2026 Century 21 Real Estate LLC. All rights reserved. CENTURY 21®, the CENTURY 21 Logo and C21® are service marks owned by Century 21 Real Estate LLC. Century 21 Real Estate LLC fully supports the principles of the Fair Housing Act and the Equal Opportunity Act. Each office is independently owned and operated. Listing information is deemed reliable but not guaranteed accurate.