
427 Momma Bear Drive, College Station, TX 77845
Local realty services provided by:CENTURY 21 North East
Listed by: wendy flynn
Office: keller williams realty brazos valley office
MLS#:26008890
Source:TX_BCSR
Price summary
- Price:$329,900
- Price per sq. ft.:$188.73
- Monthly HOA dues:$189
About this home
427 Momma Bear Drive isn't just another 4-bedroom investment in The Barracks … it's the kind of property that stays in demand. And it's move-in ready right now! With four private bedroom suites, each with its own full bath, everyone has their own space while the open kitchen and living area naturally become the place to gather after class, game day, or a day at BearX. The thoughtfully designed floor plan makes leasing by the whole townhome or by the bedroom simple, while durable finishes help keep maintenance low. The kitchen offers granite countertops, stainless steel appliances, generous cabinet storage, and a large eating bar that keeps everyone connected whether they're grabbing breakfast before class or hosting friends for the weekend. Outside, The Barracks delivers one of College Station's most sought-after lifestyle packages with BearX, the surf and wake park, lazy river, fitness facilities, sand volleyball, basketball courts, dog parks, and community events … all just minutes from Texas A&M University (less than 4 miles away!) and on the Aggie bus route (just a five minute walk from your front door!). Whether you're looking to expand your investment portfolio or purchase an Aggieland-based home for your Aggie while generating rental income from the remaining bedrooms, this is an opportunity to own in one of College Station's most recognizable and consistently popular communities. Schedule your private showing today before someone else calls 427 Momma Bear home....
Contact an agent
Home facts
- Year built:2015
- Listing ID #:26008890
- Added:8 day(s) ago
- Updated:July 23, 2026 at 07:32 PM
Rooms and interior
- Bedrooms:4
- Total bathrooms:4
- Full bathrooms:4
- Flooring:Carpet, Concrete
- Kitchen Description:Dishwasher, Electric Range, Microwave, Refrigerator
- Living area:1,748 sq. ft.
Heating and cooling
- Cooling:Ceiling Fans, Central Air, Electric
- Heating:Central, Electric
- Central air:Yes
Structure and exterior
- Roof:Composition
- Year built:2015
- Building area:1,748 sq. ft.
- Lot area:0.07 Acres
- Construction Materials:Stone
- Foundation Description:Slab
- Levels:2 Story
Utilities
- Water:Public, Water Available
- Sewer:Public Sewer, Sewer Available
Finances and disclosures
- Price:$329,900
- Price per sq. ft.:$188.73
Features and amenities
- Appliances:Dishwasher, Electric Range, Electric Water Heater, Microwave, Refrigerator, Water Heater
- Amenities:All Window Treatments, Ceiling Fans, Granite Counters, Maintenance Grounds, Management, Pool, Smoke Detectors, Trash
- Pool features:Community, Pool
New listings near 427 Momma Bear Drive
- New
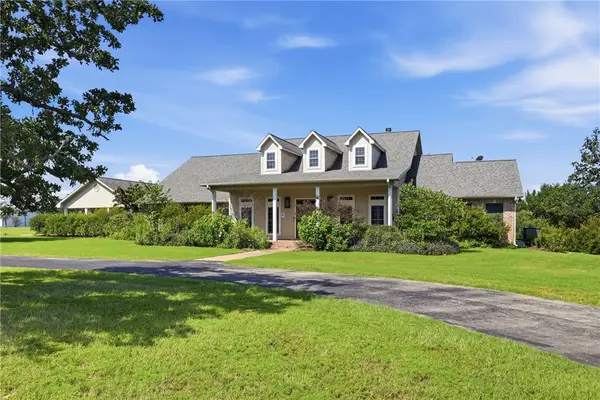 $900,000Active4 beds 4 baths3,517 sq. ft.
13876 Alacia Court, College Station, TX 77845
MLS# 26009369Listed by: REAL BROKER, LLC - New
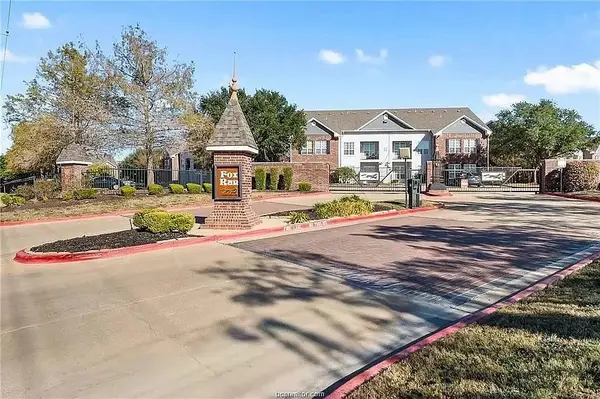 $249,900Active2 beds 2 baths1,188 sq. ft.
801 Luther Street W #903, College Station, TX 77840
MLS# 17082117Listed by: LANDMARK PROPERTIES - New
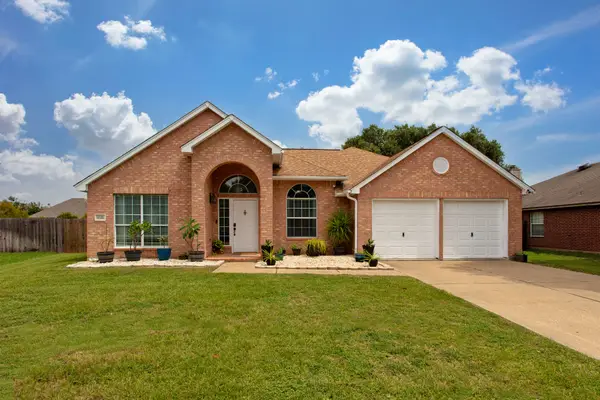 $330,000Active4 beds 2 baths2,045 sq. ft.
1721 Purple Martin Cove, College Station, TX 77845
MLS# 61780024Listed by: LONGITUDE REAL ESTATE - New
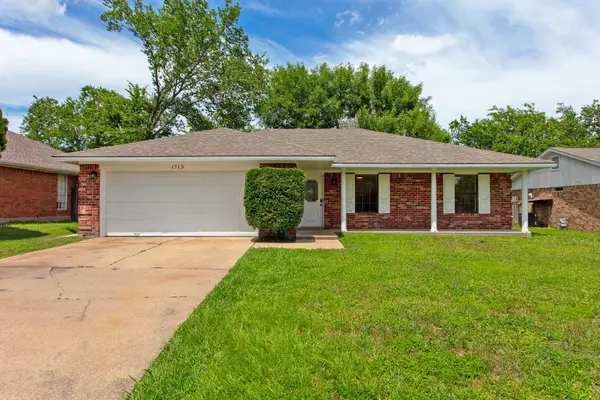 $275,000Active3 beds 2 baths1,234 sq. ft.
1713 Laura Lane, College Station, TX 77840
MLS# 94281163Listed by: LONGITUDE REAL ESTATE - New
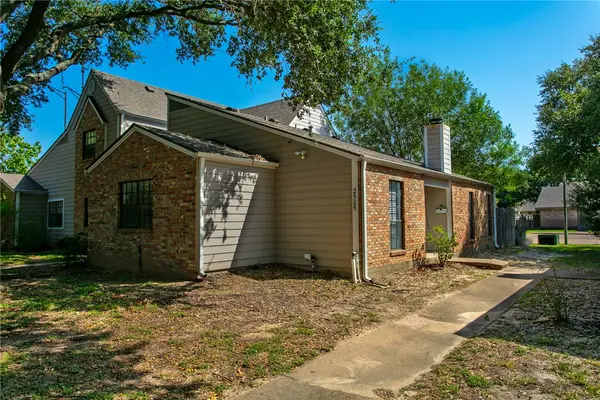 $199,000Active2 beds 2 baths992 sq. ft.
2505 Cross Timbers Drive, College Station, TX 77840
MLS# 26009421Listed by: LONGITUDE REAL ESTATE - New
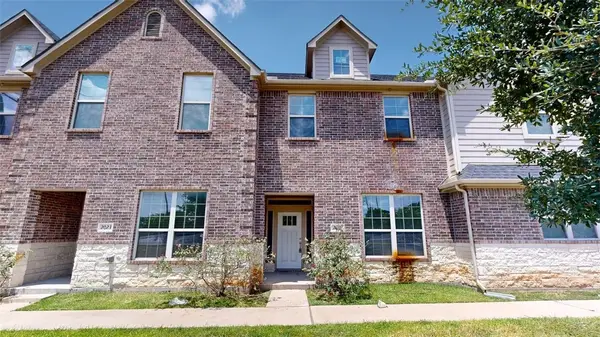 $1,743,000Active-- beds -- baths9,064 sq. ft.
2019,2021,2023,2025,2027 Harvey Mitchell Parkway S #2019-2027, College Station, TX 77840
MLS# 26009475Listed by: TEXAS PRIME REAL ESTATE - New
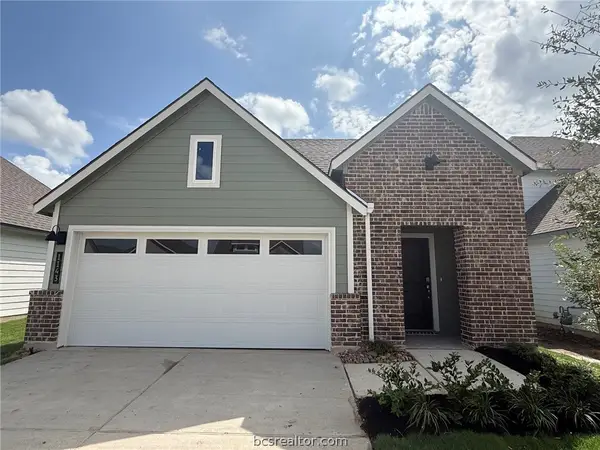 $275,730Active3 beds 2 baths1,539 sq. ft.
1143 Toledo Bend Drive, College Station, TX 77845
MLS# 26009476Listed by: D.R. HORTON, AMERICA'S BUILDER - New
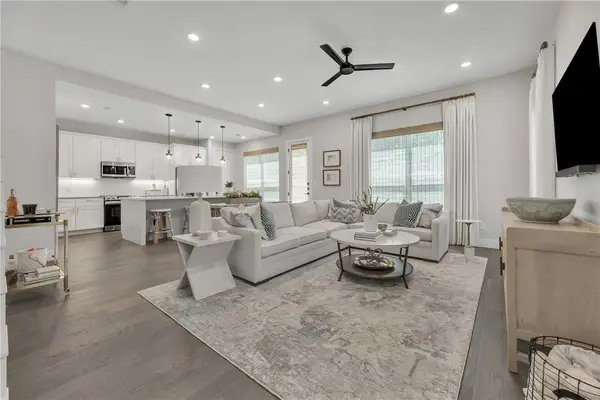 $550,000Active4 beds 5 baths2,197 sq. ft.
258 Estates Circle, College Station, TX 77840
MLS# 26009350Listed by: COLDWELL BANKER APEX, REALTORS - New
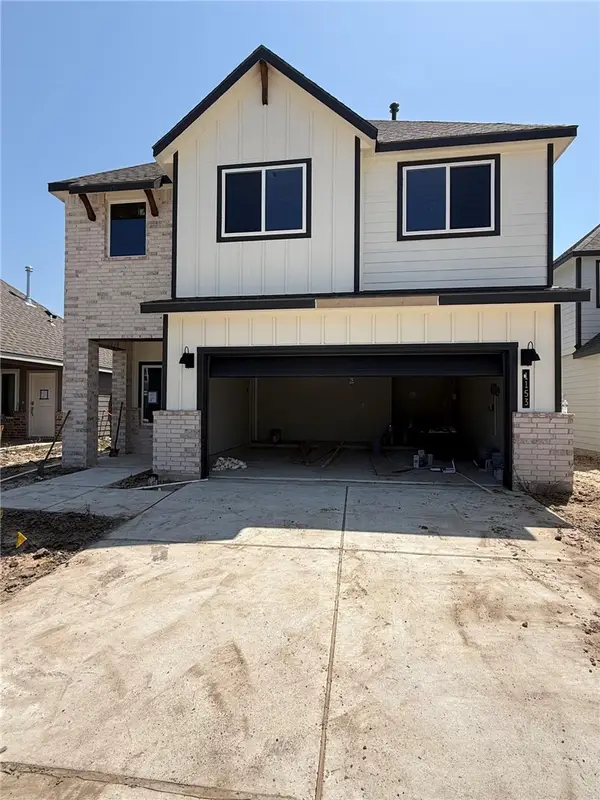 $305,360Active3 beds 3 baths1,700 sq. ft.
1153 Toledo Bend Drive, College Station, TX 77845
MLS# 26009473Listed by: D.R. HORTON, AMERICA'S BUILDER - New
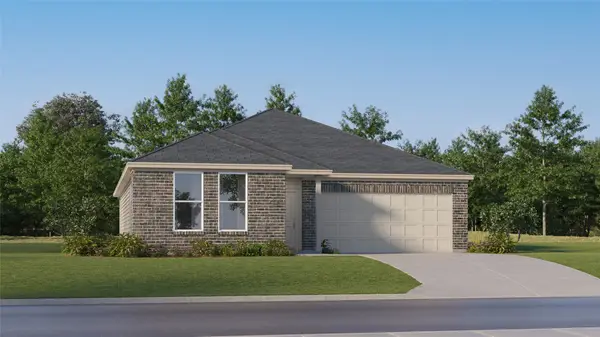 $301,990Active4 beds 2 baths1,859 sq. ft.
1213 Samantha Lane, College Station, TX 77845
MLS# 48182408Listed by: MARTI REALTY GROUP


Protect your home and budget from life's surprises with an Assurant Home Warranty, backed by a partner that supports you through every step of homeownership. Explore Plans.
©2026 Century 21 Real Estate LLC. All rights reserved. CENTURY 21®, the CENTURY 21 Logo and C21® are service marks owned by Century 21 Real Estate LLC. Century 21 Real Estate LLC fully supports the principles of the Fair Housing Act and the Equal Opportunity Act. Each office is independently owned and operated. Listing information is deemed reliable but not guaranteed accurate.