428 William D Fitch, College Station, TX 77845
Local realty services provided by:CENTURY 21 Judge Fite Company
Listed by: tamra derickson
Office: alpha-omega properties
MLS#:26009007
Source:TX_BCSR
Price summary
- Price:$255,000
- Price per sq. ft.:$150.18
- Monthly HOA dues:$260
About this home
This two bedroom, two and half bath townhome in South College Station offers an open concept living and dining area, modern kitchen with ample counter space and a convenient main level half bath. Upstairs, the primary suite features a private bath and generous closet space, complemented by a flexible second bedroom ideal for guests or a home office. Also on this level is the laundry area and even more closet space. Energy- efficient features, neutral finishes, a private outdoor space and a 1 car garage and driveway add to the comfort and convenience of this well-located home, just minutes from campus, shopping, and local dining. Also included in the complex is a dog park and walking trails around a peaceful pond area.
Contact an agent
Home facts
- Year built:2016
- Listing ID #:26009007
- Added:3 day(s) ago
- Updated:July 21, 2026 at 08:01 PM
Rooms and interior
- Bedrooms:2
- Total bathrooms:3
- Full bathrooms:2
- Half bathrooms:1
- Flooring:Carpet, Concrete, Tile
- Kitchen Description:Dishwasher, Disposal, Electric Range, Microwave
- Living area:1,698 sq. ft.
Heating and cooling
- Cooling:Ceiling Fans, Central Air, Electric
- Heating:Central, Electric
- Central air:Yes
Structure and exterior
- Year built:2016
- Building area:1,698 sq. ft.
- Lot area:0.05 Acres
- Architectural Style:Contemporary/Modern
- Exterior Features:Covered, Fire Pit, Sprinkler Irrigation
- Foundation Description:Slab
- Levels:2 Story
Utilities
- Water:Public, Water Available
- Sewer:Public Sewer, Sewer Available
Finances and disclosures
- Price:$255,000
- Price per sq. ft.:$150.18
Features and amenities
- Appliances:Dishwasher, Disposal, Dryer, Electric Range, Electric Water Heater, Microwave, Washer
- Laundry features:Dryer, Washer
- Amenities:All Window Treatments, Ceiling Fans, Dry Bar, High Ceilings, Maintenance Front Yard, Maintenance Grounds, Management, Smoke Detectors, Trash
Parking
- Parking description:Attached, Garage, Garage Door Opener
- Garage:Yes
- Garage spaces:1
New listings near 428 William D Fitch
- New
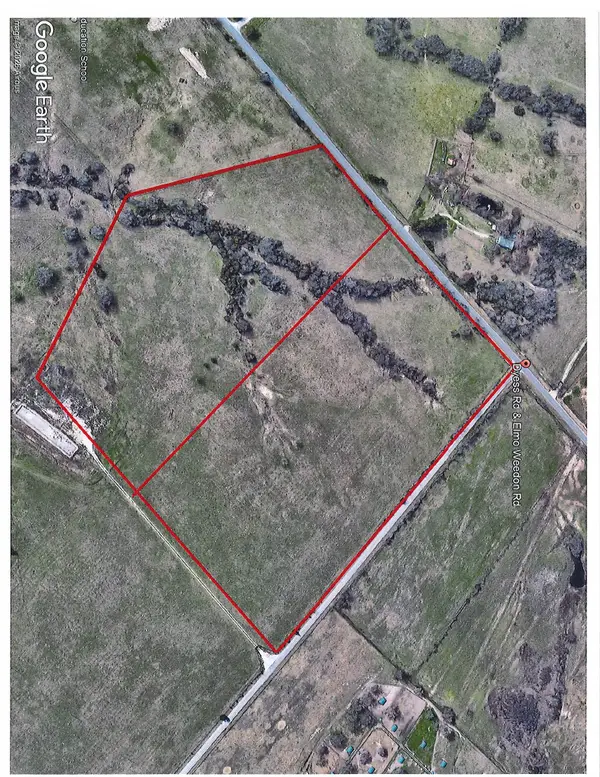 $1,320,000Active22 Acres
TBD Elmo Weedon Road, College Station, TX 77845
MLS# 26009356Listed by: LONGITUDE REAL ESTATE - New
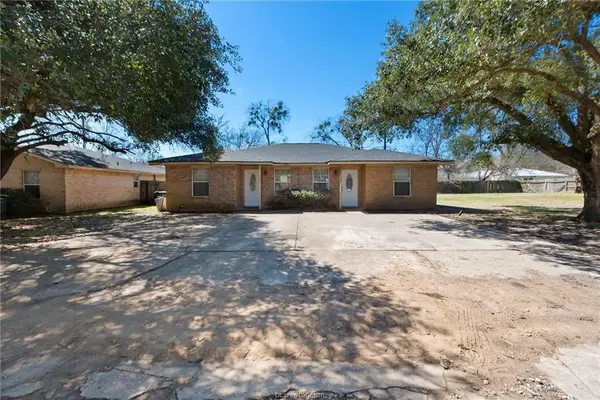 $305,000Active-- beds -- baths1,682 sq. ft.
1200-1202 Georgia Street, College Station, TX 77840
MLS# 26009365Listed by: CORTIERS REAL ESTATE - New
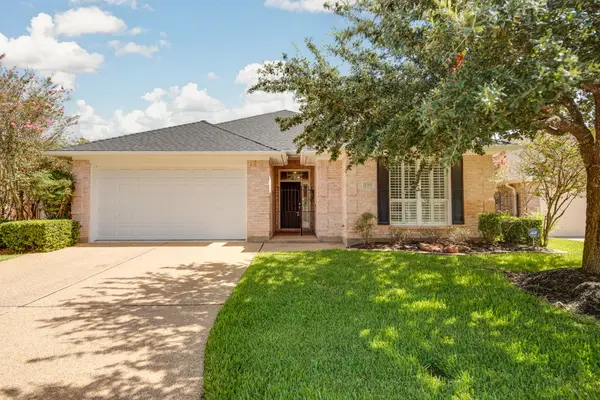 $405,000Active3 beds 2 baths2,031 sq. ft.
1319 Wilshire Court, College Station, TX 77845
MLS# 26009368Listed by: INHABIT REAL ESTATE GROUP - New
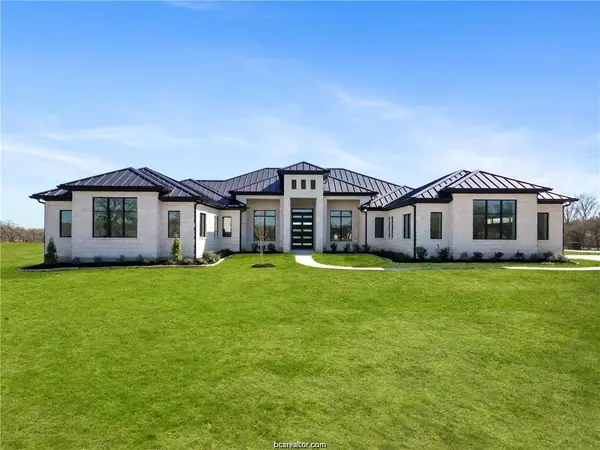 $1,050,000Active4 beds 5 baths5,152 sq. ft.
4558 Hicks Lane, College Station, TX 77845
MLS# 26009374Listed by: RE/MAX 2020 - New
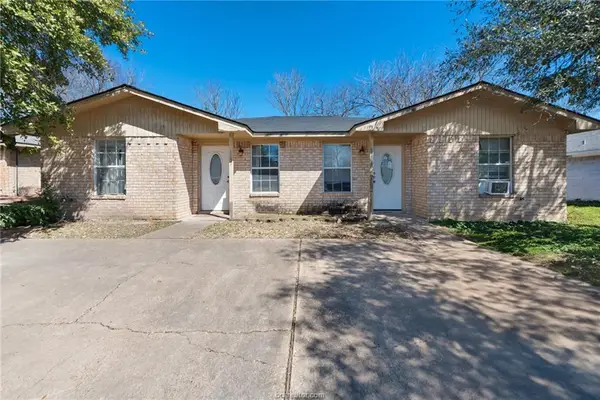 $305,000Active-- beds -- baths1,682 sq. ft.
1137-1139 Georgia Street, College Station, TX 77840
MLS# 26009381Listed by: CORTIERS REAL ESTATE - New
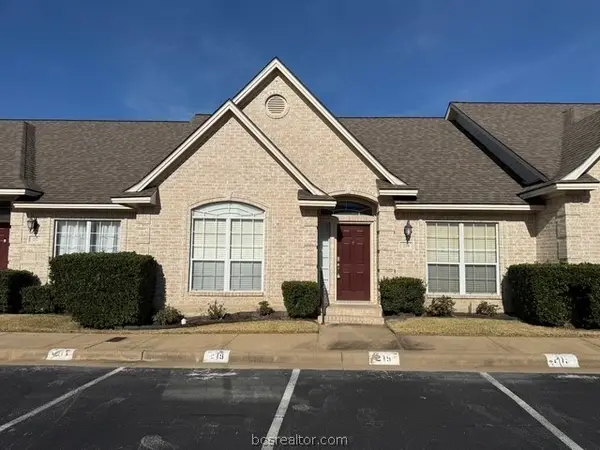 $237,900Active3 beds 2 baths1,278 sq. ft.
219 Fraternity, College Station, TX 77845
MLS# 26009269Listed by: LONGITUDE REAL ESTATE - New
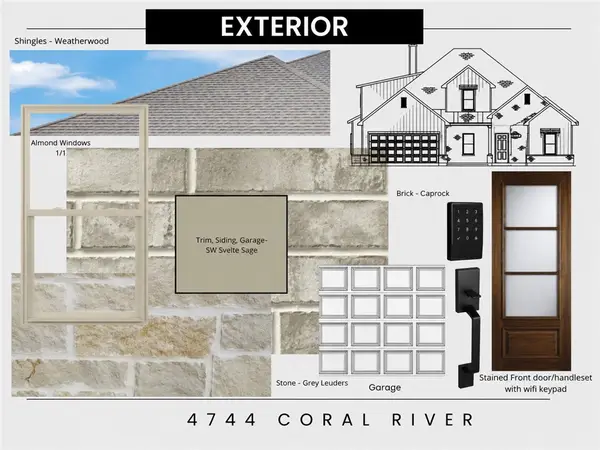 $840,000Active5 beds 5 baths3,143 sq. ft.
4744 Coral River Road, College Station, TX 77845
MLS# 26009135Listed by: BHHS CALIBER REALTY - New
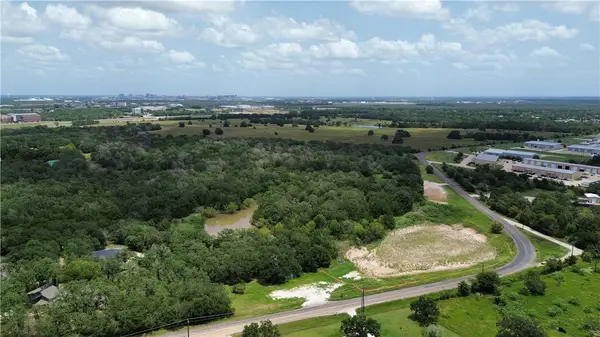 $1,400,000Active14.28 Acres
0000 Jones Rd, College Station, TX 77845
MLS# 26009353Listed by: JOHN PARKER, BROKER - New
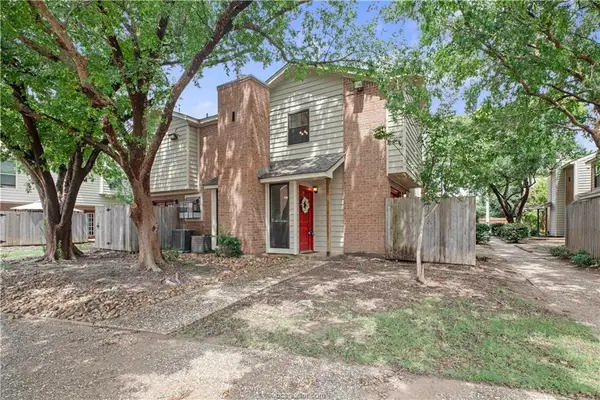
 $169,900Active1 beds 2 baths814 sq. ft.
1904 Dartmouth Building I, Unit 1 Street #I1, College Station, TX 77840-3986
MLS# 26009347Listed by: CENTURY 21 INTEGRA - New
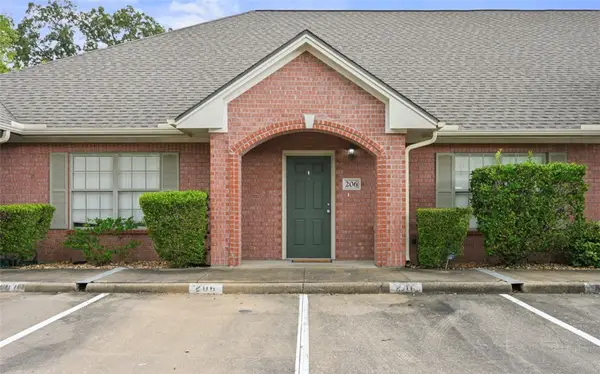 $159,900Active2 beds 2 baths1,128 sq. ft.
1702 Deacon Drive #206, College Station, TX 77845
MLS# 26009294Listed by: CONTESSA REALTY


Protect your home and budget from life's surprises with an Assurant Home Warranty, backed by a partner that supports you through every step of homeownership. Explore Plans.
©2026 Century 21 Real Estate LLC. All rights reserved. CENTURY 21®, the CENTURY 21 Logo and C21® are service marks owned by Century 21 Real Estate LLC. Century 21 Real Estate LLC fully supports the principles of the Fair Housing Act and the Equal Opportunity Act. Each office is independently owned and operated. Listing information is deemed reliable but not guaranteed accurate.