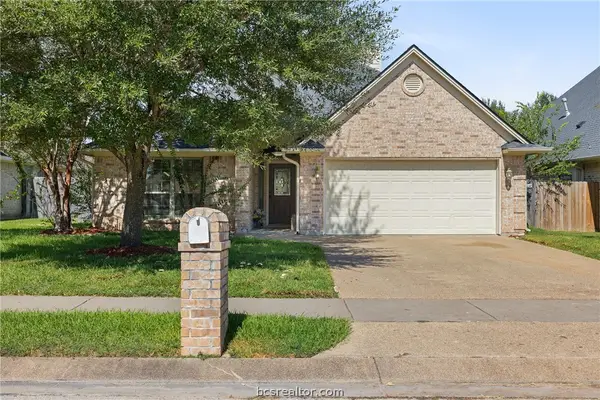
4304 Rock Bend Drive, College Station, TX 77845
Local realty services provided by:CENTURY 21 North East
4304 Rock Bend Drive,College Station, TX 77845
$384,500
- 3 Beds
- 2 Baths
- 2,046 sq. ft.
- Single family
- Active
Listed by: katie stephens
Office: walsh &mangan premier re group
MLS#:26011488
Source:TX_BCSR
Price summary
- Price:$384,500
- Price per sq. ft.:$187.93
- Monthly HOA dues:$45.83
About this home
Located in the desirable Castle Rock neighborhood of South College Station, this inviting 3-bedroom, 2-bath home offers a thoughtful open-concept layout with beautiful architectural details throughout. The spacious living area is highlighted by rich wood flooring, soaring cathedral ceilings with exposed wood accent beams, built-in cabinetry, and an impressive floor-to-ceiling stone fireplace that creates a stunning focal point. The generously sized kitchen provides abundant cabinetry and counter space and flows seamlessly into the dining and living areas for both everyday living and entertaining. Two secondary bedrooms share a conveniently located hall bath, while the private primary suite features an ensuite bath with dual vanities, a walk-in shower, soaking tub, and ample storage. Step outside to the covered back porch overlooking green space, offering added privacy and a peaceful setting with no immediate rear neighbor. Castle Rock residents enjoy access to wonderful neighborhood amenities, including a community pool, splash pad, playground, and sidewalks throughout the neighborhood. Conveniently situated in South College Station near shopping, dining, schools, medical facilities, and everyday amenities, this home combines a desirable location, functional floor plan, and standout living spaces in one of the area's established communities. New roof installed in 2025!...
Contact an agent
Home facts
- Year built:2012
- Subdivision & Development:Castle Rock
- Listing ID #:26011488
- Added:1 day(s) ago
- Updated:October 01, 2026 at 01:59 AM
Rooms and interior
- Bedrooms:3
- Total bathrooms:2
- Full bathrooms:2
- Flooring:Carpet, Tile, Wood
- Kitchen Description:Built-In Electric Oven, Dishwasher, Disposal, Gas Range, Microwave, Refrigerator
- Living area:2,046 sq. ft.
Heating and cooling
- Cooling:Central Air, Electric
- Heating:Central, Gas
- Central air:Yes
Structure and exterior
- Roof:Composition, Shingle
- Year built:2012
- Building area:2,046 sq. ft.
- Lot area:0.15 Acres
- Architectural Style:Traditional
- Construction Materials:Brick, Stone
- Foundation Description:Slab
- Levels:1 Story
Utilities
- Water:Public, Water Available
- Sewer:Public Sewer, Sewer Available
Finances and disclosures
- Price:$384,500
- Price per sq. ft.:$187.93
Features and amenities
- Appliances:Built-In Electric Oven, Dishwasher, Disposal, Dryer, Electric Water Heater, Gas Range, Microwave, Refrigerator, Tankless Water Heater, Washer, Water Heater
- Laundry features:Dryer, Washer
- Amenities:All Window Treatments, Ceiling Fans, Granite Counters, High Ceilings, Maintenance Grounds, Management, Pool, Smoke Detectors
- Pool features:Community, Pool
Parking
- Parking description:Attached, Garage, Garage Door Opener
- Garage:Yes
- Garage spaces:2
New listings near 4304 Rock Bend Drive
- New
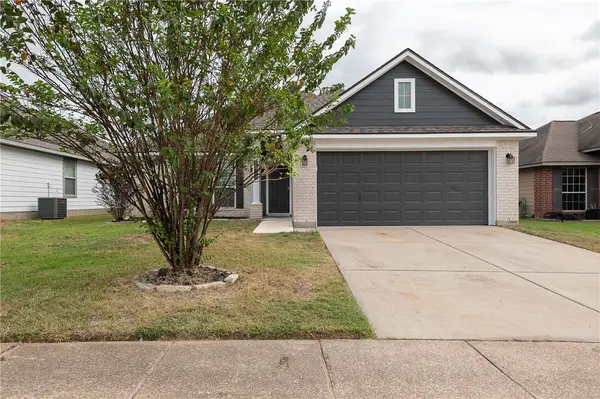 $283,900Active4 beds 2 baths1,716 sq. ft.
15113 Pidmont Lane, College Station, TX 77845
MLS# 26010722Listed by: NEXTHOME REALTY SOLUTIONS BCS - New
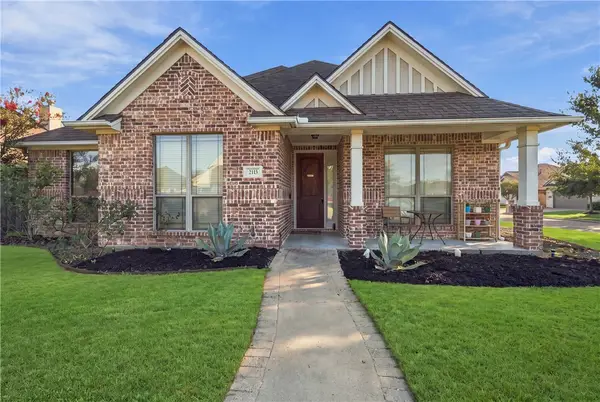 $414,900Active3 beds 3 baths2,111 sq. ft.
2121 Blackjack Drive, College Station, TX 77845
MLS# 26011805Listed by: KELLER WILLIAMS REALTY BRAZOS VALLEY OFFICE - New
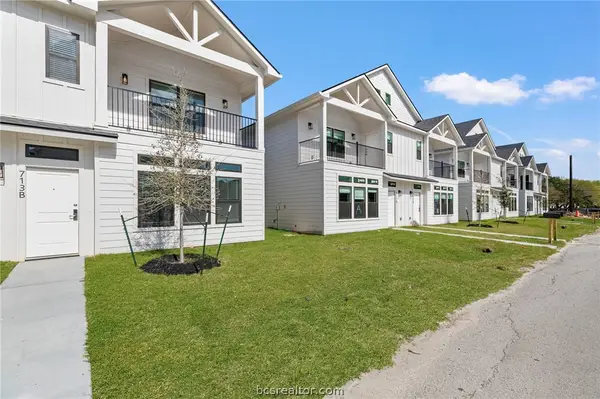 $11,950,000Active-- beds -- baths35,046 sq. ft.
701-727 Turner Street, College Station, TX 77840
MLS# 26011785Listed by: RE/MAX 2020 - New
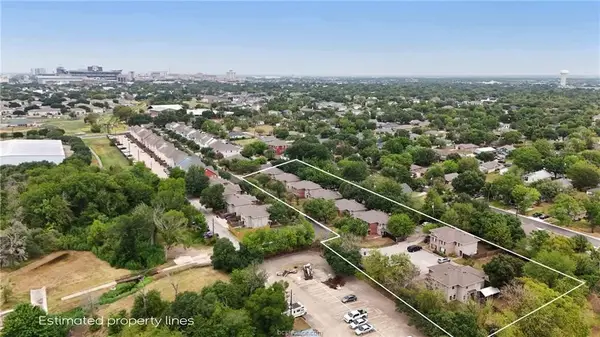 $4,000,000Active4 beds 4 baths23,184 sq. ft.
1205-1235 Oney Hervey Drive, College Station, TX 77840
MLS# 54770582Listed by: WALSH & MANGAN PREMIER RE GROUP - New
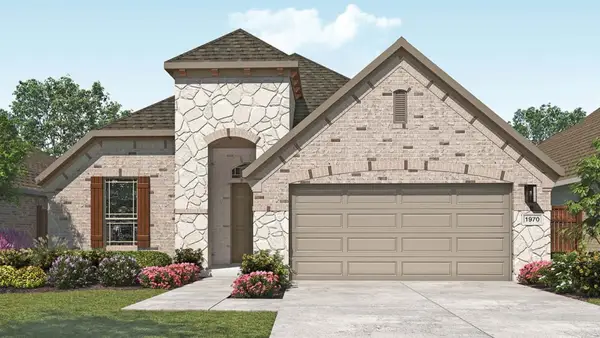 $349,990Active3 beds 2 baths1,968 sq. ft.
1237 Kennesaw Drive, College Station, TX 77845
MLS# 66504411Listed by: DRB GROUP REALTY, LLC - New
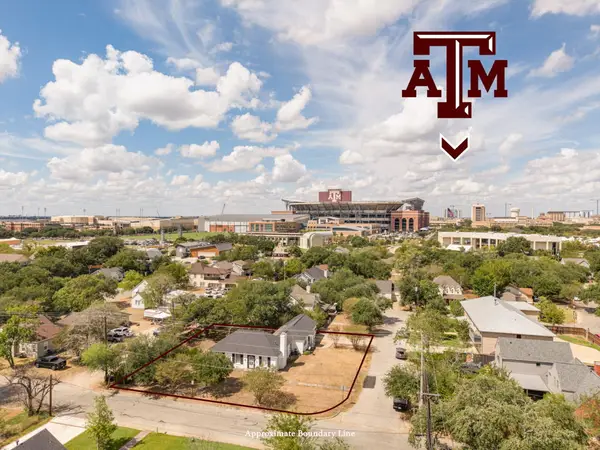 $839,900Active4 beds 2 baths2,603 sq. ft.
501 Kerry Street, College Station, TX 77840
MLS# 26011811Listed by: RE/MAX 2020 - New
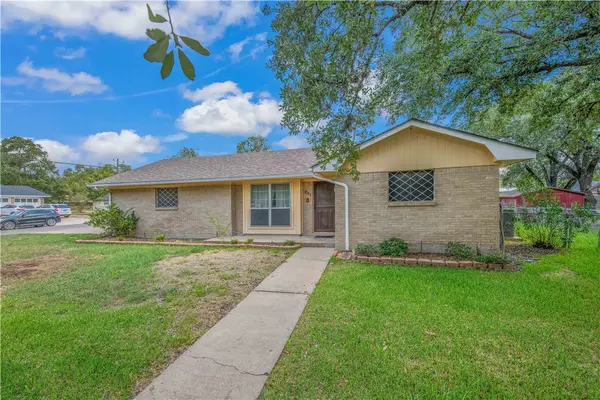 $490,000Active3 beds 2 baths2,218 sq. ft.
901 Glade Street, College Station, TX 77840
MLS# 26011735Listed by: KELLER WILLIAMS REALTY BRAZOS VALLEY OFFICE - New
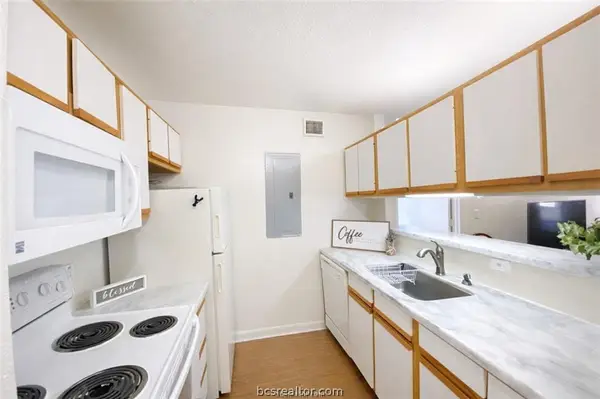
 $195,000Active4 beds 4 baths1,236 sq. ft.
515 S West Parkway #103, College Station, TX 77840
MLS# 26011766Listed by: CENTURY 21 INTEGRA - New
 $305,000Active3 beds 2 baths1,638 sq. ft.
219 Rugen Lane, College Station, TX 77845
MLS# 26011737Listed by: CENTURY 21 INTEGRA


Protect your home and budget from life's surprises with an Assurant Home Warranty, backed by a partner that supports you through every step of homeownership. Explore Plans.
©2026 Century 21 Real Estate LLC. All rights reserved. CENTURY 21®, the CENTURY 21 Logo and C21® are service marks owned by Century 21 Real Estate LLC. Century 21 Real Estate LLC fully supports the principles of the Fair Housing Act and the Equal Opportunity Act. Each office is independently owned and operated. Listing information is deemed reliable but not guaranteed accurate.