
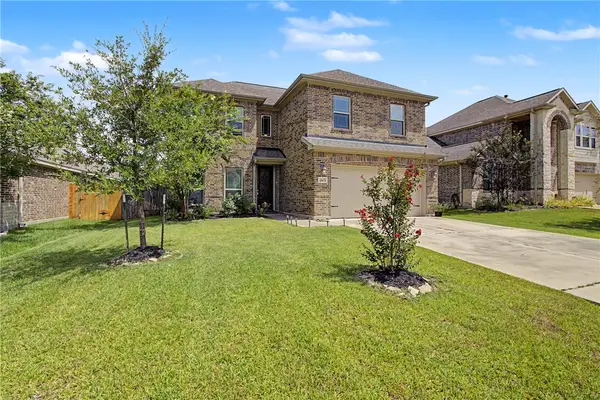
4600 Coral River Road, College Station, TX 77845
Local realty services provided by:CENTURY 21 North East
4600 Coral River Road,College Station, TX 77845
$799,000
- 5 Beds
- 5 Baths
- 3,078 sq. ft.
- Single family
- Active
Listed by: melissa obannon
Office: hometown realty
MLS#:26009154
Source:TX_BCSR
Price summary
- Price:$799,000
- Price per sq. ft.:$259.58
- Monthly HOA dues:$70.83
About this home
$10,000 INCENTIVE TOWARDS CLOSING COSTS!! Ash is a 5 bedroom, 4 and a half bathroom with an upstairs bonus room that could also be a bedroom. The large front porch invites you into an open concept home. This chefs-dream kitchen features everything you need to host the best family gatherings. Use your high-end gas range in style with the custom, real wood decorative vent hood and custom cabinetry. In the oversized island you have additional storage, the sink, dishwasher and a separate trash drawer. Adjacent to the kitchen is the pantry of your dreams, overflowing with storage, an extra sink and a beverage cooler. The direct line of sight to the living room and dining room is a must-have these days. Off the garage is the mud room with a large drop zone, another sink and more cabinetry. The primary bedroom is a great size with tons of natural light. Style and space is what comes to mind when you see this primary ensuite bathroom. Equipped with a freestanding tub, double vanities, a knee space, full tile walk-in shower, private toilet room and a great sized closet. The closet has direct access to a fantastic laundry room with folding counters and an additional sink. With two additional bedrooms and a bathroom on the main level, friends and family can pile in! Going up the stairs you have an oversized bonus room that could also be a bedroom with a closet and private bathroom....
Contact an agent
Home facts
- Year built:2026
- Listing ID #:26009154
- Added:1 day(s) ago
- Updated:July 20, 2026 at 07:58 PM
Rooms and interior
- Bedrooms:5
- Total bathrooms:5
- Full bathrooms:4
- Half bathrooms:1
- Rooms Total:2
- Flooring:Carpet, Tile, Vinyl
- Kitchen Description:Built-In Electric Oven, Dishwasher, Disposal, Gas Range, Kitchen Exhaust Fan, Kitchen Island, Microwave, Outdoor Kitchen, Walk-in Pantry, Wine Cooler
- Living area:3,078 sq. ft.
Heating and cooling
- Cooling:Central Air, Electric
- Heating:Central, Electric
- Central air:Yes
Structure and exterior
- Roof:Composition, Shingle
- Year built:2026
- Building area:3,078 sq. ft.
- Lot area:0.21 Acres
- Lot Features:Open Lot
- Architectural Style:Traditional
- Construction Materials:Brick, Stone
- Exterior Features:Covered, Outdoor Kitchen, Sprinkler Irrigation
- Foundation Description:Slab
- Levels:2 Story
Utilities
- Water:Public, Water Available
- Sewer:Public Sewer, Sewer Available
Finances and disclosures
- Price:$799,000
- Price per sq. ft.:$259.58
Features and amenities
- Appliances:Built-In Electric Oven, Dishwasher, Disposal, Gas Range, Gas Water Heater, Microwave, Tankless Water Heater, Water Heater, Wine Cooler
- Laundry features:Washer Hookup
- Amenities:All Window Treatments, Butler's Pantry, Ceiling Fans, Granite Counters, Low Emissivity Windows, Maintenance Grounds, Programmable Thermostat, Quartz Counters, Smoke Detectors, Walk In Pantry
- Pool features:Community
Parking
- Parking description:Attached, Garage, Garage Door Opener
- Garage:Yes
- Garage spaces:2
New listings near 4600 Coral River Road
- New
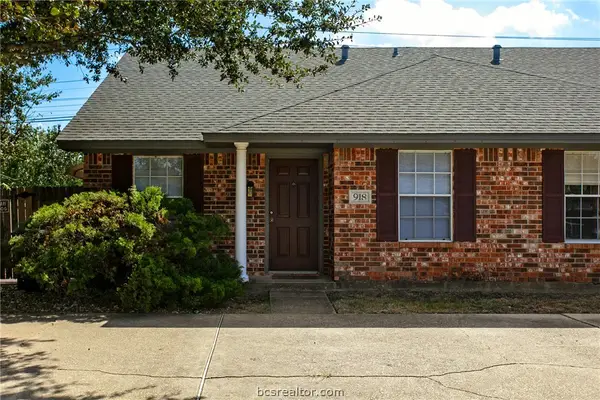 $349,900Active-- beds -- baths1,984 sq. ft.
916-918 Sun Meadow Street, College Station, TX 77845
MLS# 26009330Listed by: LONGITUDE REAL ESTATE - New
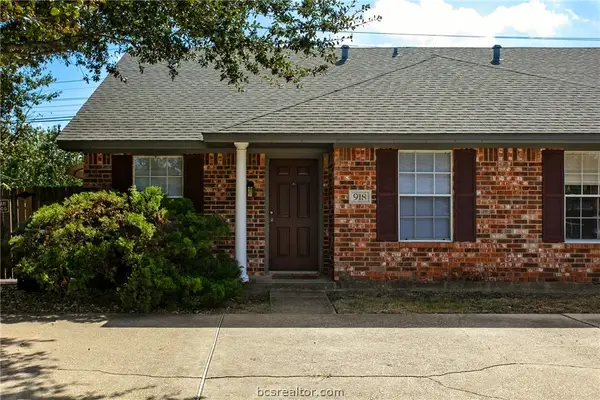 $349,900Active-- beds -- baths1,984 sq. ft.
3604-3606 Hollyhock Street, College Station, TX 77845
MLS# 26009332Listed by: LONGITUDE REAL ESTATE - New
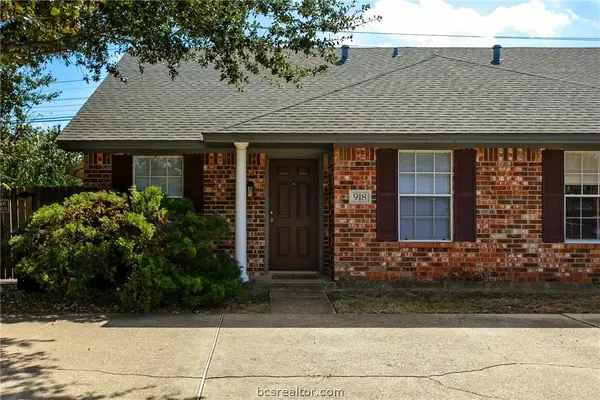 $349,900Active-- beds -- baths1,984 sq. ft.
3624-3626 Hollyhock Street, College Station, TX 77845
MLS# 26009333Listed by: LONGITUDE REAL ESTATE - New
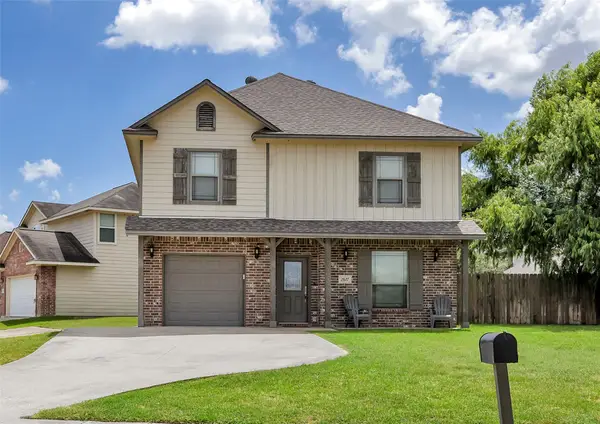 $325,000Active4 beds 5 baths1,759 sq. ft.
2827 Horseback Drive, College Station, TX 77845
MLS# 95746047Listed by: SOUTHERN STAR REALTY - New
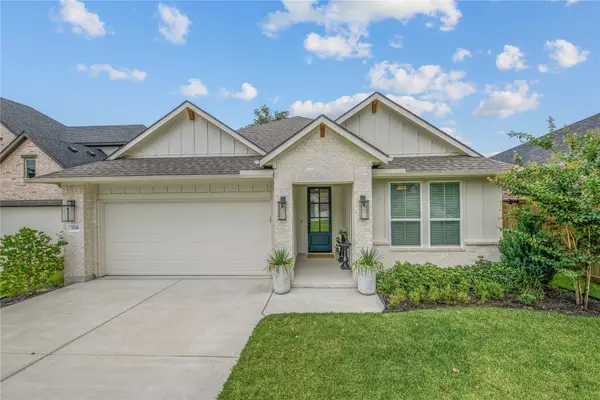 $468,000Active4 beds 2 baths1,979 sq. ft.
3708 Archer Falls Court, College Station, TX 77845
MLS# 33339082Listed by: ZWEIACKER & ASSOCIATES - New
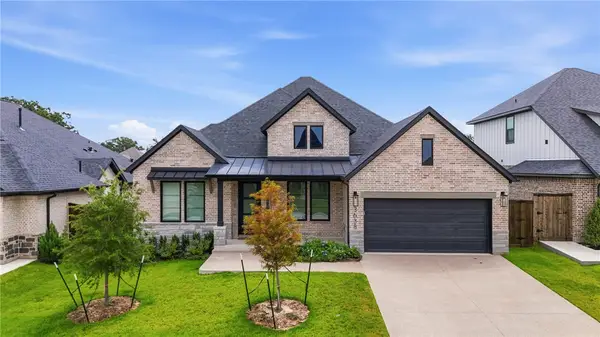 $699,900Active4 beds 3 baths2,549 sq. ft.
3638 Slocum Hill Drive, College Station, TX 77845
MLS# 26008934Listed by: REAL BROKER, LLC - New
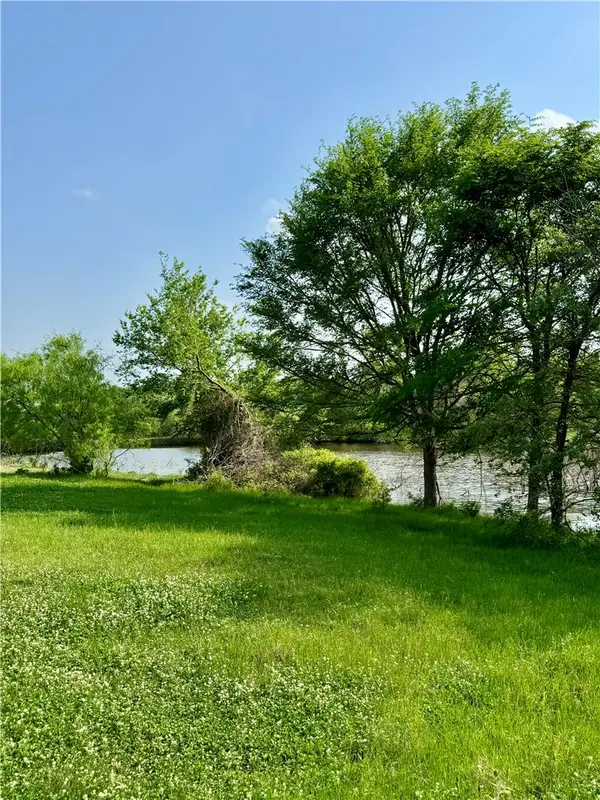 $1,195,000Active18.76 Acres
15420 Arhopulos Road, College Station, TX 77845
MLS# 26009293Listed by: KELLER WILLIAMS REALTY BRAZOS VALLEY OFFICE - New
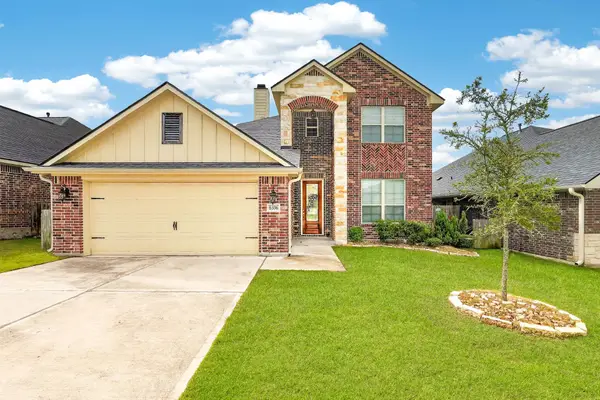 $369,900Active4 beds 3 baths2,435 sq. ft.
6336 Spartan Drive, College Station, TX 77845
MLS# 44845975Listed by: COLDWELL BANKER APEX, REALTORS LLC - New
 $499,000Active4 beds 3 baths2,650 sq. ft.
2609 Kimbolton Drive, College Station, TX 77845
MLS# 26009310Listed by: COLDWELL BANKER APEX, REALTORS


Protect your home and budget from life's surprises with an Assurant Home Warranty, backed by a partner that supports you through every step of homeownership. Explore Plans.
©2026 Century 21 Real Estate LLC. All rights reserved. CENTURY 21®, the CENTURY 21 Logo and C21® are service marks owned by Century 21 Real Estate LLC. Century 21 Real Estate LLC fully supports the principles of the Fair Housing Act and the Equal Opportunity Act. Each office is independently owned and operated. Listing information is deemed reliable but not guaranteed accurate.