
4747 Johnson Creek Loop, College Station, TX 77845-3890
Local realty services provided by:CENTURY 21 Judge Fite Company
4747 Johnson Creek Loop,College Station, TX 77845-3890
$819,900
- 4 Beds
- 3 Baths
- 3,509 sq. ft.
- Single family
- Pending
Listed by: chad hovde
Office: re/max 2020
MLS#:26009692
Source:TX_BCSR
Price summary
- Price:$819,900
- Price per sq. ft.:$233.66
- Monthly HOA dues:$22.5
About this home
Custom-built residence tucked on a beautiful treed acreage lot in the desirable Williams Creek neighborhood. As you approach the home you automatically take note of the side entry 3-car garage and mature trees gracing the front yard. Upon entering through the iron front door, you are greeted by the great room comprised of the main living area, formal dining, breakfast room and kitchen. The large kitchen prep island complete with warming drawer plus dishwasher and sink creates an open, yet functional, feel between the kitchen and living. The main cabinet elevation of the kitchen hosts a painted vent hood, ample stained upper and lower cabinetry, cooktop, microwave, built in double ovens and refrigerator. There are also two pantries, one located adjacent to the kitchen and a sealed overflow pantry in the garage. From the main living area you can cozy up by the gas fireplace or watch the 75" TV with subwoofer and surround sound. Three guest rooms, one with an on-suite bath, and two with a shared jack-and-jill bath are located in the rear of the home creating a private area for children or company. An oversized 2nd floor bonus room is also located on the guest suite side of the house. Off the main entry is a corridor that leads to the double doored study and master suite with access to the back patio. Off the master suite you will find a luxurious bath with oversized Jacuzzi tub, walk-in double head shower, and massive double entry closet. Do not miss this great property!...
Contact an agent
Home facts
- Year built:2005
- Subdivision & Development:Williams Creek
- Listing ID #:26009692
- Added:28 day(s) ago
- Updated:August 29, 2026 at 12:47 AM
Rooms and interior
- Bedrooms:4
- Total bathrooms:3
- Full bathrooms:3
- Flooring:Carpet, Tile
- Dining Description:Breakfast Area
- Kitchen Description:Built-In Electric Oven, Cooktop, Dishwasher, Disposal, Kitchen Island, Plumbed For Gas, Refrigerator, Some Gas Appliances, Walk-in Pantry, Warming Drawer
- Living area:3,509 sq. ft.
Heating and cooling
- Cooling:Central Air, Electric
- Heating:Central, Gas, Propane
- Central air:Yes
Structure and exterior
- Roof:Composition, Shingle
- Year built:2005
- Building area:3,509 sq. ft.
- Lot area:1 Acres
- Lot Features:Trees, Trees Large Size
- Architectural Style:Traditional
- Construction Materials:Brick, Frame
- Exterior Features:Covered, Fire Pit, Sprinkler Irrigation
- Foundation Description:Slab
- Levels:2 Story
Utilities
- Water:Community/Coop, Water Available
- Sewer:Septic Available
Finances and disclosures
- Price:$819,900
- Price per sq. ft.:$233.66
Features and amenities
- Appliances:Built-In Electric Oven, Cooktop, Dishwasher, Disposal, Gas Water Heater, Multiple Water Heaters, Plumbed For Gas, Refrigerator, Some Gas Appliances, Tankless Water Heater, Warming Drawer
- Laundry features:Washer Hookup
- Amenities:All Window Treatments, Ceiling Fans, Central Vacuum, Granite Counters, High Ceilings, Low Emissivity Windows, Maintenance Grounds, Management, Security System, Shutters, Smoke Detectors, Sound System, Walk In Pantry
Parking
- Parking description:Attached, Garage, Garage Door Opener
- Garage:Yes
- Garage spaces:3
New listings near 4747 Johnson Creek Loop
- New
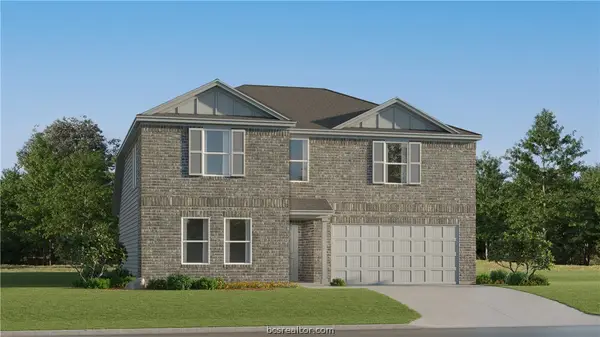 $294,990Active5 beds 3 baths2,212 sq. ft.
6120 Gunn Ridge Drive, College Station, TX 77845
MLS# 26010768Listed by: KELLER WILLIAMS CITY-VIEW - New
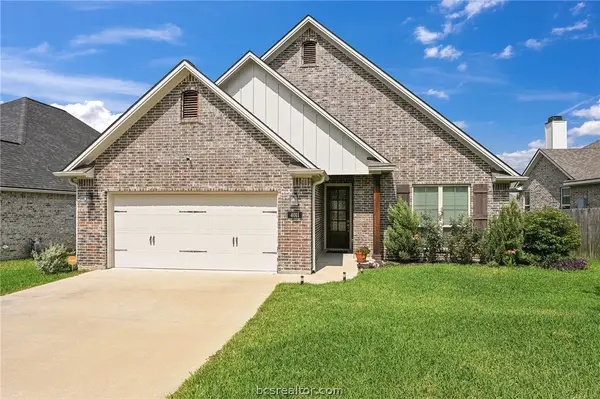 $449,900Active3 beds 2 baths2,202 sq. ft.
4011 Brownway, College Station, TX 77845
MLS# 26010675Listed by: KELLER WILLIAMS REALTY BRAZOS VALLEY OFFICE - New
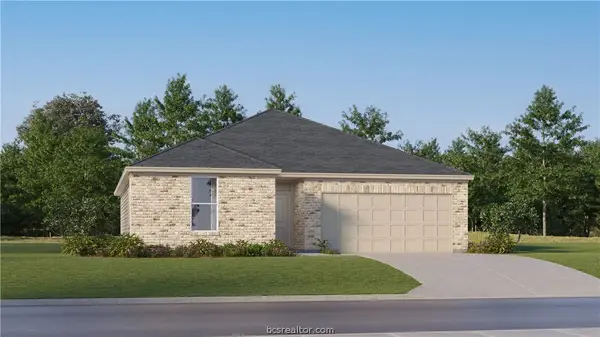 $284,990Active3 beds 2 baths1,564 sq. ft.
1233 Samantha Lane, College Station, TX 77845
MLS# 26010763Listed by: KELLER WILLIAMS CITY-VIEW - New
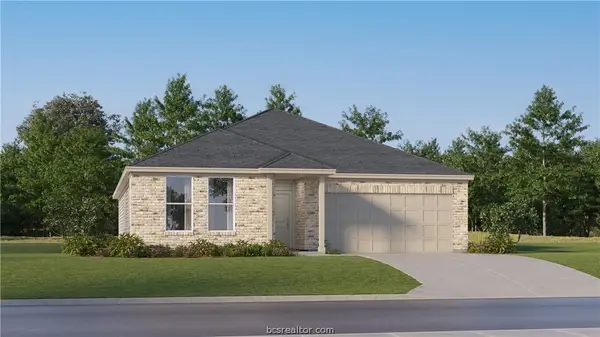 $323,990Active4 beds 2 baths2,014 sq. ft.
1220 Samantha Lane, College Station, TX 77845
MLS# 26010765Listed by: KELLER WILLIAMS CITY-VIEW - New
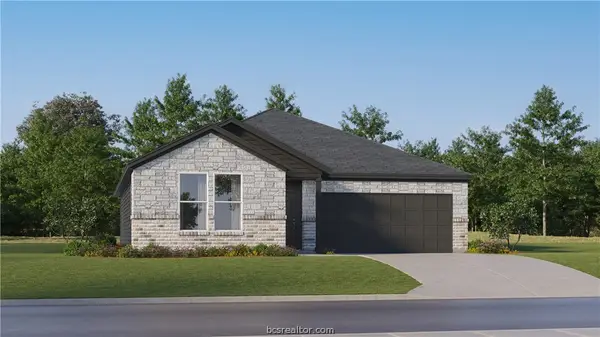 $301,990Active4 beds 2 baths1,859 sq. ft.
1224 Samantha Lane, College Station, TX 77845
MLS# 26010766Listed by: KELLER WILLIAMS CITY-VIEW - New
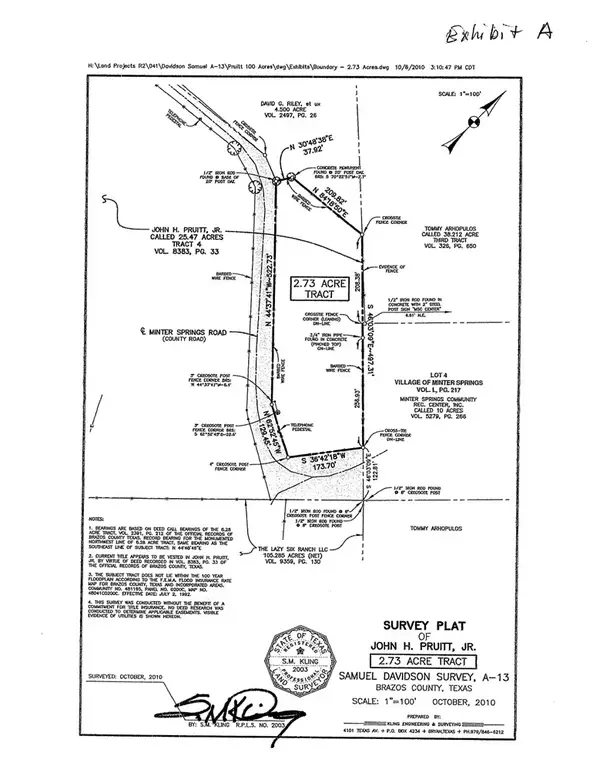 $199,900Active2.73 Acres
N/A Minter Spring Road, College Station, TX 77845
MLS# 26010563Listed by: KELLER WILLIAMS REALTY B/V - Open Sun, 1 to 4pmNew
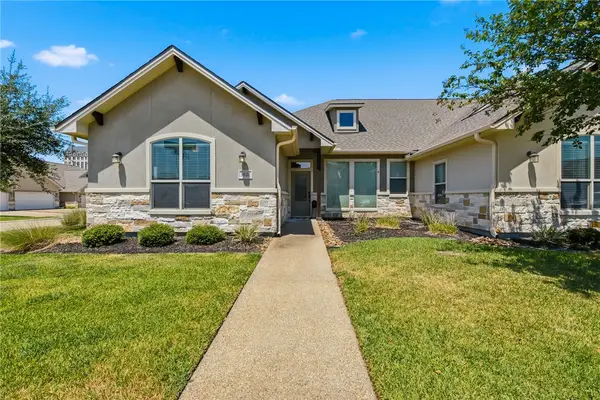 $334,000Active3 beds 3 baths1,492 sq. ft.
3801 Estes Park, College Station, TX 77845
MLS# 26010564Listed by: COMPASS RE TEXAS, LLC. - New
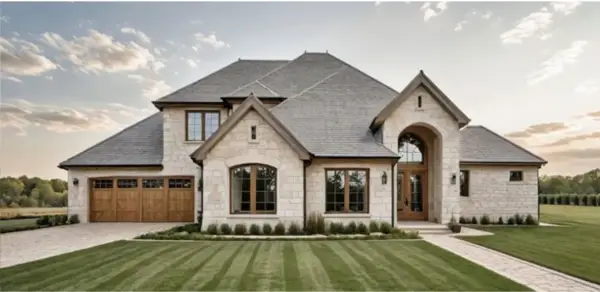 $821,000Active4 beds 4 baths2,911 sq. ft.
2022 Pebble Bend Drive, College Station, TX 77845
MLS# 26010578Listed by: BHHS CALIBER REALTY - New
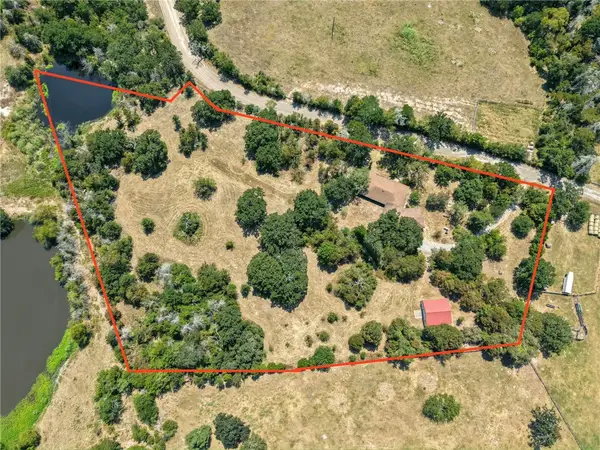 $549,900Active4 beds 3 baths1,552 sq. ft.
6422 Minter Spring Road, College Station, TX 77845
MLS# 26010600Listed by: KELLER WILLIAMS REALTY BRAZOS VALLEY OFFICE - New
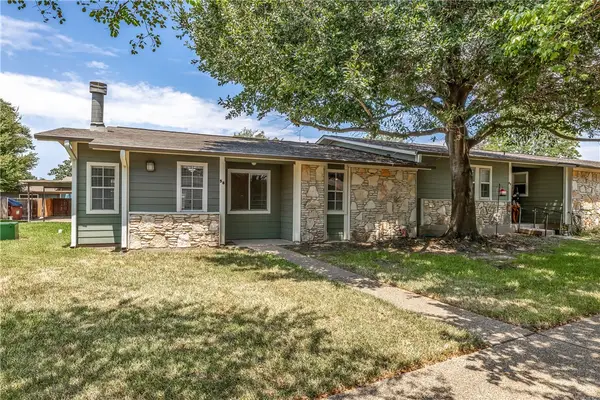 $167,500Active2 beds 2 baths1,125 sq. ft.
2800 Longmire Drive #58, College Station, TX 77845
MLS# 26010642Listed by: KELLER WILLIAMS REALTY BRAZOS VALLEY OFFICE


Protect your home and budget from life's surprises with an Assurant Home Warranty, backed by a partner that supports you through every step of homeownership. Explore Plans.
©2026 Century 21 Real Estate LLC. All rights reserved. CENTURY 21®, the CENTURY 21 Logo and C21® are service marks owned by Century 21 Real Estate LLC. Century 21 Real Estate LLC fully supports the principles of the Fair Housing Act and the Equal Opportunity Act. Each office is independently owned and operated. Listing information is deemed reliable but not guaranteed accurate.