4801 White Ash Court, College Station, TX 77845
Local realty services provided by:CENTURY 21 Judge Fite Company
4801 White Ash Court,College Station, TX 77845
$748,000
- 5 Beds
- 3 Baths
- 2,959 sq. ft.
- Single family
- Active
Listed by: tyan magruder
Office: real broker, llc.
MLS#:26010023
Source:TX_BCSR
Price summary
- Price:$748,000
- Price per sq. ft.:$252.79
- Monthly HOA dues:$50
About this home
Thoughtfully designed and built by Magruder Homes, this beautiful home in Greens Prairie Reserve combines timeless finishes with a flexible, functional floor plan. Offering 5 bedrooms, 3 full baths, and a flex room/study, the layout can also function as a 4-bedroom home with the fifth bedroom serving as a spacious bonus or game room.
The open-concept living area features a beautiful masonry fireplace flanked by built-ins, creating a warm focal point for the home. The kitchen includes a farmhouse sink, generous storage, and a large walk-in pantry, complemented by a custom lighting package and warm brass fixtures that carry throughout the home.
The primary suite and a private guest suite are both conveniently located downstairs. The primary bath features a freestanding tub and warm brass fixtures, while the oversized primary closet provides plenty of storage.
Upstairs, you’ll find 2–3 additional bedrooms with large walk-in closets and a shared bathroom with two sinks. The flexible upstairs layout allows the fifth bedroom to easily transition into a bonus room, game room, or additional living space.
A timeless exterior featuring a beautiful mix of brick and lap siding completes the home. With custom details, abundant storage, and versatile spaces designed for everyday living, this Magruder Homes property offers both style and functionality in one of College Station’s most desirable communities....
Contact an agent
Home facts
- Year built:2026
- Subdivision & Development:Greens Prairie Reserve
- Listing ID #:26010023
- Added:41 day(s) ago
- Updated:September 30, 2026 at 02:32 PM
Rooms and interior
- Bedrooms:5
- Total bathrooms:3
- Full bathrooms:3
- Flooring:Carpet, Tile, Vinyl
- Kitchen Description:Cooktop, Dishwasher, Disposal, Kitchen Island, Microwave, Walk-in Pantry
- Living area:2,959 sq. ft.
Heating and cooling
- Cooling:Central Air, Electric
- Heating:Central, Gas
- Central air:Yes
Structure and exterior
- Roof:Shingle
- Year built:2026
- Building area:2,959 sq. ft.
- Lot area:0.22 Acres
- Architectural Style:Traditional
- Exterior Features:Covered
- Foundation Description:Slab
- Levels:2 Story
Utilities
- Water:Public, Water Available
- Sewer:Public Sewer, Sewer Available
Finances and disclosures
- Price:$748,000
- Price per sq. ft.:$252.79
Features and amenities
- Appliances:Cooktop, Dishwasher, Disposal, Microwave, Water Heater
- Laundry features:Washer Hookup
- Amenities:All Window Treatments, Ceiling Fans, High Ceilings, Low Emissivity Windows, Maintenance Grounds, Programmable Thermostat, Quartz Counters, Walk In Pantry
Parking
- Parking description:Front Entry, Garage Door Opener
- Garage:Yes
- Garage spaces:2
New listings near 4801 White Ash Court
- New
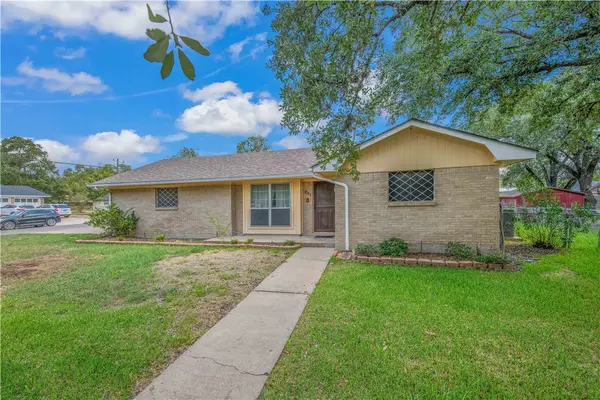 $490,000Active3 beds 2 baths2,218 sq. ft.
901 Glade Street, College Station, TX 77840
MLS# 26011735Listed by: KELLER WILLIAMS REALTY BRAZOS VALLEY OFFICE - New
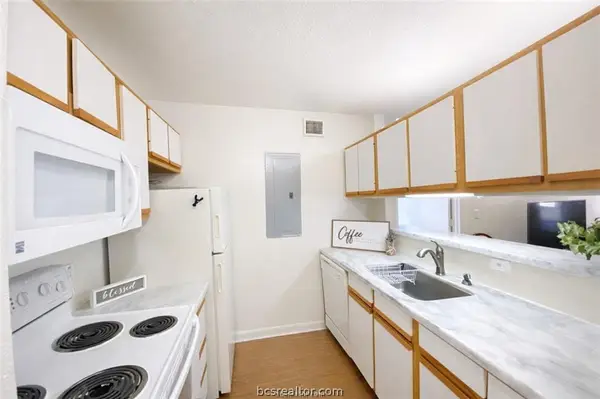
 $195,000Active4 beds 4 baths1,236 sq. ft.
515 South West Parkway #103, College Station, TX 77840
MLS# 26011766Listed by: CENTURY 21 INTEGRA - New
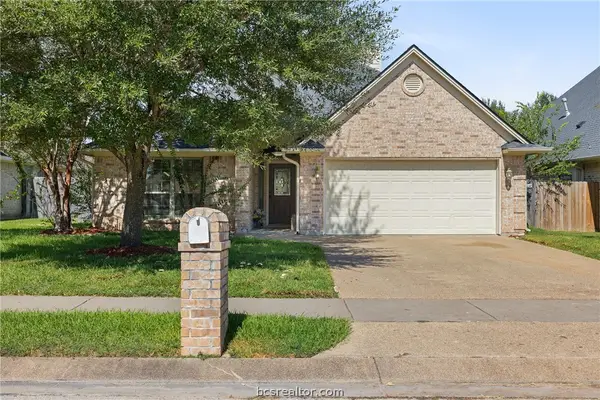 $305,000Active3 beds 2 baths1,638 sq. ft.
219 Rugen Lane, College Station, TX 77845
MLS# 26011737Listed by: CENTURY 21 INTEGRA - New
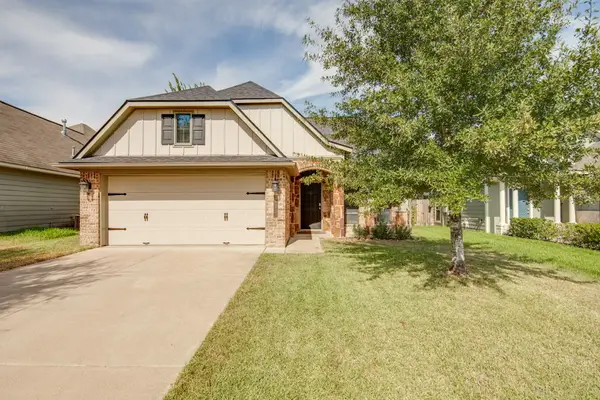 $300,000Active3 beds 2 baths1,415 sq. ft.
233 Fieldstone Place, College Station, TX 77845
MLS# 26011767Listed by: AGGIELAND PROPERTIES - New
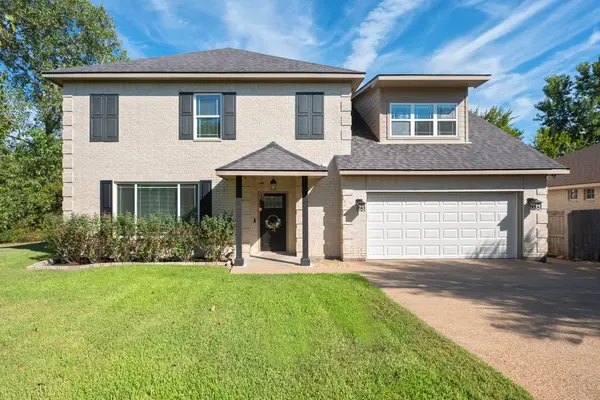 $405,000Active4 beds 4 baths2,622 sq. ft.
2307 Carisbrooke Loop, College Station, TX 77845
MLS# 21398754Listed by: TEXAS PREMIER REALTY - New
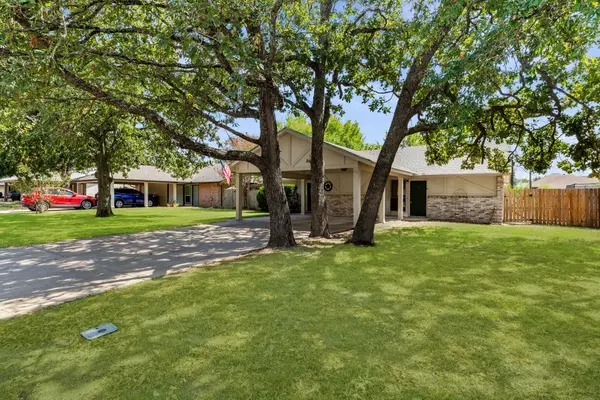 $195,000Active2 beds 1 baths875 sq. ft.
702 San Mario Court #B, College Station, TX 77845
MLS# 38227745Listed by: RE/MAX THE WOODLANDS & SPRING - New
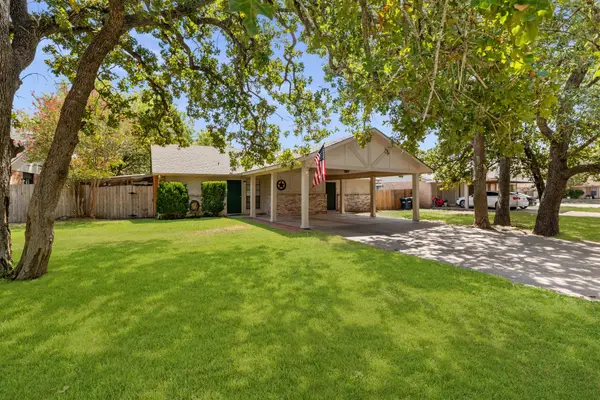 $180,000Active2 beds 1 baths875 sq. ft.
702 San Mario Court #A, College Station, TX 77845
MLS# 72850260Listed by: RE/MAX THE WOODLANDS & SPRING - New
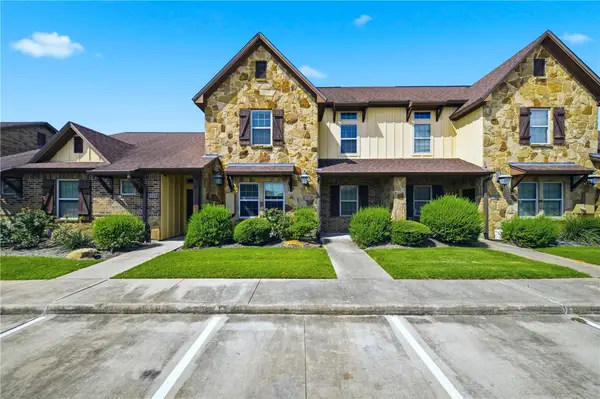 $335,000Active4 beds 4 baths1,853 sq. ft.
3214 Airborne, College Station, TX 77845-3218
MLS# 26011774Listed by: WALSH &MANGAN PREMIER RE GROUP - New
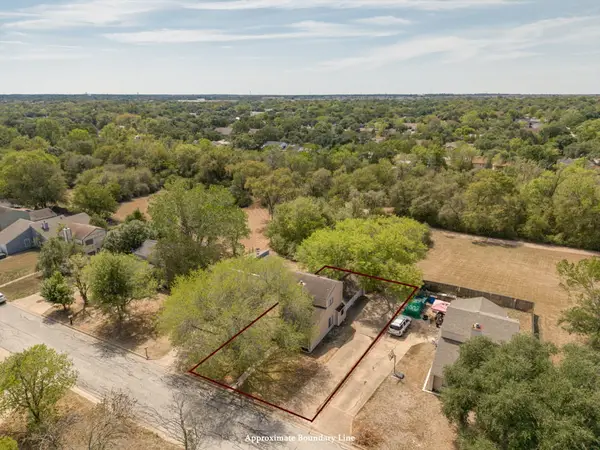 $339,000Active5 beds 4 baths2,026 sq. ft.
1406 Lemon Tree Lane, College Station, TX 77840
MLS# 26011692Listed by: RE/MAX 2020 - New
 $2,300,000Active2 beds 2 baths
107 Pershing Avenue, College Station, TX 77840
MLS# 54429892Listed by: MOXIE TEXAS REAL ESTATE


Protect your home and budget from life's surprises with an Assurant Home Warranty, backed by a partner that supports you through every step of homeownership. Explore Plans.
©2026 Century 21 Real Estate LLC. All rights reserved. CENTURY 21®, the CENTURY 21 Logo and C21® are service marks owned by Century 21 Real Estate LLC. Century 21 Real Estate LLC fully supports the principles of the Fair Housing Act and the Equal Opportunity Act. Each office is independently owned and operated. Listing information is deemed reliable but not guaranteed accurate.