
4848 Stony Brook, College Station, TX 77845
Local realty services provided by:CENTURY 21 Tevas
4848 Stony Brook,College Station, TX 77845
$980,000
- 4 Beds
- 4 Baths
- 3,667 sq. ft.
- Single family
- Active
Listed by: jennifer zweiacker
Office: zweiacker & associates979-450-0455
MLS#:39169323
Source:HARMLS
Price summary
- Price:$980,000
- Price per sq. ft.:$267.25
- Monthly HOA dues:$54.17
About this home
Nestled on just over 2 acres with no rear neighbors, this beautifully maintained home blends rustic charm with modern elegance. The light-filled entry leads into the living room, where raised ceilings, a floor-to-ceiling stone fireplace, & a wall of windows frame pool views. The kitchen features a large center island, rich wood cabinetry, brick accents, & an adjoining breakfast nook. Near the front, the formal dining room offers natural light, while the nearby office features French doors & crown molding. The private primary suite includes two walk-in closets, patio access, & a spa-inspired bath with an oversized soaking tub, walk-in shower, & dual granite vanities. A second living area with built-ins and two additional bedrooms complete the main level. Upstairs, a third living area offers flexible space alongside an additional bedroom & private bath. Outside, the covered patio overlooks the pool, mature trees, & peaceful pasture views, creating a private retreat with room to roam.
Contact an agent
Home facts
- Year built:2013
- Subdivision & Development:Hidden Spgs Ph 01
- Listing ID #:39169323
- Updated:August 14, 2026 at 06:33 PM
Rooms and interior
- Bedrooms:4
- Total bathrooms:4
- Full bathrooms:3
- Half bathrooms:1
- Rooms Total:16
- Flooring:Carpet, Tile, Vinyl
- Bathrooms Description:Separate Shower, Soaking Tub
- Kitchen Description:Dishwasher, Disposal, Electric Oven, Gas Cooktop, Kitchen Island, Microwave, Pantry
- Living area:3,667 sq. ft.
Heating and cooling
- Cooling:Central Air, Electric
- Heating:Central, Electric, Heat Pump
- Central air:Yes
Structure and exterior
- Roof:Composition
- Year built:2013
- Building area:3,667 sq. ft.
- Lot area:2.05 Acres
- Architectural Style:Traditional
- Construction Materials:Brick
- Foundation Description:Slab
- Levels:2 Stories
Schools
- High school:A & M CONSOLIDATED HIGH SCHOOL
- Middle school:WELLBORN MIDDLE SCHOOL
- Elementary school:GREEN PRAIRIE ELEMENTARY SCHOOL
Finances and disclosures
- Price:$980,000
- Price per sq. ft.:$267.25
- Tax amount:$12,703 (2025)
Features and amenities
- Appliances:Dishwasher, Disposal, Electric Oven, Gas Cooktop, Microwave
- Amenities:Ceiling Fans
- Pool features:In Ground
Parking
- Parking description:Garage
- Garage:Yes
- Garage spaces:3
New listings near 4848 Stony Brook
- New
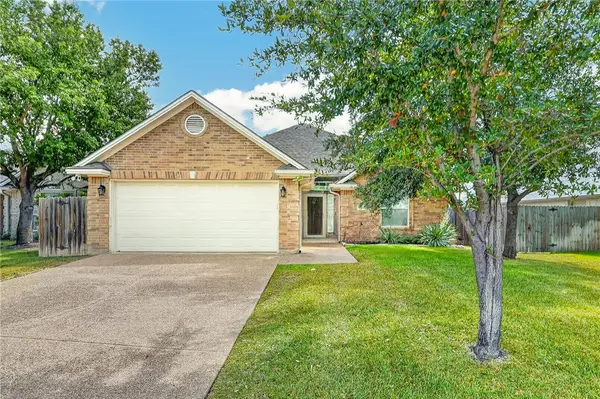 $329,900Active3 beds 2 baths1,594 sq. ft.
4209 Ludlow Lane, College Station, TX 77845
MLS# 26010111Listed by: COLDWELL BANKER APEX, REALTORS - New
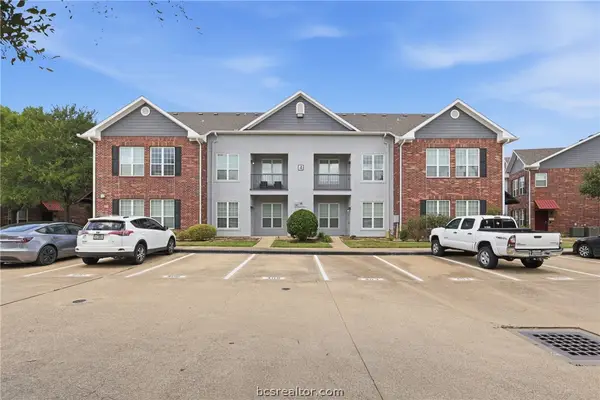 $295,000Active3 beds 3 baths1,600 sq. ft.
801 Luther Street W #405, College Station, TX 77840
MLS# 26010172Listed by: HUDSON TEAM, THE - New
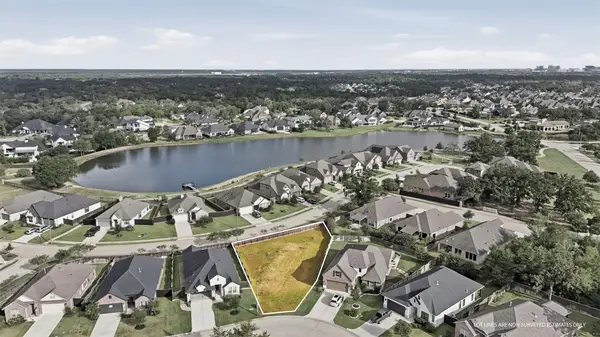 $112,000Active0.22 Acres
3631 Hardin Hills Drive, College Station, TX 77845
MLS# 35321085Listed by: CALDWELL REALTY LLC - New
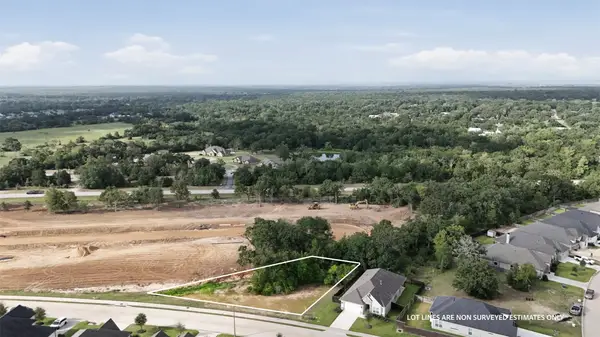 $112,000Active0.28 Acres
1910 Cibolo Creek Court, College Station, TX 77845
MLS# 49736587Listed by: CALDWELL REALTY LLC - New
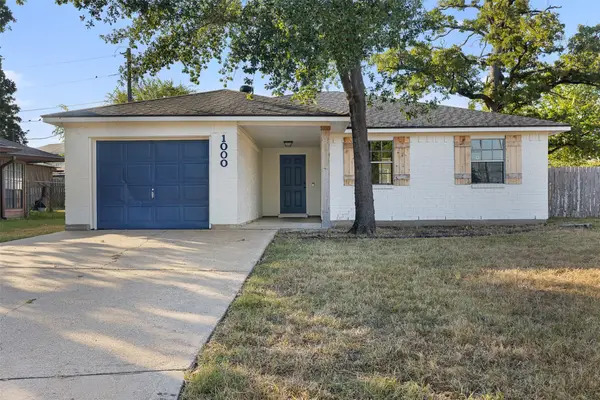 $254,000Active3 beds 2 baths1,098 sq. ft.
1000 Laredo Court, College Station, TX 77845
MLS# 52687404Listed by: ROUND TOP REAL ESTATE - New
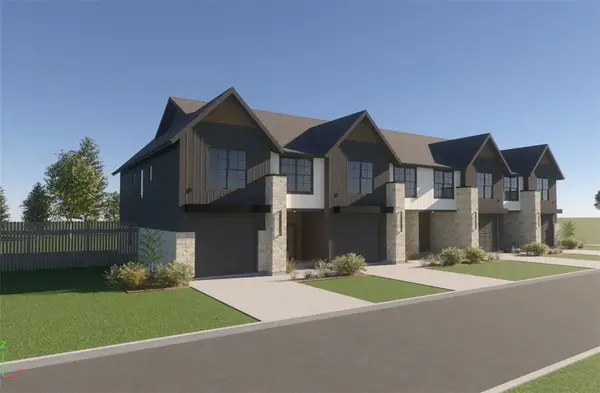 $459,999Active4 beds 5 baths2,016 sq. ft.
903 Krenek Tap, College Station, TX 77840
MLS# 26010224Listed by: JOHN PARKER, BROKER - New
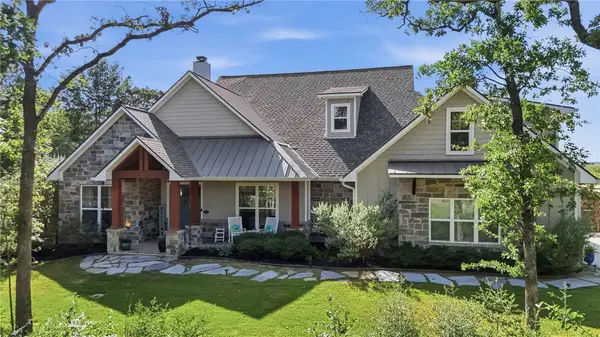 $1,250,000Active4 beds 4 baths3,308 sq. ft.
6088 Silent Brook Court, College Station, TX 77845
MLS# 26009846Listed by: KELLER WILLIAMS REALTY BRAZOS VALLEY OFFICE - Open Sat, 1 to 3pmNew
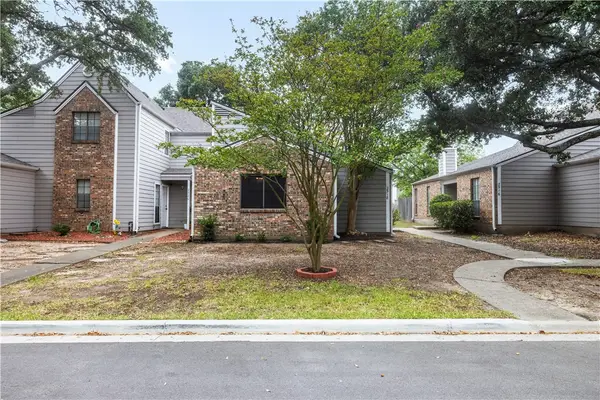 $199,000Active2 beds 2 baths992 sq. ft.
2518 Cross Timbers Drive, College Station, TX 77840
MLS# 26010153Listed by: KELLER WILLIAMS REALTY BRAZOS VALLEY OFFICE - New
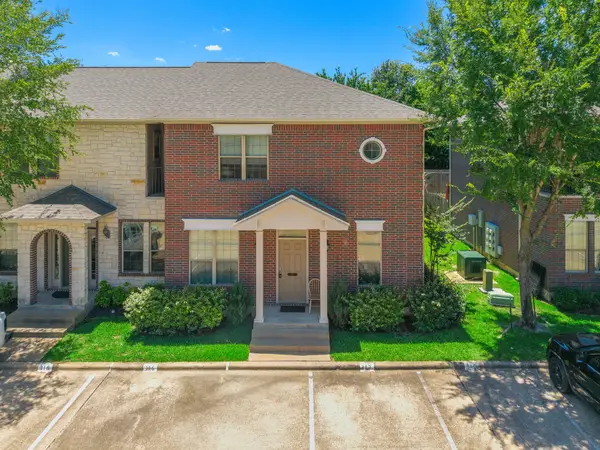 $285,900Active3 beds 3 baths1,516 sq. ft.
117 Forest Drive, College Station, TX 77840
MLS# 2390242Listed by: SHERLOCK-REALTORS


Protect your home and budget from life's surprises with an Assurant Home Warranty, backed by a partner that supports you through every step of homeownership. Explore Plans.
©2026 Century 21 Real Estate LLC. All rights reserved. CENTURY 21®, the CENTURY 21 Logo and C21® are service marks owned by Century 21 Real Estate LLC. Century 21 Real Estate LLC fully supports the principles of the Fair Housing Act and the Equal Opportunity Act. Each office is independently owned and operated. Listing information is deemed reliable but not guaranteed accurate.