
612 Peyton Street, College Station, TX 77840
Local realty services provided by:CENTURY 21 North East
612 Peyton Street,College Station, TX 77840
$599,000
- 5 Beds
- 6 Baths
- 2,402 sq. ft.
- Single family
- Pending
Listed by: allison bauerschlag, sarah mengers
Office: walsh &mangan premier re group
MLS#:26010310
Source:TX_BCSR
Price summary
- Price:$599,000
- Price per sq. ft.:$249.38
About this home
Built in 2022, this spacious 5-bedroom, 5.5-bath home offers modern comfort, strong rental appeal, and an excellent location in College Station. Currently leased at $4,050/month through July 2027, this property is a great turnkey investment opportunity for buyers seeking immediate income and long-term potential. Conveniently located near a TAMU bus stop and just under 2 miles from campus, the home provides easy access to Texas A&M, making it highly desirable for students and investors alike. Each bedroom features its own private bath, creating the ideal layout for shared living and maximizing rental value. With a newer build, contemporary finishes, and a prime location, this property checks all the boxes for a smart investment in one of College Station’s most sought-after areas. Whether you’re looking to expand your portfolio or secure a future residence near campus, this home offers exceptional location, stability, and income potential.
Contact an agent
Home facts
- Year built:2022
- Subdivision & Development:Prairie View Heights
- Listing ID #:26010310
- Added:43 day(s) ago
- Updated:September 30, 2026 at 09:21 AM
Rooms and interior
- Bedrooms:5
- Total bathrooms:6
- Full bathrooms:5
- Half bathrooms:1
- Flooring:Carpet, Vinyl
- Kitchen Description:Dishwasher, Disposal, Refrigerator
- Living area:2,402 sq. ft.
Heating and cooling
- Cooling:Central Air, Electric
- Heating:Central, Electric
- Central air:Yes
Structure and exterior
- Roof:Composition, Shingle
- Year built:2022
- Building area:2,402 sq. ft.
- Lot area:0.11 Acres
- Architectural Style:Traditional
- Foundation Description:Slab
- Levels:2 Story
Utilities
- Water:Public, Water Available
- Sewer:Public Sewer, Sewer Available
Finances and disclosures
- Price:$599,000
- Price per sq. ft.:$249.38
Features and amenities
- Appliances:Dishwasher, Disposal, Dryer, Refrigerator, Washer
- Laundry features:Dryer, Washer
- Amenities:Ceiling Fans, Dry Bar, Granite Counters
New listings near 612 Peyton Street
- New
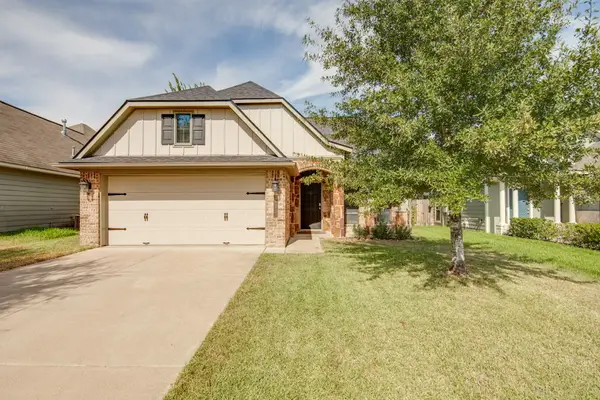 $300,000Active3 beds 2 baths1,415 sq. ft.
233 Fieldstone Place, College Station, TX 77845
MLS# 26011767Listed by: AGGIELAND PROPERTIES - New
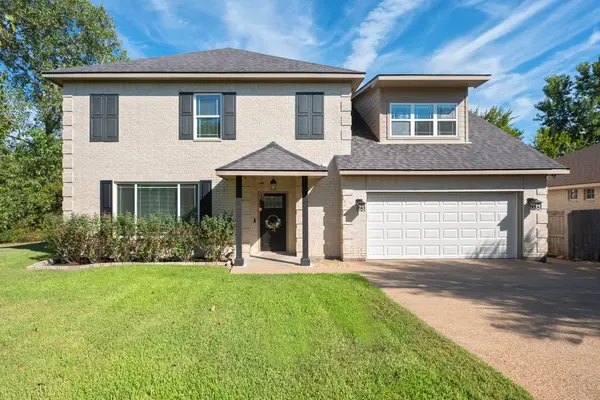 $405,000Active4 beds 4 baths2,622 sq. ft.
2307 Carisbrooke Loop, College Station, TX 77845
MLS# 21398754Listed by: TEXAS PREMIER REALTY - New
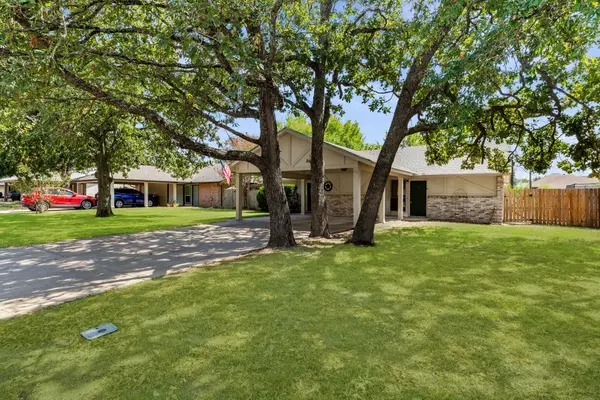 $195,000Active2 beds 1 baths875 sq. ft.
702 San Mario Court #B, College Station, TX 77845
MLS# 38227745Listed by: RE/MAX THE WOODLANDS & SPRING - New
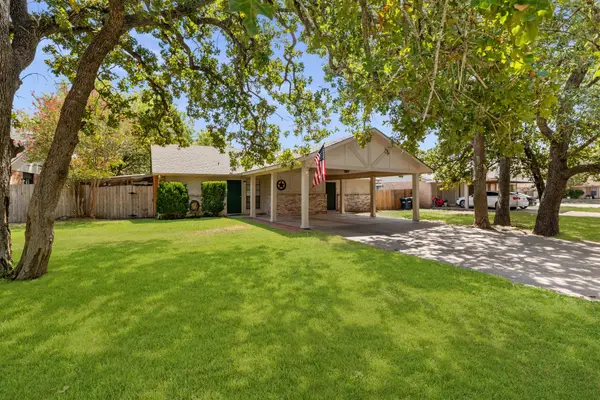 $180,000Active2 beds 1 baths875 sq. ft.
702 San Mario Court #A, College Station, TX 77845
MLS# 72850260Listed by: RE/MAX THE WOODLANDS & SPRING - New
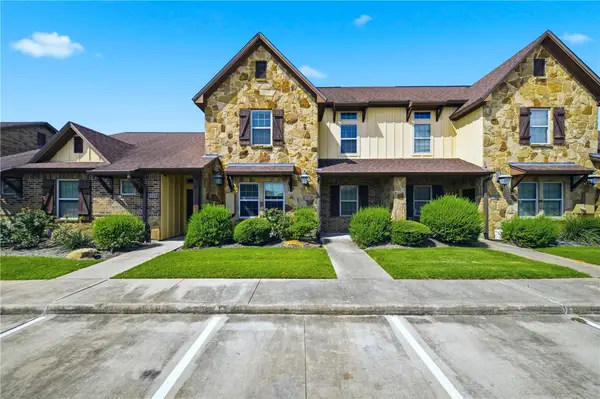 $335,000Active4 beds 4 baths1,853 sq. ft.
3214 Airborne, College Station, TX 77845-3218
MLS# 26011774Listed by: WALSH &MANGAN PREMIER RE GROUP - New
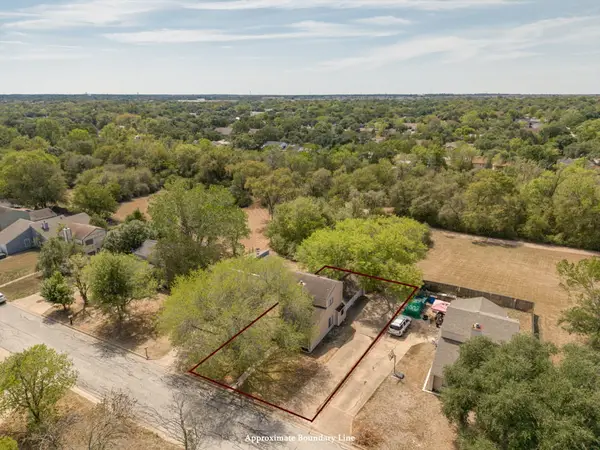 $339,000Active5 beds 4 baths1,410 sq. ft.
1406 Lemon Tree Lane, College Station, TX 77840
MLS# 26011692Listed by: RE/MAX 2020 - New
 $2,300,000Active2 beds 2 baths
107 Pershing Avenue, College Station, TX 77840
MLS# 54429892Listed by: MOXIE TEXAS REAL ESTATE - New
 $326,360Active3 beds 3 baths1,700 sq. ft.
910 Lady Bird Lane, College Station, TX 77845
MLS# 29851524Listed by: DR HORTON, AMERICA'S BUILDER - New
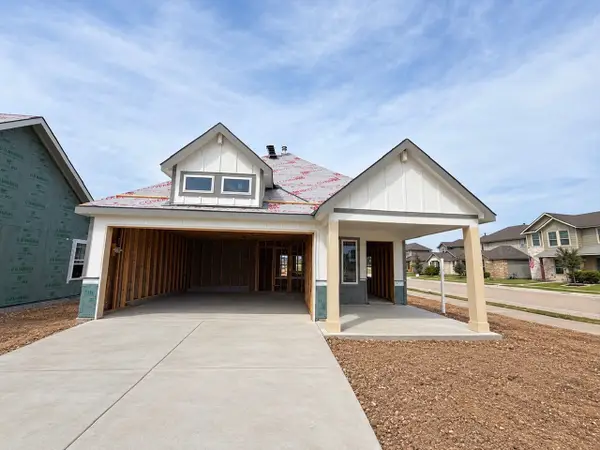 $296,325Active3 beds 2 baths1,489 sq. ft.
985 Lady Bird Lane, College Station, TX 77845
MLS# 61619948Listed by: DR HORTON, AMERICA'S BUILDER - New
 $198,900Active2 beds 3 baths1,052 sq. ft.
1725 Harvey Mitchell Parkway S #512, College Station, TX 77840
MLS# 26011452Listed by: KELLER WILLIAMS REALTY BRAZOS VALLEY OFFICE


Protect your home and budget from life's surprises with an Assurant Home Warranty, backed by a partner that supports you through every step of homeownership. Explore Plans.
©2026 Century 21 Real Estate LLC. All rights reserved. CENTURY 21®, the CENTURY 21 Logo and C21® are service marks owned by Century 21 Real Estate LLC. Century 21 Real Estate LLC fully supports the principles of the Fair Housing Act and the Equal Opportunity Act. Each office is independently owned and operated. Listing information is deemed reliable but not guaranteed accurate.