6210 Pocono Drive, College Station, TX 77845-2222
Local realty services provided by:CENTURY 21 North East
6210 Pocono Drive,College Station, TX 77845-2222
$289,900
- 3 Beds
- 2 Baths
- 1,527 sq. ft.
- Single family
- Active
Listed by: marco ordonez
Office: the michael group
MLS#:26010375
Source:TX_BCSR
Price summary
- Price:$289,900
- Price per sq. ft.:$189.85
About this home
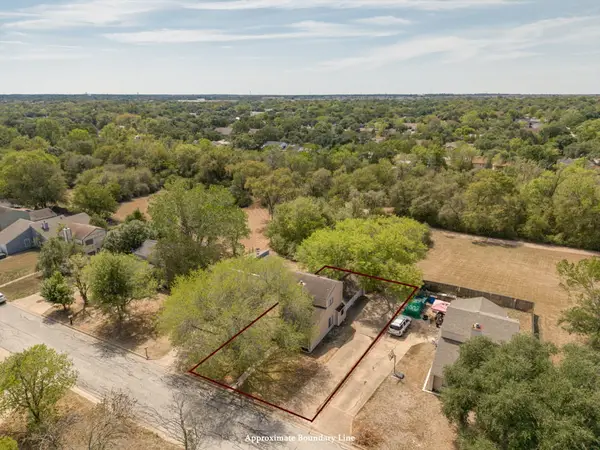
Come see this beautiful 2021 home, 3 bedroom / 2 bath home in great new College Station subdivision. Large, open plan,
living room, separate dining area, great kitchen with island, gas cooking, refrigerator, and pantry. Spacious master bedroom
with separate tub & shower, dual sinks and large walk in closet. Good size secondary bedrooms and utility room. The property
also offers a two car garage and large, fenced, yard. Information deemed reliable, but not guaranteed
Contact an agent
Home facts
- Year built:2021
- Subdivision & Development:Southern Pointe
- Listing ID #:26010375
- Added:41 day(s) ago
- Updated:September 30, 2026 at 02:32 PM
Rooms and interior
- Bedrooms:3
- Total bathrooms:2
- Full bathrooms:2
- Rooms Total:9
- Flooring:Carpet, Laminate, Tile
- Kitchen Description:Dishwasher, Disposal, Gas Range, Kitchen Island, Microwave, Plumbed For Gas, Refrigerator, Some Gas Appliances
- Living area:1,527 sq. ft.
Heating and cooling
- Cooling:Ceiling Fans, Central Air, Electric
- Heating:Central, Gas
- Central air:Yes
Structure and exterior
- Roof:Shingle
- Year built:2021
- Building area:1,527 sq. ft.
- Lot area:0.13 Acres
- Architectural Style:Traditional
- Construction Materials:Brick, Wood Siding
- Exterior Features:Sprinkler Irrigation
- Foundation Description:Slab
- Levels:1 Story
Utilities
- Water:Public, Water Available
- Sewer:Public Sewer, Sewer Available
Finances and disclosures
- Price:$289,900
- Price per sq. ft.:$189.85
Features and amenities
- Appliances:Dishwasher, Disposal, Gas Range, Gas Water Heater, Microwave, Plumbed For Gas, Refrigerator, Some Gas Appliances, Water Heater
- Laundry features:Washer Hookup
- Amenities:All Window Treatments, Ceiling Fans, Granite Counters, High Speed Internet, Management, Pool, Smoke Detectors
- Pool features:Community, Pool
Parking
- Parking description:Attached, Front Entry, Garage, Garage Door Opener
- Garage:Yes
- Garage spaces:2
New listings near 6210 Pocono Drive
- New
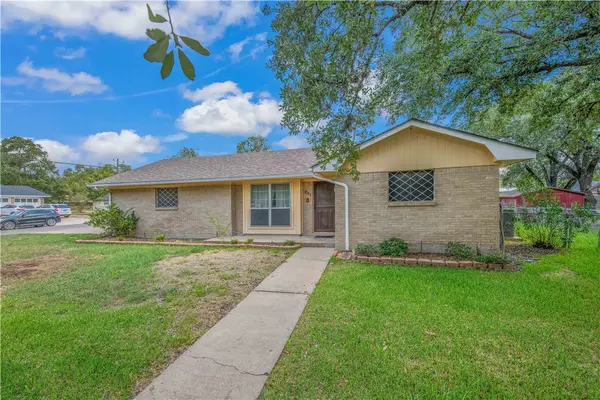 $490,000Active3 beds 2 baths2,218 sq. ft.
901 Glade Street, College Station, TX 77840
MLS# 26011735Listed by: KELLER WILLIAMS REALTY BRAZOS VALLEY OFFICE - New
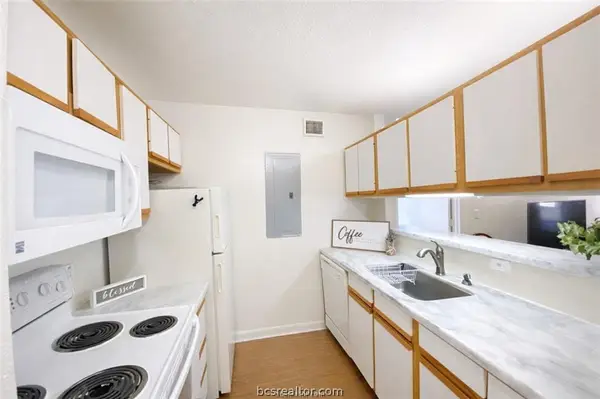
 $195,000Active4 beds 4 baths1,236 sq. ft.
515 South West Parkway #103, College Station, TX 77840
MLS# 26011766Listed by: CENTURY 21 INTEGRA - New
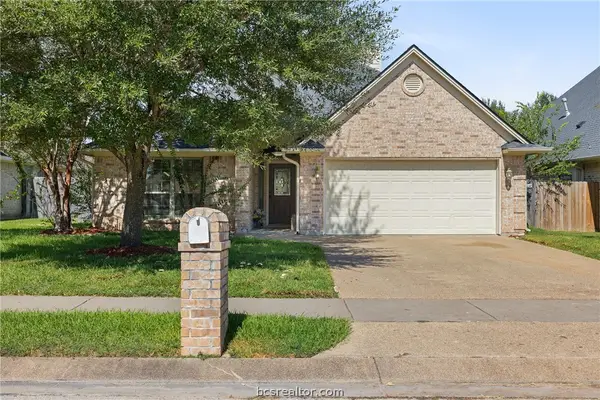 $305,000Active3 beds 2 baths1,638 sq. ft.
219 Rugen Lane, College Station, TX 77845
MLS# 26011737Listed by: CENTURY 21 INTEGRA - New
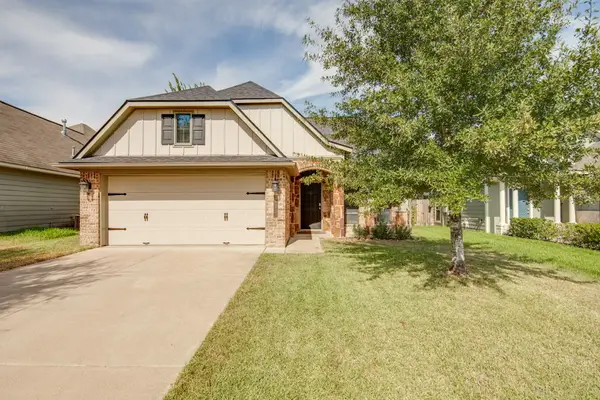 $300,000Active3 beds 2 baths1,415 sq. ft.
233 Fieldstone Place, College Station, TX 77845
MLS# 26011767Listed by: AGGIELAND PROPERTIES - New
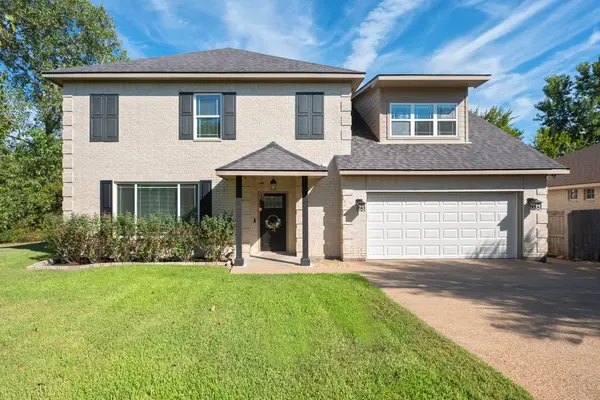 $405,000Active4 beds 4 baths2,622 sq. ft.
2307 Carisbrooke Loop, College Station, TX 77845
MLS# 21398754Listed by: TEXAS PREMIER REALTY - New
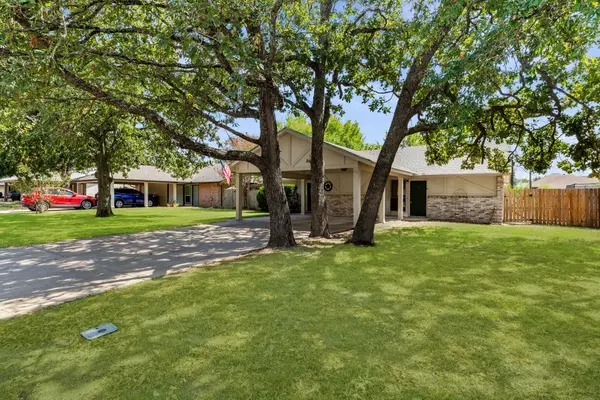 $195,000Active2 beds 1 baths875 sq. ft.
702 San Mario Court #B, College Station, TX 77845
MLS# 38227745Listed by: RE/MAX THE WOODLANDS & SPRING - New
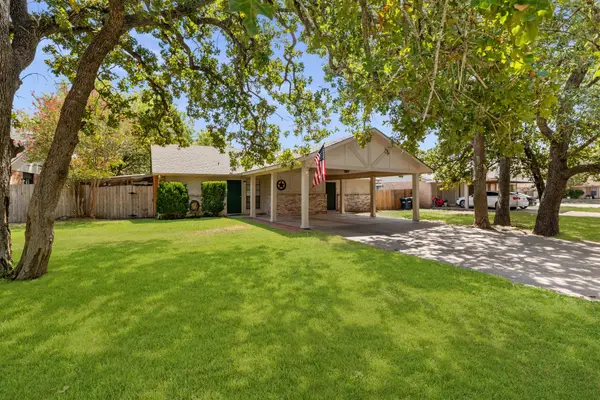 $180,000Active2 beds 1 baths875 sq. ft.
702 San Mario Court #A, College Station, TX 77845
MLS# 72850260Listed by: RE/MAX THE WOODLANDS & SPRING - New
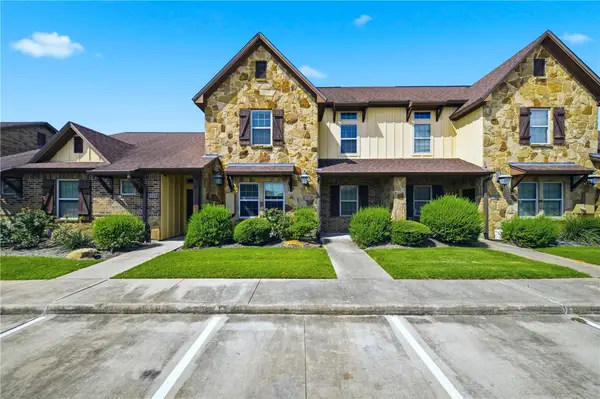 $335,000Active4 beds 4 baths1,853 sq. ft.
3214 Airborne, College Station, TX 77845-3218
MLS# 26011774Listed by: WALSH &MANGAN PREMIER RE GROUP - New
 $339,000Active5 beds 4 baths2,026 sq. ft.
1406 Lemon Tree Lane, College Station, TX 77840
MLS# 26011692Listed by: RE/MAX 2020 - New
 $2,300,000Active2 beds 2 baths
107 Pershing Avenue, College Station, TX 77840
MLS# 54429892Listed by: MOXIE TEXAS REAL ESTATE


Protect your home and budget from life's surprises with an Assurant Home Warranty, backed by a partner that supports you through every step of homeownership. Explore Plans.
©2026 Century 21 Real Estate LLC. All rights reserved. CENTURY 21®, the CENTURY 21 Logo and C21® are service marks owned by Century 21 Real Estate LLC. Century 21 Real Estate LLC fully supports the principles of the Fair Housing Act and the Equal Opportunity Act. Each office is independently owned and operated. Listing information is deemed reliable but not guaranteed accurate.