
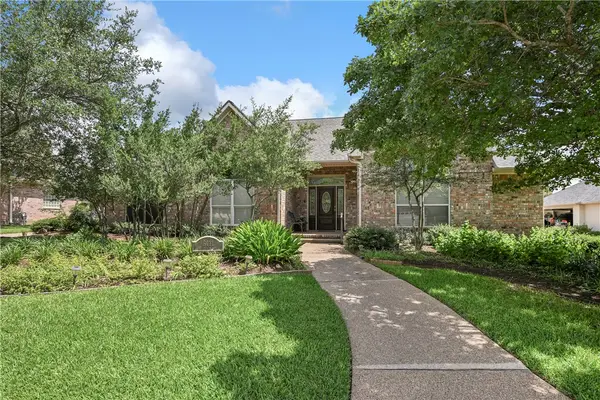
6215 Rockford Drive, College Station, TX 77845
Local realty services provided by:CENTURY 21 North East
6215 Rockford Drive,College Station, TX 77845
$369,900
- 4 Beds
- 3 Baths
- 2,387 sq. ft.
- Single family
- Active
Listed by: darrell gibbs
Office: on-line real estate services
MLS#:26010197
Source:TX_BCSR
Price summary
- Price:$369,900
- Price per sq. ft.:$154.96
About this home
Turn Key Ready! The primary suite plus a guest suite is on the first floor with two very large bedrooms, a game room, and large walk-in attic storage upstairs. This plan is wide open with a very large island kitchen featuring granite counters, decorative backsplash, a window over the sink, stainless steel GE appliances, and one of the largest walk-in pantries you will see! The primary suite features a walk-in closet, separate tub and shower, and dual vanities. Storage abounds with great under stair storage, a large laundry room, oversized garage, a large storage closet in the game room and SO MUCH MORE! Nestled in the heart of South College Station this home offers easy access to work, schools, shopping, dining & healthcare options! The open concept kitchen & dining area are amazing for casual dining & the large living area offers seamless entertaining for guests! Community offers parks, trails, pool, splash pad, playground & pickelball court. This home offers the perfect blend of modern living & suburban charm!...
Contact an agent
Home facts
- Year built:2023
- Subdivision & Development:Southern Pointe
- Listing ID #:26010197
- Added:1 day(s) ago
- Updated:August 13, 2026 at 09:04 PM
Rooms and interior
- Bedrooms:4
- Total bathrooms:3
- Full bathrooms:3
- Flooring:Carpet, Tile, Vinyl
- Dining Description:Breakfast Area
- Kitchen Description:Dishwasher, Disposal, Gas Range, Kitchen Exhaust Fan, Microwave
- Living area:2,387 sq. ft.
Heating and cooling
- Cooling:Central Air, Electric
- Heating:Central, Gas
- Central air:Yes
Structure and exterior
- Roof:Shingle
- Year built:2023
- Building area:2,387 sq. ft.
- Lot area:0.13 Acres
- Foundation Description:Pillar/Post/Pier, Slab
- Levels:2 Story
Utilities
- Water:Public, Water Available
- Sewer:Public Sewer, Sewer Available
Finances and disclosures
- Price:$369,900
- Price per sq. ft.:$154.96
Features and amenities
- Appliances:Dishwasher, Disposal, Gas Range, Gas Water Heater, Microwave, Water Heater
- Laundry features:Washer Hookup
- Amenities:Ceiling Fans, Granite Counters, Low Emissivity Windows, Maintenance Grounds, Pool, Programmable Thermostat, Trash
- Pool features:Community, Pool
Parking
- Parking description:Attached, Garage
- Garage:Yes
- Garage spaces:2
New listings near 6215 Rockford Drive
- Open Sun, 12 to 1:30pmNew
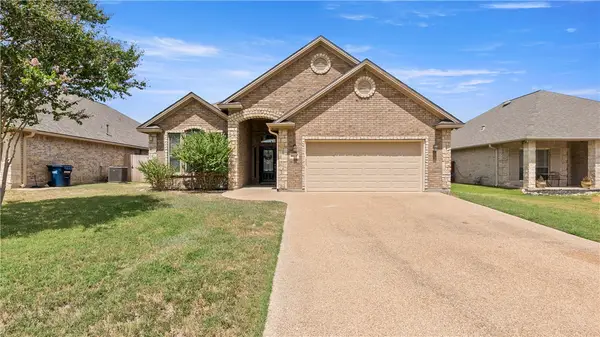 $347,000Active3 beds 2 baths1,857 sq. ft.
8413 Alison Avenue, College Station, TX 77845
MLS# 26009999Listed by: COLDWELL BANKER APEX, REALTORS - New
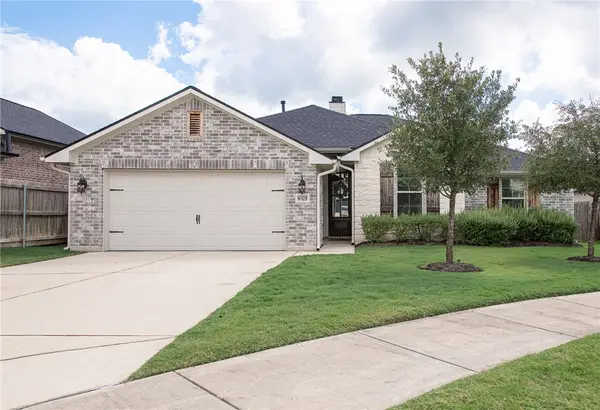 $326,000Active3 beds 2 baths1,600 sq. ft.
6325 Southern Cross, College Station, TX 77845
MLS# 26010113Listed by: CORTIERS REAL ESTATE - New
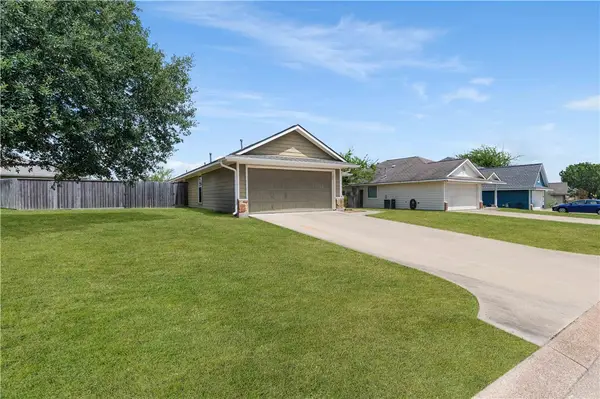 $230,000Active3 beds 2 baths1,183 sq. ft.
3927 Tranquil Path Drive, College Station, TX 77845
MLS# 26009472Listed by: NEXTHOME REALTY SOLUTIONS BCS - New
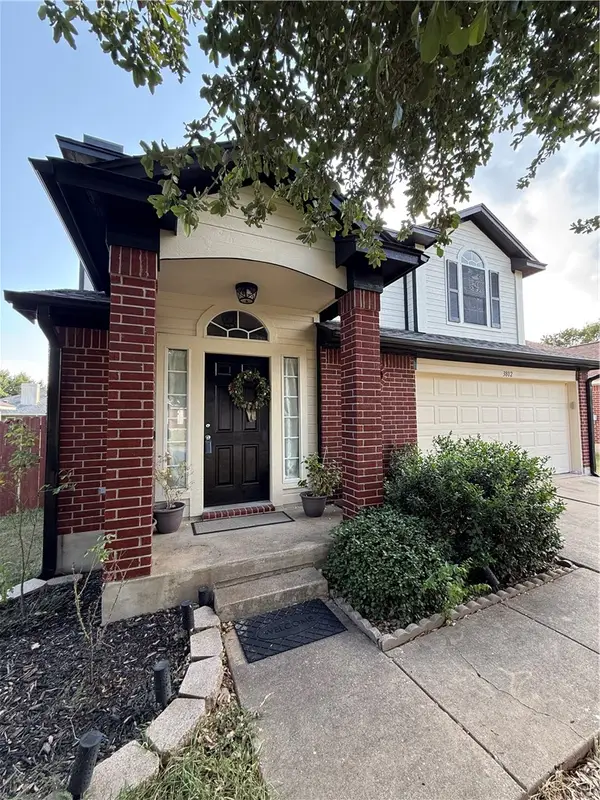 $429,900Active4 beds 3 baths1,907 sq. ft.
3802 Westfield Drive, College Station, TX 77845
MLS# 26009899Listed by: CLASSIC REALTY - New
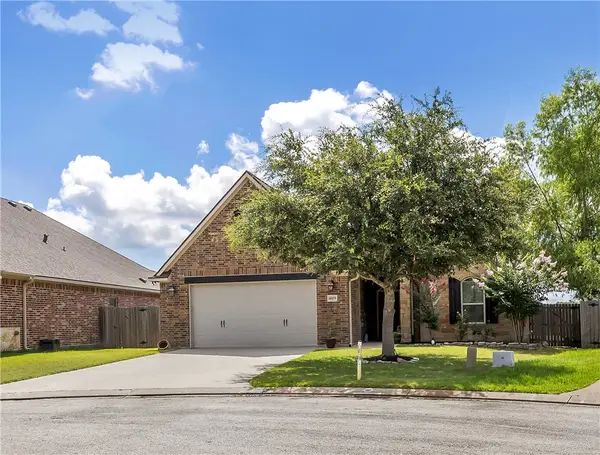 $409,900Active3 beds 3 baths2,028 sq. ft.
4109 Shady Brook Pass, College Station, TX 77845
MLS# 26010137Listed by: TRADEMARK PROPERTIES - New
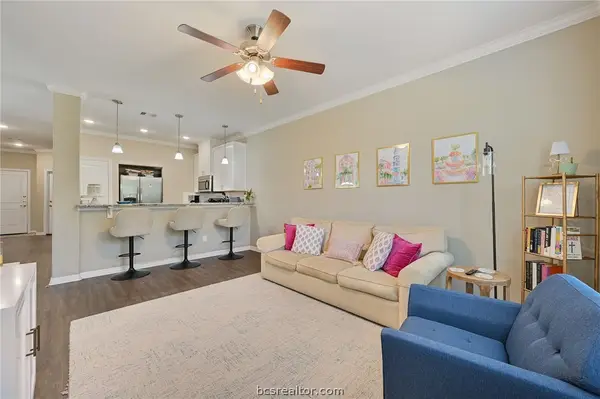 $345,900Active3 beds 4 baths1,658 sq. ft.
2145 Big River Street, College Station, TX 77840
MLS# 26010097Listed by: EXP REALTY, LLC - New
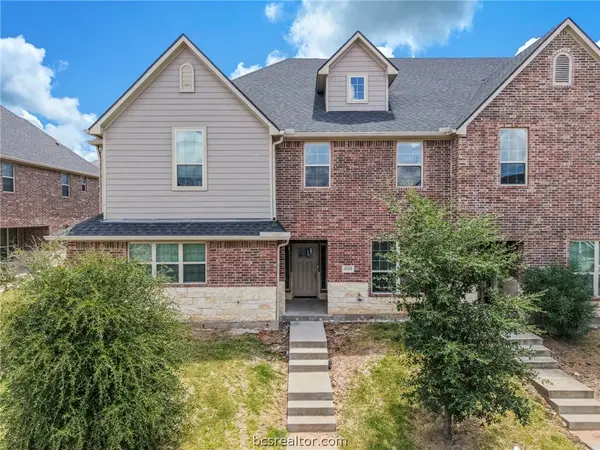 $340,900Active3 beds 4 baths1,627 sq. ft.
2143 Big River Street, College Station, TX 77840
MLS# 26010104Listed by: EXP REALTY, LLC - New
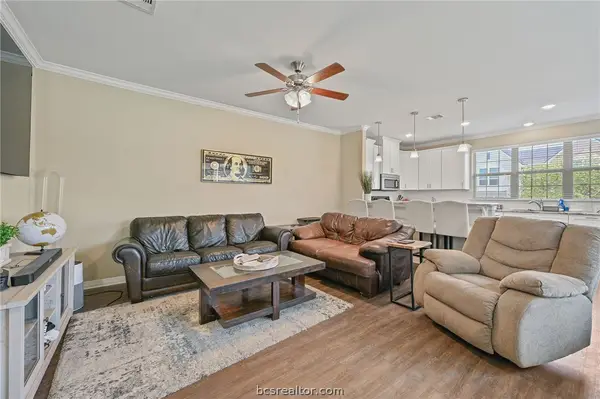 $371,900Active4 beds 5 baths1,904 sq. ft.
2141 Big River Street, College Station, TX 77840
MLS# 26010105Listed by: EXP REALTY, LLC - New
 $495,000Active4 beds 4 baths2,806 sq. ft.
8411 Whiterose Court, College Station, TX 77845
MLS# 26009944Listed by: RE/MAX 2020


Protect your home and budget from life's surprises with an Assurant Home Warranty, backed by a partner that supports you through every step of homeownership. Explore Plans.
©2026 Century 21 Real Estate LLC. All rights reserved. CENTURY 21®, the CENTURY 21 Logo and C21® are service marks owned by Century 21 Real Estate LLC. Century 21 Real Estate LLC fully supports the principles of the Fair Housing Act and the Equal Opportunity Act. Each office is independently owned and operated. Listing information is deemed reliable but not guaranteed accurate.