701-727 Turner Street, College Station, TX 77840
Local realty services provided by:CENTURY 21 Judge Fite Company
701-727 Turner Street,College Station, TX 77840
$11,950,000
- - Beds
- - Baths
- 35,046 sq. ft.
- Multi-family
- Active
Listed by: cori becka
Office: re/max 2020
MLS#:26011785
Source:TX_BCSR
Price summary
- Price:$11,950,000
- Price per sq. ft.:$340.98
About this home
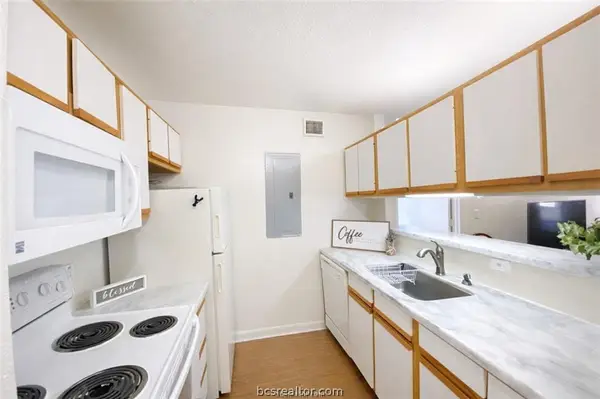
Turnkey Purpose-Built Shared Housing Investment Opportunity featuring 7 duplex buildings with 14 total units and 88 private bedrooms. Two buildings offer 7 bedrooms/7.5 baths per side, while five offer 6 bedrooms/6.5 baths per side. Every bedroom features a private en-suite bath, plus an additional half bath serving the main living area. Thoughtfully designed with premium finishes and resident-focused amenities including two refrigerators, washer/dryer, kitchen coffee bars, luxury vinyl flooring, carpeted bedrooms, private side yards, and rear parking. Six units feature private third-story terraces, while eight offer second floor balconies. All units are fully leased and pre-leased through the 2027–2028 school year, offering a rare opportunity to acquire a cohesive, income-producing portfolio with established occupancy and exceptional forward leasing.
Contact an agent
Home facts
- Year built:2025
- Subdivision & Development:Pasler
- Listing ID #:26011785
- Added:1 day(s) ago
- Updated:October 01, 2026 at 04:55 AM
Rooms and interior
- Flooring:Carpet, Vinyl
- Kitchen Description:Dishwasher, Disposal, Electric Range, Kitchen Exhaust Fan, Microwave, Refrigerator
- Living area:35,046 sq. ft.
Heating and cooling
- Cooling:Ceiling Fans, Central Air, Electric
- Heating:Central, Electric
- Central air:Yes
Structure and exterior
- Roof:Composition
- Year built:2025
- Building area:35,046 sq. ft.
- Lot area:1.09 Acres
- Exterior Features:Covered, Sprinkler Irrigation
- Levels:2 Story
Finances and disclosures
- Price:$11,950,000
- Price per sq. ft.:$340.98
Features and amenities
- Appliances:Dishwasher, Disposal, Dryer, Electric Range, Electric Water Heater, Microwave, Refrigerator, Washer
- Laundry features:Dryer, Washer
- Amenities:Dry Bar
Parking
- Total parking spaces:88
- Parking description:On Site, Paved
New listings near 701-727 Turner Street
- New
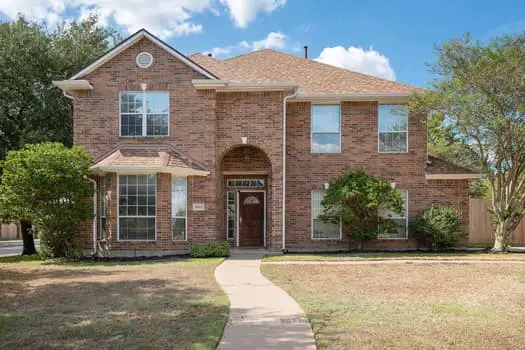 $415,000Active4 beds 3 baths2,972 sq. ft.
1605 Dominik Drive, College Station, TX 77840
MLS# 26011843Listed by: CONTESSA REALTY - Open Sat, 11am to 3pmNew
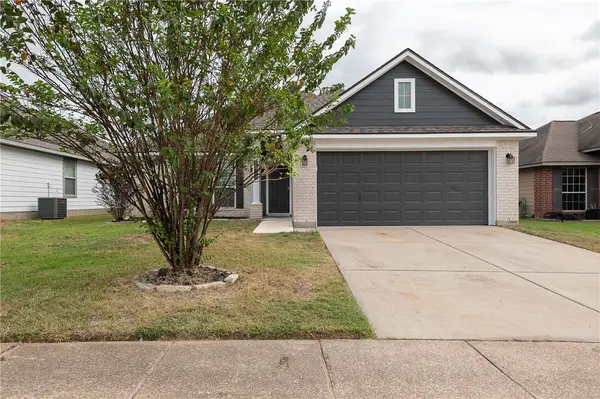 $283,900Active4 beds 2 baths1,716 sq. ft.
15113 Pidmont Lane, College Station, TX 77845
MLS# 26010722Listed by: NEXTHOME REALTY SOLUTIONS BCS - New
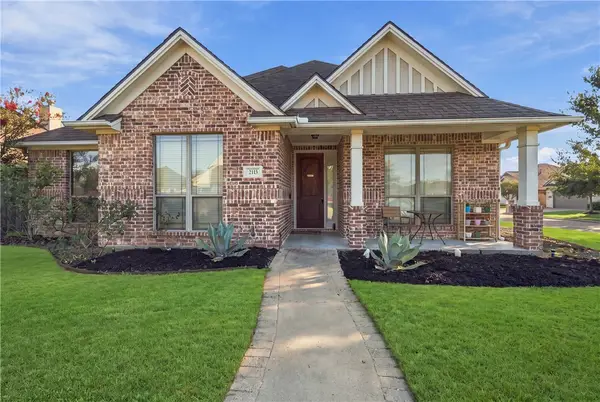 $414,900Active3 beds 3 baths2,111 sq. ft.
2121 Blackjack Drive, College Station, TX 77845
MLS# 26011805Listed by: KELLER WILLIAMS REALTY BRAZOS VALLEY OFFICE - New
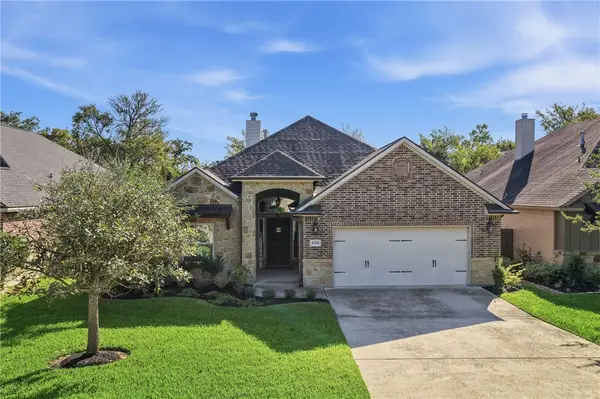 $384,500Active3 beds 2 baths2,046 sq. ft.
4304 Rock Bend Drive, College Station, TX 77845
MLS# 26011488Listed by: WALSH &MANGAN PREMIER RE GROUP - New
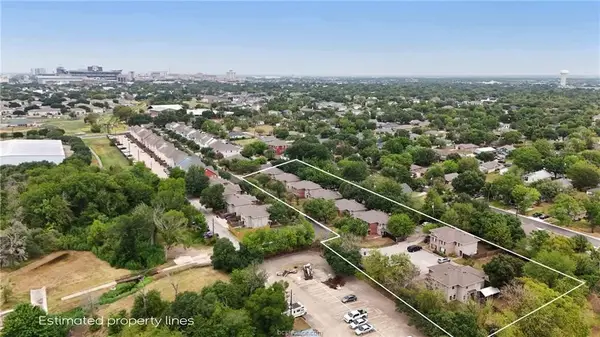 $4,000,000Active4 beds 4 baths23,184 sq. ft.
1205-1235 Oney Hervey Drive, College Station, TX 77840
MLS# 54770582Listed by: WALSH & MANGAN PREMIER RE GROUP - New
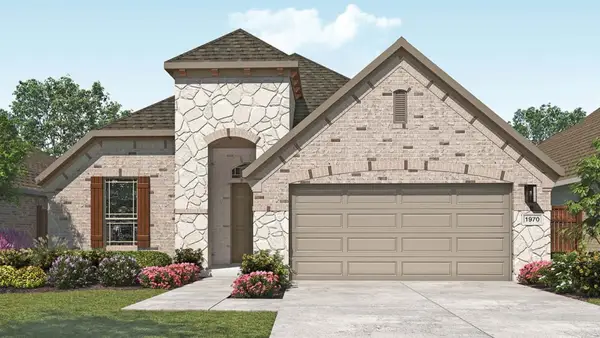 $349,990Active3 beds 2 baths1,968 sq. ft.
1237 Kennesaw Drive, College Station, TX 77845
MLS# 66504411Listed by: DRB GROUP REALTY, LLC - New
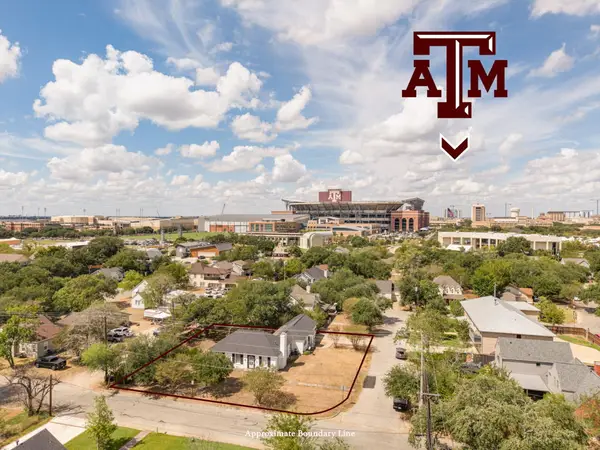 $839,900Active4 beds 2 baths2,603 sq. ft.
501 Kerry Street, College Station, TX 77840
MLS# 26011811Listed by: RE/MAX 2020 - New
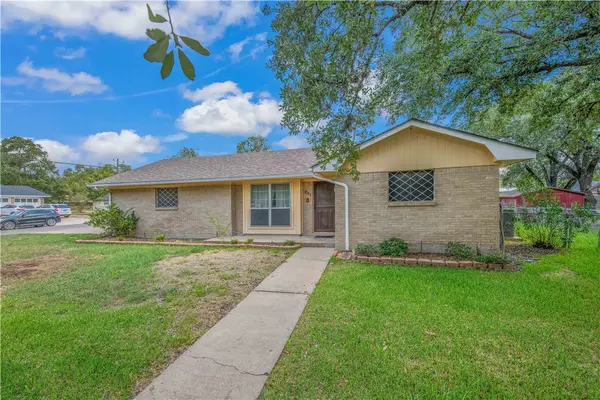 $490,000Active3 beds 2 baths2,218 sq. ft.
901 Glade Street, College Station, TX 77840
MLS# 26011735Listed by: KELLER WILLIAMS REALTY BRAZOS VALLEY OFFICE - New
 $195,000Active4 beds 4 baths1,236 sq. ft.
515 S West Parkway #103, College Station, TX 77840
MLS# 26011766Listed by: CENTURY 21 INTEGRA


Protect your home and budget from life's surprises with an Assurant Home Warranty, backed by a partner that supports you through every step of homeownership. Explore Plans.
©2026 Century 21 Real Estate LLC. All rights reserved. CENTURY 21®, the CENTURY 21 Logo and C21® are service marks owned by Century 21 Real Estate LLC. Century 21 Real Estate LLC fully supports the principles of the Fair Housing Act and the Equal Opportunity Act. Each office is independently owned and operated. Listing information is deemed reliable but not guaranteed accurate.