955 Toledo Bend Drive, College Station, TX 77845
Local realty services provided by:CENTURY 21 North East
955 Toledo Bend Drive,College Station, TX 77845
$344,900
- 3 Beds
- 2 Baths
- 1,962 sq. ft.
- Single family
- Active
Listed by:
 Yan Wang(979) 690 - 8213CENTURY 21 Integra
Office: century 21 integra
MLS#:26005144
Source:TX_BCSR
Price summary
- Price:$344,900
- Price per sq. ft.:$175.79
- Monthly HOA dues:$62.5
About this home
Welcome this beautiful well maintained 3 bedroom, 2 bath home in Midtown Reserve subdivision. This home features an open spacious floorplan, 9-foot ceilings, 3 lite front door, and study with French doors. Updated lighting fixtures in kitchen and bathrooms, Enjoy the fresh paint and vinyl plank flooring in all common/wet areas. Enjoy your new SMART HOME that comes with Alexa Echo AND Dot, programmable thermostat, and smart lights at the front entry. Get ready for meals with stainless steel appliances, shaker style cabinets that feature soft-close drawers, and granite counters. Master is ready for you to unwind - double vanities, granite counters, separate shower, huge walk-in closet. This home has third largest backyard in the entire neighborhood. The neighborhood includes extensive walking and biking paths, playground and community lake. Dog friendly community. Nearby shopping, restaurants, coffee shops, banks, medical etc. Costco 1.5 miles away .Come see us! This one will not last long!!...
Contact an agent
Home facts
- Year built:2020
- Subdivision & Development:Midtown Reserve
- Listing ID #:26005144
- Added:91 day(s) ago
- Updated:August 29, 2026 at 02:02 PM
Rooms and interior
- Bedrooms:3
- Total bathrooms:2
- Full bathrooms:2
- Rooms Total:4
- Flooring:Carpet, Laminate, Tile
- Kitchen Description:Refrigerator
- Living area:1,962 sq. ft.
Heating and cooling
- Cooling:Attic Fan, Ceiling Fans, Central Air, Electric
- Heating:Central, Gas
- Central air:Yes
Structure and exterior
- Roof:Composition, Shingle
- Year built:2020
- Building area:1,962 sq. ft.
- Lot area:0.15 Acres
- Lot Features:Trees
- Architectural Style:Traditional
- Construction Materials:Stone
- Exterior Features:Covered, Sprinkler Irrigation
- Foundation Description:Slab
- Levels:1 Story
Utilities
- Water:Public, Water Available
- Sewer:Public Sewer, Sewer Available
Finances and disclosures
- Price:$344,900
- Price per sq. ft.:$175.79
Features and amenities
- Appliances:Dryer, Gas Water Heater, Refrigerator, Washer, Water Heater
- Laundry features:Dryer, Washer
- Amenities:Ceiling Fans, Granite Counters, High Speed Internet, Low Emissivity Windows, Maintenance Grounds, Management, Pool, Programmable Thermostat, Smart Home, Smoke Detectors
- Pool features:Community, Pool
- Smart home:Yes
Parking
- Parking description:Attached, Garage, Garage Door Opener
- Garage:Yes
- Garage spaces:2
New listings near 955 Toledo Bend Drive
- New
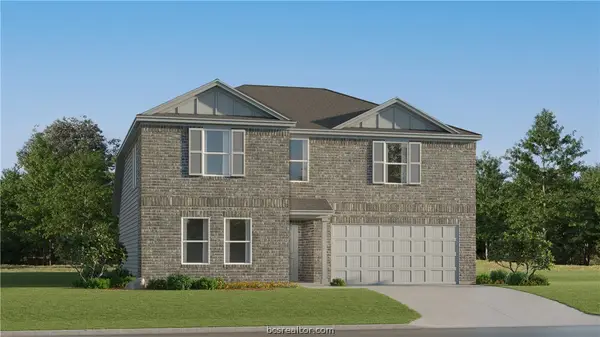 $294,990Active5 beds 3 baths2,212 sq. ft.
6120 Gunn Ridge Drive, College Station, TX 77845
MLS# 26010768Listed by: KELLER WILLIAMS CITY-VIEW - New
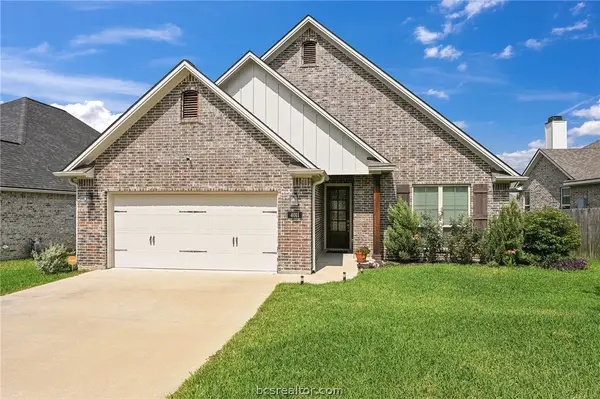 $449,900Active3 beds 2 baths2,202 sq. ft.
4011 Brownway, College Station, TX 77845
MLS# 26010675Listed by: KELLER WILLIAMS REALTY BRAZOS VALLEY OFFICE - New
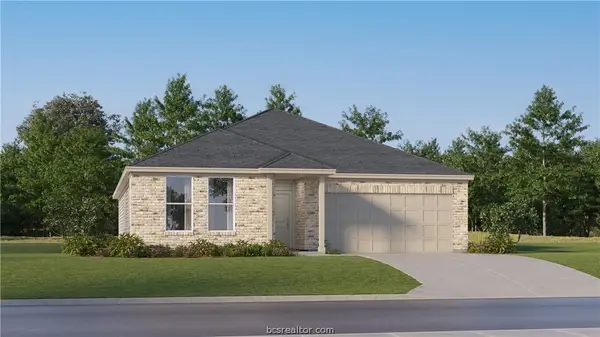 $323,990Active4 beds 2 baths2,014 sq. ft.
1220 Samantha Lane, College Station, TX 77845
MLS# 26010765Listed by: KELLER WILLIAMS CITY-VIEW - New
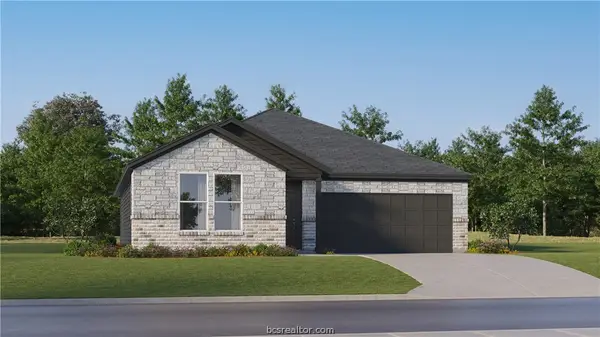 $301,990Active4 beds 2 baths1,859 sq. ft.
1224 Samantha Lane, College Station, TX 77845
MLS# 26010766Listed by: KELLER WILLIAMS CITY-VIEW - New
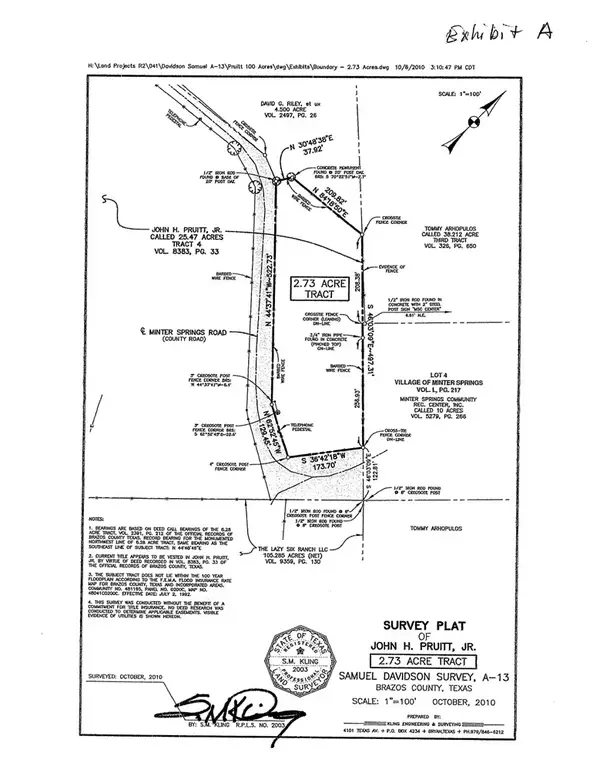 $199,900Active2.73 Acres
N/A Minter Spring Road, College Station, TX 77845
MLS# 26010563Listed by: KELLER WILLIAMS REALTY B/V - New
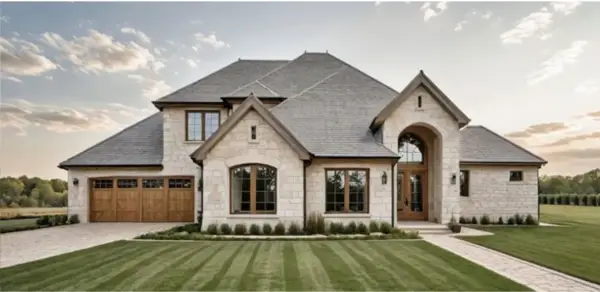 $821,000Active4 beds 4 baths2,911 sq. ft.
2022 Pebble Bend Drive, College Station, TX 77845
MLS# 26010578Listed by: BHHS CALIBER REALTY - New
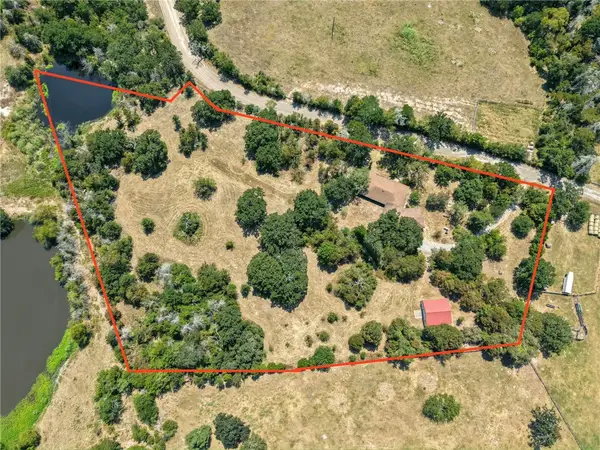 $549,900Active4 beds 3 baths1,552 sq. ft.
6422 Minter Spring Road, College Station, TX 77845
MLS# 26010600Listed by: KELLER WILLIAMS REALTY BRAZOS VALLEY OFFICE - New
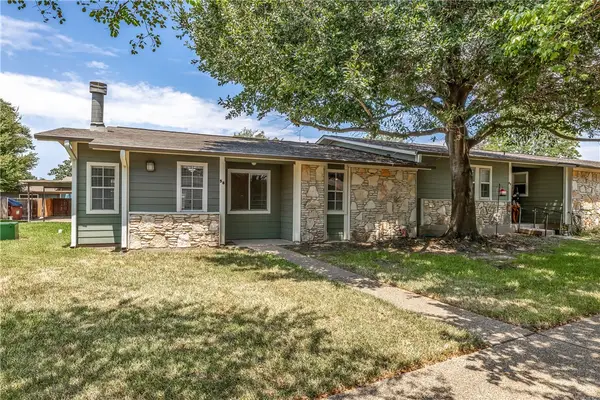 $167,500Active2 beds 2 baths1,125 sq. ft.
2800 Longmire Drive #58, College Station, TX 77845
MLS# 26010642Listed by: KELLER WILLIAMS REALTY BRAZOS VALLEY OFFICE - Open Sun, 12 to 4pmNew
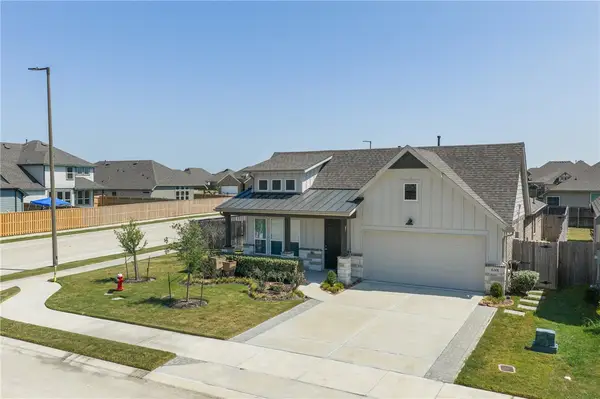
 $399,000Active4 beds 2 baths2,060 sq. ft.
6301 Fulton Drive, College Station, TX 77845
MLS# 26010708Listed by: CENTURY 21 INTEGRA - New
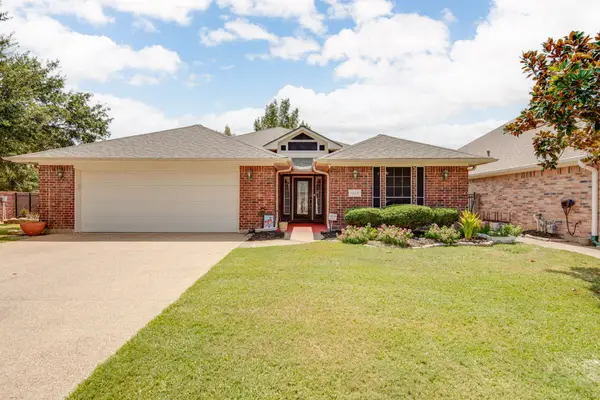 $399,000Active3 beds 2 baths1,810 sq. ft.
1320 Wilshire Court, College Station, TX 77845
MLS# 26010719Listed by: INHABIT REAL ESTATE GROUP


Protect your home and budget from life's surprises with an Assurant Home Warranty, backed by a partner that supports you through every step of homeownership. Explore Plans.
©2026 Century 21 Real Estate LLC. All rights reserved. CENTURY 21®, the CENTURY 21 Logo and C21® are service marks owned by Century 21 Real Estate LLC. Century 21 Real Estate LLC fully supports the principles of the Fair Housing Act and the Equal Opportunity Act. Each office is independently owned and operated. Listing information is deemed reliable but not guaranteed accurate.