
7029 Benjamin Way, Colleyville, TX 76034
Local realty services provided by:CENTURY 21 Mike Bowman, Inc.
Listed by: laurie wall, mary ruth reeves
Office: the wall team realty assoc
MLS#:21412143
Source:GDAR
Price summary
- Price:$799,000
- Price per sq. ft.:$228.09
- Monthly HOA dues:$133.33
About this home
Welcome to this beautifully maintained 4-bedroom, 4-full-bath home nestled in the gated Somerset Manor neighborhood. Offering an exceptional blend of style, space, and functionality, this impressive home features a 3-car garage, media room, game room, formal dining room, and private study, providing versatile spaces to suit a variety of lifestyles. From the moment you step inside, you are greeted by a grand foyer highlighted by stunning two-story ceilings and an elegant winding staircase with beautiful railing details. The formal dining room is filled with natural light from three generously sized windows, creating a warm and inviting setting. The spacious living room features an abundance of windows that enhance the bright, open atmosphere and flows seamlessly into the kitchen and breakfast nook. Designed with both everyday living and entertaining in mind, the gourmet kitchen offers stainless steel appliances, an oversized island with a convenient built-in trash drawer, abundant cabinetry and storage, and a spacious walk-in pantry. The adjoining breakfast nook provides a comfortable space for casual dining while maintaining an easy connection to the main living areas. Beautiful hardwood flooring extends throughout the entry, living room, formal dining room, hallway, and private study, adding warmth and continuity, while durable tile flooring in the kitchen and breakfast nook offers both practicality and style. With four bedrooms and four full bathrooms, along with dedicated work, dining, and entertainment spaces, this home offers flexibility to accommodate a variety of needs. Thoughtfully designed and beautifully maintained, this inviting residence combines timeless appeal with everyday functionality, creating a wonderful place to call home....
Contact an agent
Home facts
- Year built:2016
- Subdivision & Development:Somerset Manor
- Listing ID #:21412143
- Added:1 day(s) ago
- Updated:October 28, 2026 at 01:46 AM
Rooms and interior
- Bedrooms:4
- Total bathrooms:4
- Full bathrooms:4
- Flooring:Carpet, Ceramic Tile, Hardwood, Wood
- Kitchen Description:Dishwasher, Disposal
- Living area:3,503 sq. ft.
Heating and cooling
- Cooling:Central Air
- Heating:Central
- Central air:Yes
Structure and exterior
- Roof:Composition
- Year built:2016
- Building area:3,503 sq. ft.
- Lot area:0.17 Acres
- Lot Features:Few Trees, Interior Lot, Landscaped, Sprinkler System
- Architectural Style:Traditional
- Construction Materials:Brick, Fiber Cement, Stone
- Foundation Description:Slab
- Levels:2 Story
Schools
- High school:Keller
- Middle school:Indian Springs
- Elementary school:Liberty
Finances and disclosures
- Price:$799,000
- Price per sq. ft.:$228.09
- Tax amount:$14,991
Features and amenities
- Appliances:Dishwasher, Disposal
- Amenities:Carbon Monoxide Detectors, Fire Alarm, Security System, Window Coverings
Parking
- Garage:Yes
- Garage spaces:3
 Information provided, in part, by North Texas Real Estate Information Systems, Inc. Last Updated October 28, 2026 Listings with the NTREIS logo are listed by brokerages other than CENTURY 21 Mike Bowman, Inc.. GDAR Member Broker: Dave Bowman
New listings near 7029 Benjamin Way
- New
 $1,650,000Active6 beds 8 baths7,290 sq. ft.
4600 Westbury Drive, Colleyville, TX 76034
MLS# 21422048Listed by: BISHOP COUNTRY REALTY - Open Sat, 2 to 4pmNew
 $1,199,000Active4 beds 5 baths4,357 sq. ft.
2401 Norwalk Drive, Colleyville, TX 76034
MLS# 21418389Listed by: KELLER WILLIAMS REALTY - New
 $1,800,000Active3 beds 4 baths3,598 sq. ft.
6009 Westcoat Drive, Colleyville, TX 76034
MLS# 21415514Listed by: KELLER WILLIAMS REALTY DPR - New
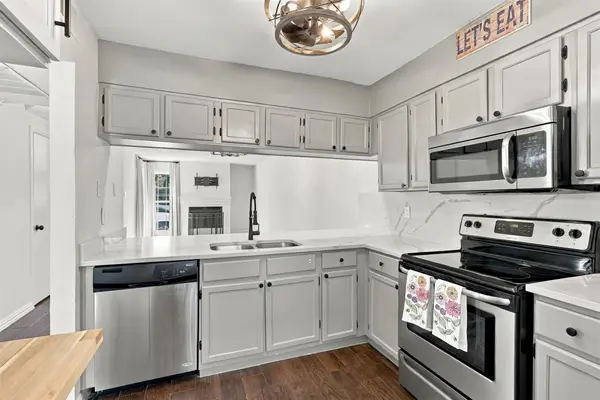 $259,900Active2 beds 3 baths1,098 sq. ft.
1912 Shadowood Trail, Colleyville, TX 76034
MLS# 21416863Listed by: THE PROPERTY SHOP - New
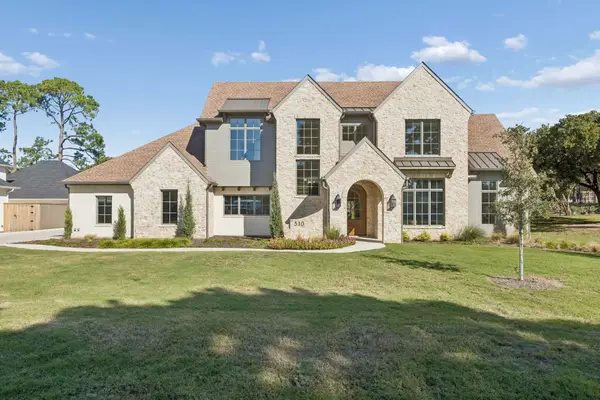 $2,669,000Active4 beds 5 baths5,394 sq. ft.
510 Bandit Trail, Colleyville, TX 76034
MLS# 21417547Listed by: SYNERGY REALTY - New
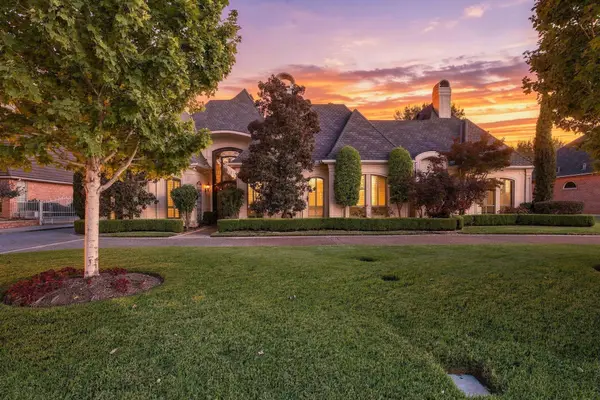 $1,385,000Active4 beds 5 baths4,411 sq. ft.
2711 Meadowview Drive, Colleyville, TX 76034
MLS# 21413190Listed by: REAL BROKER, LLC - New
 $1,137,000Active4 beds 5 baths4,124 sq. ft.
4303 Hidden Valley Court, Colleyville, TX 76034
MLS# 21418437Listed by: KELLER WILLIAMS REALTY - New
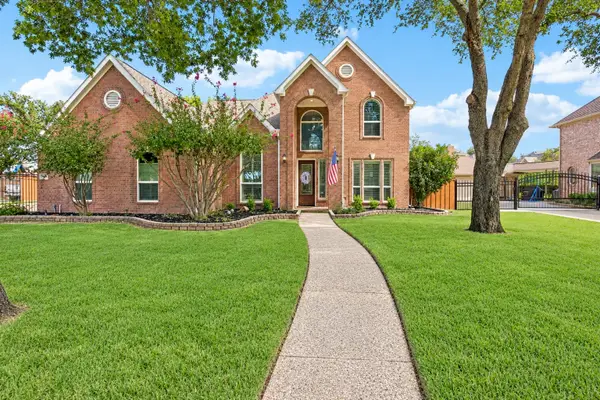 $799,000Active4 beds 4 baths3,024 sq. ft.
6909 Wandering Way, Colleyville, TX 76034
MLS# 21415643Listed by: CHRISTIE'S LONE STAR - New
 $1,599,900Active5 beds 5 baths4,890 sq. ft.
7012 Da Vinci, Colleyville, TX 76034
MLS# 21409593Listed by: SOPHIE TEL DIAZ REAL ESTATE


Protect your home and budget from life's surprises with an Assurant Home Warranty, backed by a partner that supports you through every step of homeownership. Explore Plans.
©2026 Century 21 Real Estate LLC. All rights reserved. CENTURY 21®, the CENTURY 21 Logo and C21® are service marks owned by Century 21 Real Estate LLC. Century 21 Real Estate LLC fully supports the principles of the Fair Housing Act and the Equal Opportunity Act. Each office is independently owned and operated. Listing information is deemed reliable but not guaranteed accurate.