
100 N Oak Drive, Columbus, TX 78934
Local realty services provided by:CENTURY 21 Judge Fite Company
100 N Oak Drive,Columbus, TX 78934
$399,000
- 3 Beds
- 2 Baths
- 1,947 sq. ft.
- Single family
- Active
Listed by: currie luedecke
Office: leyco real estate979-732-3302
MLS#:96147701
Source:HARMLS
Price summary
- Price:$399,000
- Price per sq. ft.:$204.93
About this home
Located at the end of a cul-de-sac in a neighborhood where deer are frequent visitors, this brick home sits on a deep lot that backs up to open land. The fully fenced backyard offers plenty of space along with a covered patio and pergola for outdoor living. Inside, the home has been well maintained and updated. The living room, dining area, and kitchen are open to one another, creating a functional main living space. Just off the dining room is a sunroom that could easily serve as an office, playroom, reading nook, or additional sitting area. The primary bedroom is spacious and features a remodeled ensuite bathroom. The oversized third bedroom includes double doors leading directly to the covered patio. Access to the third bedroom is through the second bedroom, offering a layout that could also work well for a nursery, office, hobby room, or guest suite. Recent improvements include a brand-new roof, new water heater, and new windows. This home has so much to offer!
Contact an agent
Home facts
- Year built:1975
- Subdivision & Development:None
- Listing ID #:96147701
- Updated:September 15, 2026 at 06:14 PM
Rooms and interior
- Bedrooms:3
- Total bathrooms:2
- Full bathrooms:2
- Rooms Total:3
- Flooring:Carpet, Vinyl
- Dining Description:Living Dining Room
- Bathrooms Description:Tub Shower
- Kitchen Description:Dishwasher, Disposal, Electric Cooktop, Kitchen Family Room Combo, Oven, Refrigerator
- Living area:1,947 sq. ft.
Heating and cooling
- Cooling:Central Air, Electric
- Heating:Central, Gas
- Central air:Yes
Structure and exterior
- Roof:Composition
- Year built:1975
- Building area:1,947 sq. ft.
- Lot area:0.36 Acres
- Lot Features:Subdivision
- Architectural Style:Traditional
- Construction Materials:Brick
- Exterior Features:Fence
- Foundation Description:Slab
- Levels:1 Story
Schools
- High school:COLUMBUS HIGH SCHOOL
- Middle school:COLUMBUS JUNIOR HIGH SCHOOL
- Elementary school:COLUMBUS ELEMENTARY SCHOOL
Utilities
- Sewer:Public Sewer
Finances and disclosures
- Price:$399,000
- Price per sq. ft.:$204.93
- Tax amount:$4,070 (2026)
Features and amenities
- Appliances:Dishwasher, Disposal, Electric Cooktop, Oven, Refrigerator
Parking
- Parking description:Garage
- Garage:Yes
- Garage spaces:1
New listings near 100 N Oak Drive
- New
 $1,100,000Active1.45 Acres
1670 Big Easy Ranch Lane, Columbus, TX 78934
MLS# 65867819Listed by: BIG EASY REAL ESTATE COMPANY, LLC - New
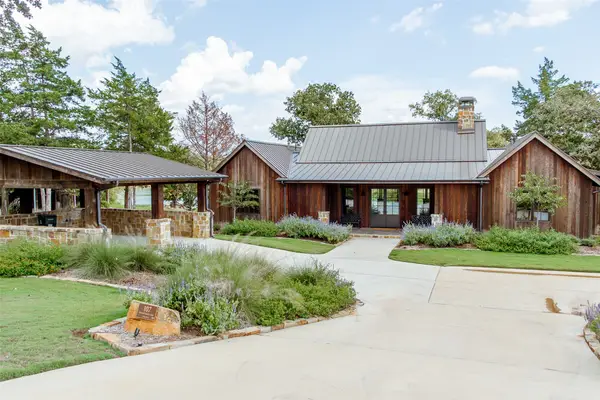 $2,400,000Active4 beds 5 baths2,306 sq. ft.
107 Wood Duck Lane, Columbus, TX 78934
MLS# 33386674Listed by: BIG EASY REAL ESTATE COMPANY, LLC - New
 $110,000Active2 Acres
TBD Lot A Blue Bird Lane, Columbus, TX 78934
MLS# 16065482Listed by: COUNTRY PRIDE REAL ESTATE - New
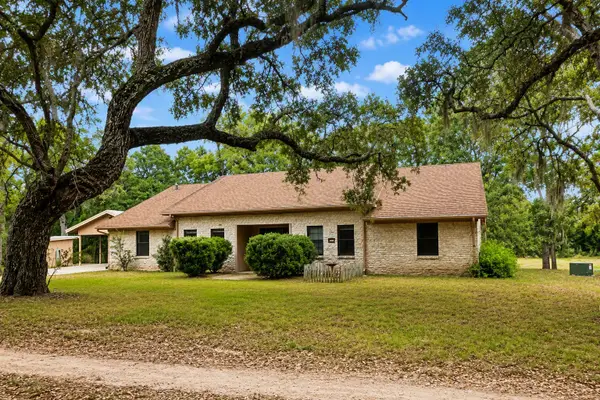 $490,000Active3 beds 3 baths2,402 sq. ft.
1135 Buescher Road, Columbus, TX 78934
MLS# 61861028Listed by: LONE STAR LUXE REAL ESTATE, LLC 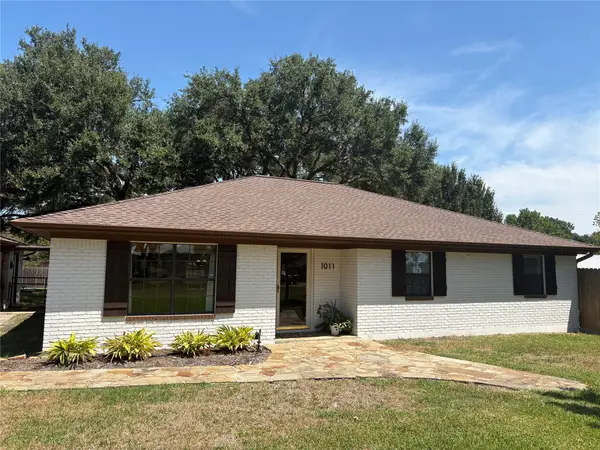 $430,000Pending3 beds 2 baths
1011 Lee Road, Columbus, TX 78934
MLS# 56898719Listed by: BINDER REAL ESTATE, INC $225,000Active3 beds 2 baths1,546 sq. ft.
1006 Lee Road Road, Columbus, TX 78934
MLS# 65652924Listed by: BINDER REAL ESTATE, INC $285,000Active3 beds 2 baths1,064 sq. ft.
1160 Alleyton Road, Columbus, TX 78934
MLS# 27025544Listed by: TRI-COUNTY REALTY, LLC - DOUBLE G REALTY GROUP $370,000Active8.15 Acres
0 County Road 105, Columbus, TX 78934
MLS# 20616904Listed by: COMPASS RE TEXAS, LLC - THE WOODLANDS $340,000Active3 beds 2 baths1,763 sq. ft.
113 Krupka Street, Columbus, TX 78934
MLS# 17101058Listed by: BUBELA REAL ESTATE $450,000Active10.01 Acres
TBD Tbd, Columbus, TX 78934
MLS# 41829492Listed by: CONNECT REALTY.COM


Protect your home and budget from life's surprises with an Assurant Home Warranty, backed by a partner that supports you through every step of homeownership. Explore Plans.
©2026 Century 21 Real Estate LLC. All rights reserved. CENTURY 21®, the CENTURY 21 Logo and C21® are service marks owned by Century 21 Real Estate LLC. Century 21 Real Estate LLC fully supports the principles of the Fair Housing Act and the Equal Opportunity Act. Each office is independently owned and operated. Listing information is deemed reliable but not guaranteed accurate.