
247 River Bend Trail, Combine, TX 75159
Local realty services provided by:CENTURY 21 Elite
Upcoming open houses
- Sat, Sep 2611:00 am - 02:00 pm
Listed by: christy cockrell
Office: briggs freeman sotheby's int'l
MLS#:21266498
Source:GDAR
Price summary
- Price:$1,250,000
- Price per sq. ft.:$399.11
- Monthly HOA dues:$16.67
About this home
Set on 11.66 acres in River Bend Estates in Combine, Texas, this traditional home offers 3,132 square feet with three bedrooms, two-and-a-half bathrooms, a private office and an upstairs media room. Mature trees create privacy throughout the property, while a seasonal creek winds through the acreage and the property borders the John Bunker Sands Wetland Center.
The large primary suite includes a generous walk-in closet, while the office overlooks the seasonal creek. An east-facing, 50-by-15-foot covered patio with vaulted ceilings extends the living space outdoors, complemented by a fire pit area beneath the trees.
Equestrian and livestock improvements include a 50-by-50-foot shop and barn with three stalls and a tack room, cross fencing, loafing sheds and pipe fencing with hog wire. Multiple property entrances and an oversized three-car garage add functionality to this 2014-built acreage property in Combine, Texas.
Contact an agent
Home facts
- Year built:2014
- Subdivision & Development:River Bend Estates
- Listing ID #:21266498
- Added:122 day(s) ago
- Updated:September 14, 2026 at 11:55 AM
Rooms and interior
- Bedrooms:3
- Total bathrooms:3
- Full bathrooms:2
- Half bathrooms:1
- Flooring:Carpet, Concrete, Hardwood, Painted Stained
- Kitchen Description:Built In Gas Range, Dishwasher, Disposal, Double Oven, Gas Cooktop, Gas Oven, Microwave
- Living area:3,132 sq. ft.
Heating and cooling
- Cooling:Central Air
- Heating:Electric
- Central air:Yes
Structure and exterior
- Roof:Composition
- Year built:2014
- Building area:3,132 sq. ft.
- Lot area:11.66 Acres
- Lot Features:Acreage, Agricultural, Hardwood Trees, Many Trees, Pasture, Rolling Slope, Subdivision
- Architectural Style:Traditional
- Construction Materials:Brick
- Foundation Description:Slab
- Levels:2 Story
Schools
- High school:Crandall
- Middle school:Crandall
- Elementary school:Wilson
Finances and disclosures
- Price:$1,250,000
- Price per sq. ft.:$399.11
Features and amenities
- Appliances:Built In Gas Range, Dishwasher, Disposal, Double Oven, Gas Cooktop, Gas Oven, Microwave
- Amenities:Smoke Detectors, Window Coverings
Parking
- Garage:Yes
- Garage spaces:3
 Information provided, in part, by North Texas Real Estate Information Systems, Inc. Last Updated September 14, 2026 Listings with the NTREIS logo are listed by brokerages other than CENTURY 21 Elite. GDAR Member Broker: Mike Salter
New listings near 247 River Bend Trail
- New
 $650,000Active4 beds 4 baths2,600 sq. ft.
910 Bent Tree Lane, Combine, TX 75159
MLS# 21385113Listed by: SIGNATURE REAL ESTATE GROUP - New
 $999,999Active46.16 Acres
0 Fm 1389, Combine, TX 75159
MLS# 21381428Listed by: M&D CRE, LLC  $625,000Active4 beds 4 baths2,858 sq. ft.
3161 Bois D Arc Road, Combine, TX 75159
MLS# 21375400Listed by: ONLY 1 REALTY GROUP NORTH DALLAS $340,900Active3 beds 2 baths1,602 sq. ft.
17003 Paul Drive, Seagoville, TX 75159
MLS# 21372498Listed by: LGI HOMES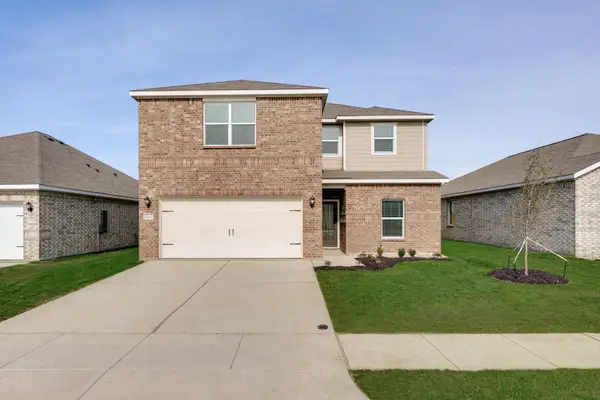 $413,900Active5 beds 3 baths2,733 sq. ft.
726 Layton Court, Seagoville, TX 75159
MLS# 21372522Listed by: LGI HOMES $150,000Active1.39 Acres
TBD Harlan Road, Combine, TX 75159
MLS# 21370910Listed by: MATLOCK REALTY $300,000Active3 Acres
145 Fm 1389 N, Combine, TX 75159
MLS# 21360847Listed by: THE AGENCY COLLECTIVE LLC $240,000Active2.41 Acres
000 Fm Rd 1389, Combine, TX 75159
MLS# 21360813Listed by: THE AGENCY COLLECTIVE LLC $429,777Active4 beds 3 baths2,560 sq. ft.
1025 Oak Hollow Lane, Combine, TX 75159
MLS# 21359328Listed by: COLDWELL BANKER APEX, REALTORS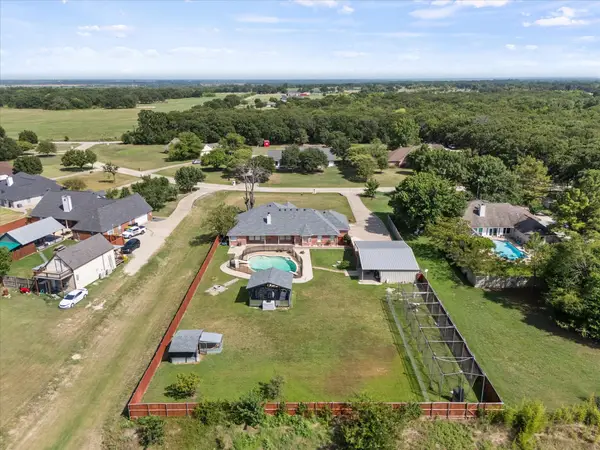 $519,999Active4 beds 4 baths3,052 sq. ft.
1089 Oak Hollow Lane, Combine, TX 75159
MLS# 21339175Listed by: BRADFORD ELITE REAL ESTATE LLC


Protect your home and budget from life's surprises with an Assurant Home Warranty, backed by a partner that supports you through every step of homeownership. Explore Plans.
©2026 Century 21 Real Estate LLC. All rights reserved. CENTURY 21®, the CENTURY 21 Logo and C21® are service marks owned by Century 21 Real Estate LLC. Century 21 Real Estate LLC fully supports the principles of the Fair Housing Act and the Equal Opportunity Act. Each office is independently owned and operated. Listing information is deemed reliable but not guaranteed accurate.