
204 Mount Pisgah Dr, Comfort, TX 78013
Local realty services provided by:CENTURY 21 Judge Fite Company
204 Mount Pisgah Dr,Comfort, TX 78013
$647,000
- 4 Beds
- 3 Baths
- 2,728 sq. ft.
- Single family
- Active
Listed by: isabel duran
Office: re/max preferred, realtors
MLS#:2017069
Source:LERA
Price summary
- Price:$647,000
- Price per sq. ft.:$237.17
About this home
Welcome to 204 Mount Pisgah Drive, a beautifully remodeled Hill Country retreat offering breathtaking views, unforgettable sunsets, and access to the Guadalupe River. Perched on approximately half an acre on a peaceful hillside, this exceptional property offers privacy, space, and a relaxed lifestyle surrounded by the natural beauty of the Texas Hill Country. The thoughtfully updated home features 4 bedrooms, 3.5 baths, a spacious sunroom, and a beautifully remodeled interior designed for comfortable everyday living and entertaining. The kitchen is complemented by a generous mudroom/oversized pantry, providing exceptional storage and functionality. Step outside and enjoy multiple decks positioned to take full advantage of the expansive views toward Comfort and spectacular evening sunsets. With only a small number of homes along this quiet hill, the setting feels peaceful and tucked away while still offering convenient access to surrounding Hill Country communities. The property also features a 2-car garage, 2-car driveway, large and smaller storage rooms, plus a separate shop/man cave adjacent to the garage with its own half bath-an ideal space for a workshop, hobby room, home gym, studio, or additional recreational space. Backing to His Hill Summer Camp, the property enjoys a unique setting with beautiful surroundings and added separation from traditional residential development. Whether relaxing in the sunroom, entertaining on the decks, enjoying the Guadalupe River, or watching the sun set over the hills, 204 Mount Pisgah Drive offers a rare combination of privacy, versatility, views, and Hill Country living....
Contact an agent
Home facts
- Year built:1986
- Subdivision & Development:HIS HILL
- Listing ID #:2017069
- Added:1 day(s) ago
- Updated:September 17, 2026 at 04:24 AM
Rooms and interior
- Bedrooms:4
- Total bathrooms:3
- Full bathrooms:2
- Half bathrooms:1
- Flooring:Laminate, Saltillo Tile
- Dining Description:Separate Dining Room
- Bathrooms Description:Double Vanity, Garden Tub, Tub/Shower Separate
- Kitchen Description:Dishwasher, Disposal, Eat-In Kitchen, Island Kitchen, Solid Counter Tops, Stove/Range
- Bedroom Description:Ceiling Fan, Full Bath, Master Bedroom Upstairs, Walk-In Closet, Walk-In Closets
- Living area:2,728 sq. ft.
Heating and cooling
- Cooling:One Central
- Heating:Central, Electric, Window Unit
Structure and exterior
- Roof:Metal
- Year built:1986
- Building area:2,728 sq. ft.
- Lot area:0.51 Acres
- Lot Features:1/4 - 1/2 Acre, Corner, Irregular, Sloping
- Architectural Style:3 or More, Contemporary, Texas Hill Country
- Construction Materials:Siding
- Exterior Features:Deck/Balcony, Has Gutters, Mature Trees, Storage Building/Shed, Workshop
- Foundation Description:Slab
- Levels:3+ Story
Schools
- High school:Comfort
- Middle school:Comfort
- Elementary school:Comfort
Utilities
- Water:Private Well
Finances and disclosures
- Price:$647,000
- Price per sq. ft.:$237.17
- Tax amount:$5,213 (2025)
Features and amenities
- Laundry features:Dryer Connection, Laundry Lower Level, Washer Connection
- Amenities:Ceiling Fans, Shop, Utility Room Inside
Parking
- Parking description:Garage Door Opener, Side Entry Garage, Two Car Garage
 IDX information is provided exclusively for consumers’ personal, non-commercial use, that it may not be used for any purpose other than to identify prospective properties consumers may be interested in purchasing, and that the data is deemed reliable but is not guaranteed accurate by LERA MLS (Local Expertise Regional Access). The MLS may, at its discretion, require use of other disclaimers as necessary to protect participants and/or the MLS from liability. SABOR Member Broker: Ashley Conlon
New listings near 204 Mount Pisgah Dr
- New
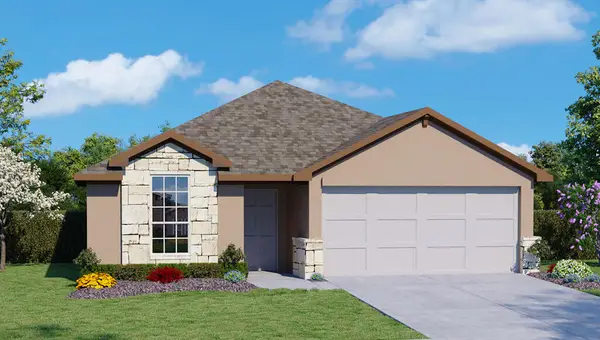 $368,000Active3 beds 2 baths1,651 sq. ft.
134 Other, Comfort, TX 78013
MLS# 125459Listed by: KELLER WILLIAMS REALTY HERITAGE - New
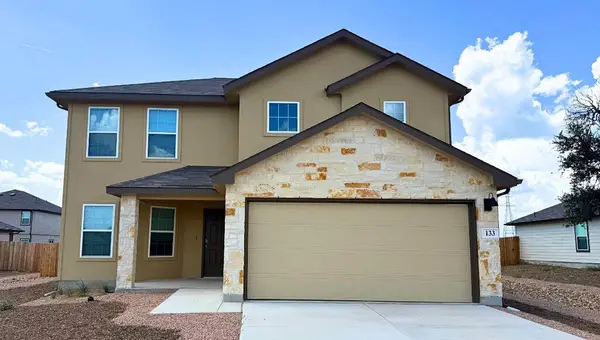 $407,545Active4 beds 3 baths2,323 sq. ft.
133 Other, Comfort, TX 78013
MLS# 125462Listed by: KELLER WILLIAMS REALTY HERITAGE - New
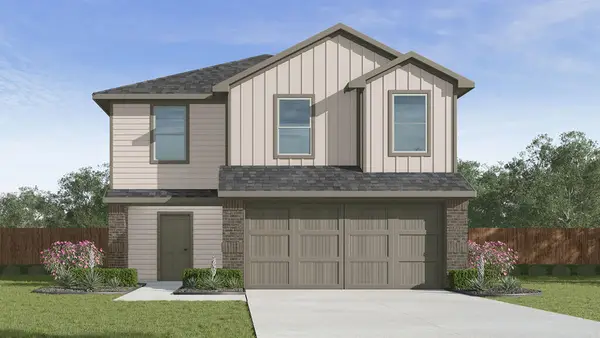 $342,950Active5 beds 3 baths1,892 sq. ft.
120 Other, Comfort, TX 78013
MLS# 125466Listed by: KELLER WILLIAMS REALTY HERITAGE - New
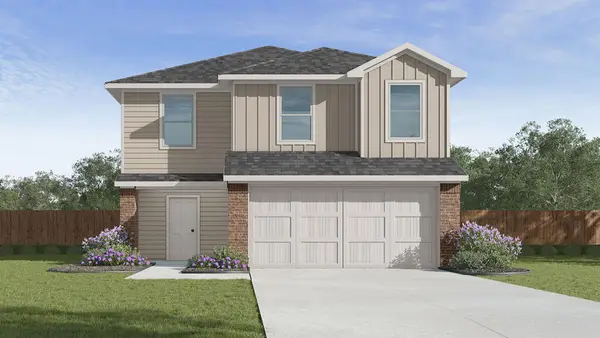 $343,950Active5 beds 3 baths1,892 sq. ft.
123 Other, Comfort, TX 78013
MLS# 125467Listed by: KELLER WILLIAMS REALTY HERITAGE - New
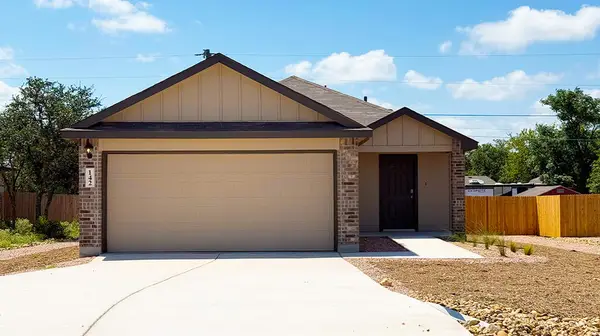 $332,615Active4 beds 2 baths1,586 sq. ft.
142 Other, Comfort, TX 78013
MLS# 125468Listed by: KELLER WILLIAMS REALTY HERITAGE - New
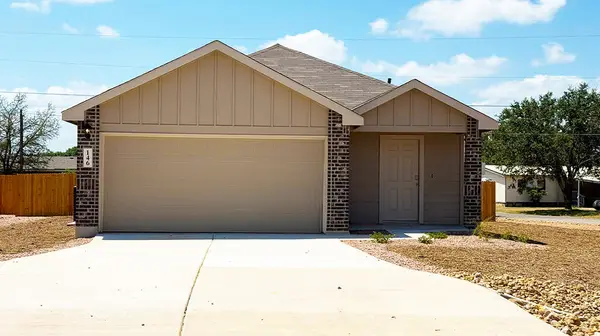 $324,950Active3 beds 2 baths1,435 sq. ft.
146 Other, Comfort, TX 78013
MLS# 125469Listed by: KELLER WILLIAMS REALTY HERITAGE - New
 $349,000Active2 beds 3 baths1,110 sq. ft.
903 Front St, Comfort, TX 78013
MLS# 2015156Listed by: PHYLLIS BROWNING COMPANY - New
 $995,000Active3 beds 3 baths2,230 sq. ft.
988 Kendall Jackson, Comfort, TX 78013
MLS# 624680Listed by: CENTRAL TEXAS REALTY SPECIALIS  $850,000Active1 beds 1 baths1,500 sq. ft.
493 Lazy Valley, Comfort, TX 78013
MLS# 2014586Listed by: COLDWELL BANKER D'ANN HARPER


Protect your home and budget from life's surprises with an Assurant Home Warranty, backed by a partner that supports you through every step of homeownership. Explore Plans.
©2026 Century 21 Real Estate LLC. All rights reserved. CENTURY 21®, the CENTURY 21 Logo and C21® are service marks owned by Century 21 Real Estate LLC. Century 21 Real Estate LLC fully supports the principles of the Fair Housing Act and the Equal Opportunity Act. Each office is independently owned and operated. Listing information is deemed reliable but not guaranteed accurate.