
903 Front St, Comfort, TX 78013
Local realty services provided by:CENTURY 21 Scott Myers Realtors
903 Front St,Comfort, TX 78013
$349,000Last list price
- 2 Beds
- 3 Baths
- - sq. ft.
- Single family
- Sold
Listed by: ernesto villarreal
Office: phyllis browning company
MLS#:2015156
Source:LERA
Sorry, we are unable to map this address
Price summary
- Price:$349,000
About this home
There's a special kind of charm that comes with life in Comfort, and 903 Front Street captures it beautifully. Set just two blocks from the historic downtown district, this inviting two-bedroom, two-bath home offers a relaxed Hill Country lifestyle with a collection of amenities and spaces designed for enjoying the way you live. Inside, warm wood floors, white shiplap and abundant natural light create an inviting atmosphere. The updated kitchen features white cabinetry, stainless steel appliances and open shelving, flowing easily into the living and dining areas. The primary suite offers direct access to the outdoor living space, while the flexible second bedroom includes built-in sleeping space and can serve as a guest room, office or studio. The real surprise awaits outdoors. A private setting with a pool, hot tub, sitting area and distinctive outdoor bath creates the perfect backdrop for morning coffee, afternoon dips or evenings beneath the stars. And then there's Comfort. Walk to local restaurants, shops and galleries, enjoy nearby wineries and experience the relaxed character of a Hill Country community that continues to attract those looking for something a little different. Whether you're seeking a full-time residence, weekend escape, or investment, 903 Front Street offers remarkable flexibility. The property is also currently operated as an established part-time guest-house-style Airbnb, offering an additional opportunity for a buyer interested in continuing its vacation-rental use....
Contact an agent
Home facts
- Subdivision & Development:N/A
- Listing ID #:2015156
- Added:45 day(s) ago
- Updated:October 24, 2026 at 08:34 AM
Rooms and interior
- Bedrooms:2
- Total bathrooms:3
- Full bathrooms:3
- Flooring:Carpeting, Stained Concrete, Wood
- Bathrooms Description:Tub/Shower Combo
- Kitchen Description:Stove/Range
- Bedroom Description:Master Bedroom Downstairs
Heating and cooling
- Cooling:One Central
- Heating:Central, Electric
Structure and exterior
- Roof:Metal
- Architectural Style:One Story
- Construction Materials:Wood
- Foundation Description:Slab
- Levels:1 Story
Schools
- High school:Comfort
- Middle school:Comfort
- Elementary school:Comfort
Utilities
- Water:Water System
- Sewer:Sewer System
Finances and disclosures
- Price:$349,000
- Tax amount:$4,263 (2025)
Features and amenities
- Laundry features:Dryer Connection, Washer Connection
- Amenities:Ceiling Fans
- Pool features:Pool
Parking
- Parking description:Detached Garage, One Car Garage
 IDX information is provided exclusively for consumers’ personal, non-commercial use, that it may not be used for any purpose other than to identify prospective properties consumers may be interested in purchasing, and that the data is deemed reliable but is not guaranteed accurate by LERA MLS (Local Expertise Regional Access). The MLS may, at its discretion, require use of other disclaimers as necessary to protect participants and/or the MLS from liability.
 New listings near 903 Front St
- New
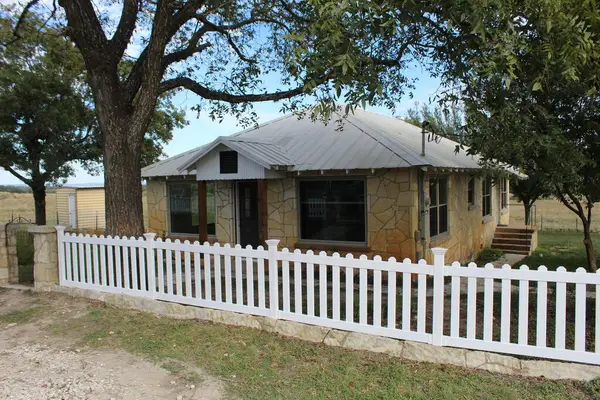 $1,500Active2 beds 1 baths1,242 sq. ft.
131 E Big Joshua Creek Rd, Comfort, TX 78013
MLS# 125788Listed by: RENO REALTY GROUP - New
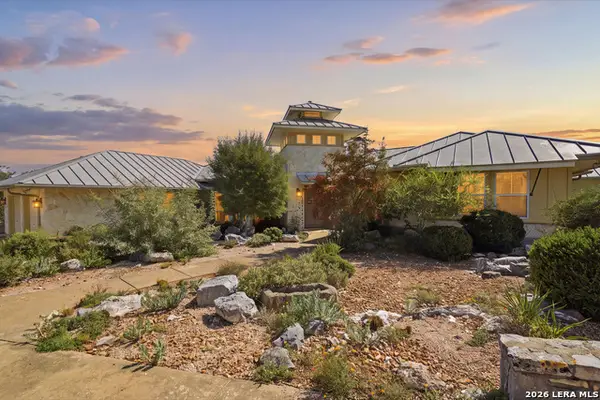 $925,000Active3 beds 3 baths3,512 sq. ft.
420 Settlers Way N, Comfort, TX 78013
MLS# 2025661Listed by: COMPASS RE TEXAS, LLC. - New
 $6,650,000Active-- beds -- baths
TBD Ranch To Market Road 473, Comfort, TX 78013
MLS# 2025148Listed by: PHYLLIS BROWNING COMPANY  $350,000Active-- beds -- baths
tbd Pankratz Rd, Comfort, TX 78013
MLS# 125215Listed by: FORE PREMIER PROPERTIES- New
 $1,795,000Active-- beds -- baths4,079 sq. ft.
1454 Kendall Jackson, Comfort, TX 78013
MLS# 125759Listed by: FORE PREMIER PROPERTIES - New
 $385,000Active3 beds 2 baths1,884 sq. ft.
1132 Fifth St, Comfort, TX 78013
MLS# 2023344Listed by: KELLER WILLIAMS BOERNE  $1,050,000Active2 beds 2 baths1,836 sq. ft.
213 Sonderland Pass, Comfort, TX 78013
MLS# 2023213Listed by: KUPER SOTHEBY'S INT'L REALTY $1,400,000Active4 beds 3 baths3,600 sq. ft.
344 E South Fork Rd Road, Comfort, TX 78013
MLS# 627507Listed by: C AKIN 4 REALTY LLC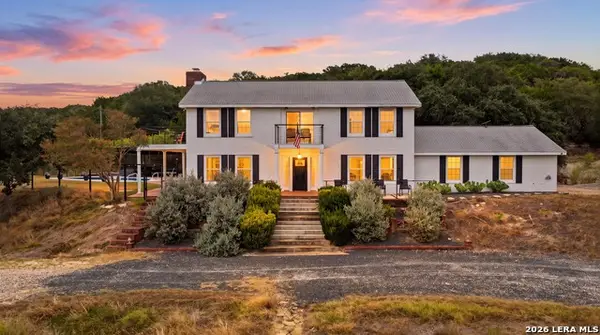 $1,400,000Active4 beds 3 baths3,600 sq. ft.
344 S Fork Rd, Comfort, TX 78013
MLS# 2022971Listed by: C AKIN 4 REALTY LLC $403,950Active4 beds 3 baths2,323 sq. ft.
133 E Double L Drive, Comfort, TX 78624
MLS# 105515Listed by: DR HORTON-TEXAS, LTD


Protect your home and budget from life's surprises with an Assurant Home Warranty, backed by a partner that supports you through every step of homeownership. Explore Plans.
©2026 Century 21 Real Estate LLC. All rights reserved. CENTURY 21®, the CENTURY 21 Logo and C21® are service marks owned by Century 21 Real Estate LLC. Century 21 Real Estate LLC fully supports the principles of the Fair Housing Act and the Equal Opportunity Act. Each office is independently owned and operated. Listing information is deemed reliable but not guaranteed accurate.