
1005 Prescott Drive, Conroe, TX 77301
Local realty services provided by:CENTURY 21 Judge Fite Company
1005 Prescott Drive,Conroe, TX 77301
$887,000
- 5 Beds
- 4 Baths
- 3,691 sq. ft.
- Single family
- Active
Upcoming open houses
- Sat, Oct 3111:00 am - 02:00 pm
Listed by: tiffany dean, stephony garrett
Office: exp realty llc.888-519-7431
MLS#:34495145
Source:HARMLS
Price summary
- Price:$887,000
- Price per sq. ft.:$240.31
- Monthly HOA dues:$44.58
About this home
YOUR PRIVATE RESORT IN STEWART’S FOREST! Set on over half an acre with mature trees and no rear neighbors, this impressive 5-bedroom, 3.5-bath home offers nearly 3,700 sq. ft. designed for living and entertaining. A grand foyer opens to soaring ceilings and a spacious family room, while the chef-inspired kitchen showcases 42” Benedettini cabinetry, granite countertops, stainless appliances and generous gathering space. Two bedrooms downstairs provide added flexibility, including the private primary suite. Upstairs, a dramatic spiral staircase leads to a game room, media room and additional bedrooms. Then step outside—the backyard steals the show! Enjoy a resort-style pool surrounded by lush landscaping, expansive pavilion, covered patio and an air-conditioned bonus room with outdoor bath access. Add a 3-car garage and convenient access to I-45, Grand Central Park, shopping and medical facilities. THIS is indoor-outdoor living!
Contact an agent
Home facts
- Year built:2011
- Subdivision & Development:Stewarts Forest 01
- Listing ID #:34495145
- Updated:October 27, 2026 at 02:00 PM
Rooms and interior
- Bedrooms:5
- Total bathrooms:4
- Full bathrooms:3
- Half bathrooms:1
- Rooms Total:10
- Flooring:Carpet, Tile
- Kitchen Description:Breakfast Bar, Dishwasher, Granite Counters, Kitchen Island, Microwave, Pantry, Walk In Pantry
- Living area:3,691 sq. ft.
Heating and cooling
- Cooling:Central Air, Electric
- Heating:Central, Gas
- Central air:Yes
Structure and exterior
- Roof:Composition
- Year built:2011
- Building area:3,691 sq. ft.
- Lot area:0.57 Acres
- Lot Features:Subdivision
- Architectural Style:Traditional
- Construction Materials:Brick
- Exterior Features:Balcony, Fully Fenced, Patio, Porch, Private Yard
- Foundation Description:Slab
- Levels:2 Stories
Schools
- High school:CONROE HIGH SCHOOL
- Middle school:STOCKTON JUNIOR HIGH SCHOOL
- Elementary school:WILKINSON ELEMENTARY SCHOOL
Utilities
- Sewer:Public Sewer
Finances and disclosures
- Price:$887,000
- Price per sq. ft.:$240.31
- Tax amount:$16,608 (2024)
Features and amenities
- Appliances:Dishwasher, Microwave
- Amenities:Balcony, Ceiling Fans, Crown Molding, High Ceilings
- Pool features:In Ground
Parking
- Parking description:Garage
- Garage:Yes
- Garage spaces:3
New listings near 1005 Prescott Drive
- New
 $323,990Active4 beds 2 baths2,460 sq. ft.
9844 Delta Wing Drive, Conroe, TX 77303
MLS# 23060674Listed by: BROHN HOMES - New
 $229,000Active3 beds 2 baths1,419 sq. ft.
1018 Pleasant Bend, Conroe, TX 77301
MLS# 63300404Listed by: KELLER WILLIAMS ADVANTAGE REALTY - New
 $329,990Active4 beds 2 baths2,247 sq. ft.
9836 Delta Wing Drive, Conroe, TX 77303
MLS# 68757596Listed by: BROHN HOMES - New
 $525,000Active4 beds 2 baths2,450 sq. ft.
11692 Clark Lane, Conroe, TX 77385
MLS# 95497511Listed by: RE/MAX PARTNERS - New
 $275,000Active3 beds 2 baths1,967 sq. ft.
149 Thunderbird Drive, Conroe, TX 77304
MLS# 29770033Listed by: EXP REALTY LLC - New
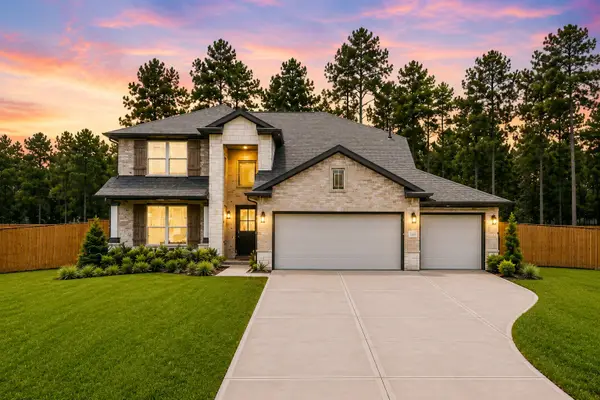 $470,000Active5 beds 3 baths2,648 sq. ft.
13432 Maverick Trail Road, Conroe, TX 77303
MLS# 85369305Listed by: BERKSHIRE HATHAWAY HOMESERVICES PREMIER PROPERTIES - New
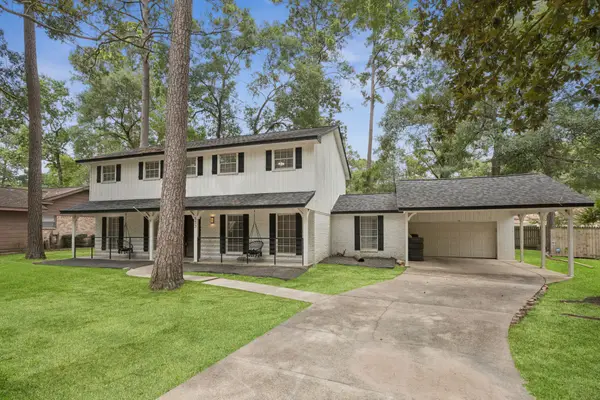 $368,500Active5 beds 4 baths3,250 sq. ft.
553 Cane River Lane, Conroe, TX 77302
MLS# 783123Listed by: TEAM ON THE RISE LLC - New
 $506,900Active4 beds 4 baths2,594 sq. ft.
18206 Upper Brook Street, Conroe, TX 77302
MLS# 15803324Listed by: PERRY HOMES REALTY, LLC - New
 $186,990Active3 beds 2 baths1,409 sq. ft.
13608 Bay Springs Drive, Conroe, TX 77303
MLS# 18356227Listed by: KELLER WILLIAMS CITY VIEW - New
 $529,588Active4 beds 3 baths2,499 sq. ft.
13622 Fox Watch Way, Conroe, TX 77306
MLS# 21079116Listed by: K. HOVNANIAN HOMES


Protect your home and budget from life's surprises with an Assurant Home Warranty, backed by a partner that supports you through every step of homeownership. Explore Plans.
©2026 Century 21 Real Estate LLC. All rights reserved. CENTURY 21®, the CENTURY 21 Logo and C21® are service marks owned by Century 21 Real Estate LLC. Century 21 Real Estate LLC fully supports the principles of the Fair Housing Act and the Equal Opportunity Act. Each office is independently owned and operated. Listing information is deemed reliable but not guaranteed accurate.