
10331 Happy Trail, Conroe, TX 77384
Local realty services provided by:CENTURY 21 Lucky Money Real Estate
10331 Happy Trail,Conroe, TX 77384
$675,000
- 4 Beds
- 4 Baths
- 3,908 sq. ft.
- Farm
- Active
Listed by: ryan kutter
Office: connect realty.com281-292-3499
MLS#:29313452
Source:HARMLS
Price summary
- Price:$675,000
- Price per sq. ft.:$172.72
About this home
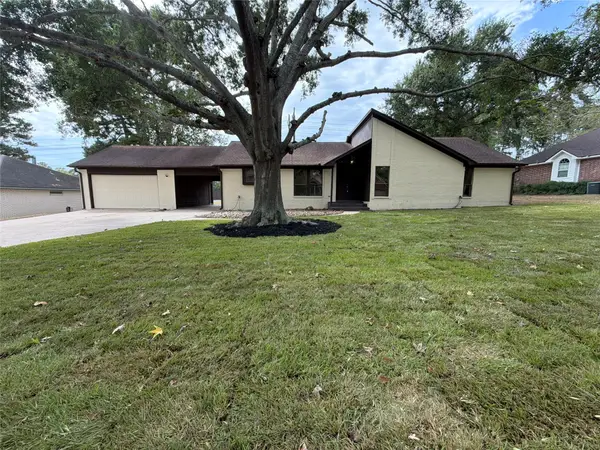
3.499 unrestricted acres offer the flexibility to use as a residence, operate a business, or combine both in one convenient location. Set in an established, wooded community, this solidly constructed, custom-built brick home is near Lake Conroe, shopping, and dining. Inside, high ceilings, a stone fireplace, formal dining room, and a study/home office complement the layout. The kitchen opens to the family room and features a breakfast bar and island with a gas cooktop. The primary suite connects to a sunroom, while secondary bedrooms share a Jack-and-Jill bath. A 1,040-square-foot garage apartment includes its own kitchen and laundry. Accessed through the garage, it offers guest space or potential rental use. The workshop and additional parking accommodate projects, equipment, and storage. Mature trees, a large covered patio, and a circular driveway complete the setting. Well and septic. Book your showing TODAY!
Contact an agent
Home facts
- Year built:1997
- Subdivision & Development:Big Tree Estate
- Listing ID #:29313452
- Updated:October 07, 2026 at 02:22 AM
Rooms and interior
- Bedrooms:4
- Total bathrooms:4
- Full bathrooms:3
- Half bathrooms:1
- Rooms Total:10
- Flooring:Carpet, Tile, Wood
- Kitchen Description:Breakfast Bar, Gas Cooktop, Granite Counters, Kitchen Family Room Combo, Kitchen Island, Microwave, Oven
- Living area:3,908 sq. ft.
Heating and cooling
- Cooling:Central Air, Electric
- Heating:Central, Gas
- Central air:Yes
Structure and exterior
- Year built:1997
- Building area:3,908 sq. ft.
- Lot area:3.5 Acres
- Lot Features:Level, Wooded
- Architectural Style:Traditional
- Construction Materials:Brick, Stone
- Foundation Description:Slab
- Levels:1 Story
Schools
- High school:MAGNOLIA HIGH SCHOOL
- Middle school:BEAR BRANCH JUNIOR HIGH SCHOOL
- Elementary school:TOM R. ELLISOR ELEMENTARY SCHOOL
Utilities
- Water:Well
- Sewer:Septic Tank
Finances and disclosures
- Price:$675,000
- Price per sq. ft.:$172.72
- Tax amount:$12,048 (2026)
Features and amenities
- Appliances:Gas Cooktop, Microwave, Oven
- Amenities:Ceiling Fans, Crown Molding, Entrance Foyer, Programmable Thermostat, Smoke Detectors
Parking
- Parking description:Additional Parking, Circular Driveway, Garage
- Garage:Yes
- Garage spaces:4
New listings near 10331 Happy Trail
- Open Sun, 1 to 3pmNew
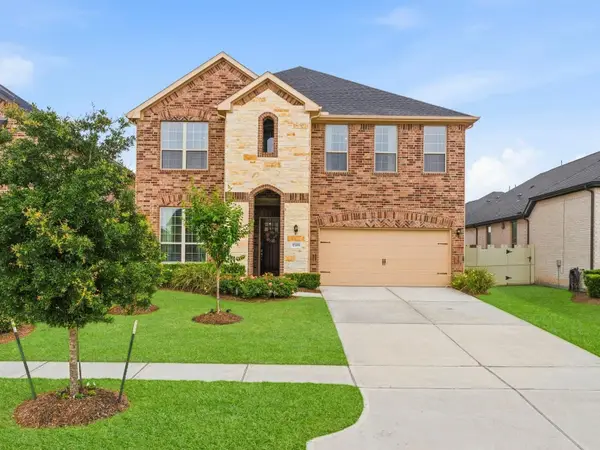 $479,900Active4 beds 4 baths3,340 sq. ft.
17209 Olive Blossom Court, Conroe, TX 77385
MLS# 42446838Listed by: NAN & COMPANY PROPERTIES - WOODLANDS OFFICE - New
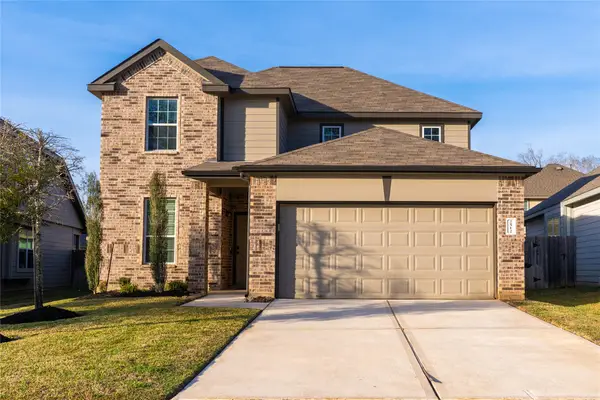 $289,000Active3 beds 3 baths2,189 sq. ft.
2512 Austin Hills Court, Conroe, TX 77304
MLS# 72939928Listed by: SOUTHERN STAR REALTY - New
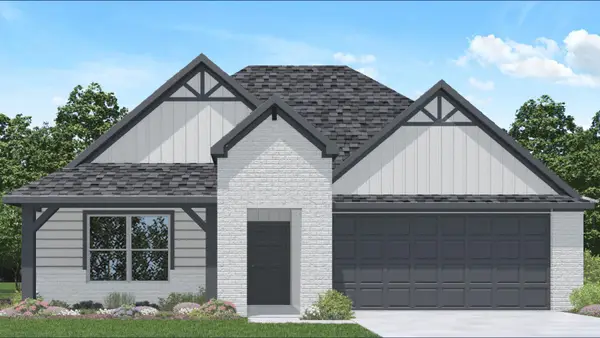 $324,990Active4 beds 2 baths1,832 sq. ft.
3743 Streamside Drive, Conroe, TX 77303
MLS# 11919797Listed by: D.R. HORTON-TEXAS, LTD - New
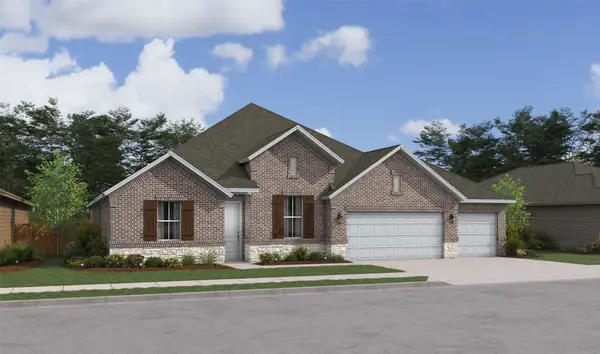 $551,921Active4 beds 4 baths2,861 sq. ft.
13616 Fox Watch Way, Conroe, TX 77306
MLS# 12537999Listed by: K. HOVNANIAN HOMES - New
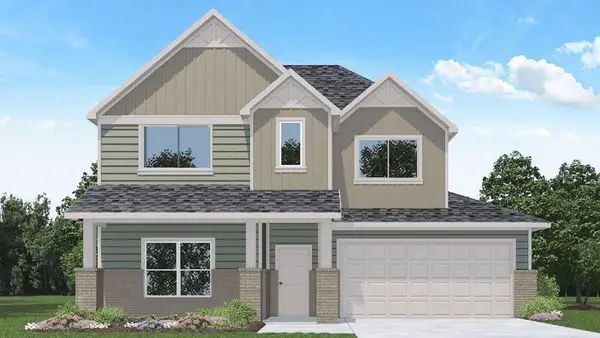 $396,650Active5 beds 3 baths2,733 sq. ft.
3508 Amun Court, Conroe, TX 77303
MLS# 3480839Listed by: D.R. HORTON-TEXAS, LTD - New
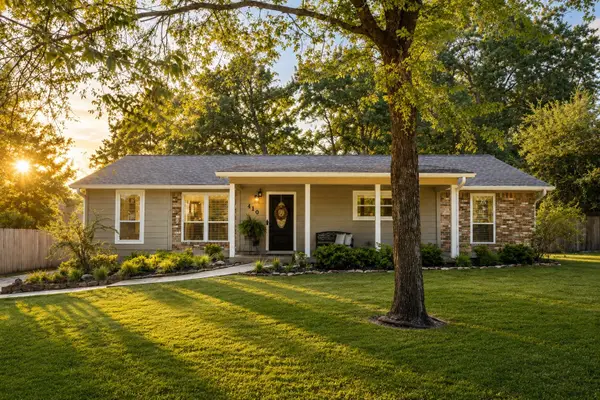 $325,000Active3 beds 2 baths1,521 sq. ft.
410 Shawnee Drive, Montgomery, TX 77316
MLS# 41058156Listed by: REAL BROKER, LLC - New
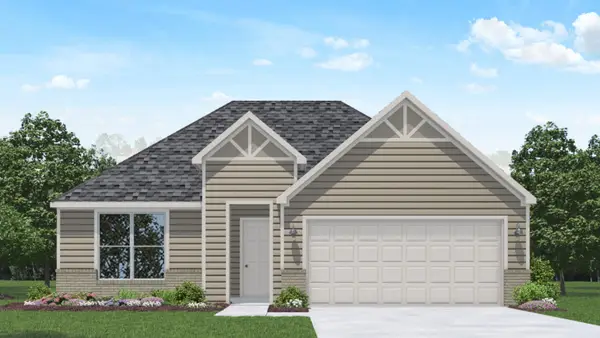 $400,690Active4 beds 3 baths2,060 sq. ft.
3440 Lone Pines Court, Conroe, TX 77303
MLS# 41367168Listed by: D.R. HORTON-TEXAS, LTD - New
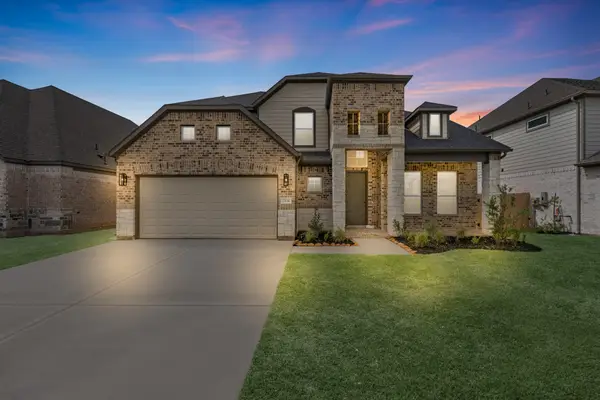 $499,990Active4 beds 4 baths3,707 sq. ft.
2104 Golden Spruce Lane, Conroe, TX 77301
MLS# 59376634Listed by: LONG LAKE LTD - New
 $269,000Active3 beds 2 baths2,000 sq. ft.
63 April Wind Drive S, Conroe, TX 77356
MLS# 62021514Listed by: OPENDOOR BROKERAGE, LLC


Protect your home and budget from life's surprises with an Assurant Home Warranty, backed by a partner that supports you through every step of homeownership. Explore Plans.
©2026 Century 21 Real Estate LLC. All rights reserved. CENTURY 21®, the CENTURY 21 Logo and C21® are service marks owned by Century 21 Real Estate LLC. Century 21 Real Estate LLC fully supports the principles of the Fair Housing Act and the Equal Opportunity Act. Each office is independently owned and operated. Listing information is deemed reliable but not guaranteed accurate.