
108 April Cove, Conroe, TX 77356
Local realty services provided by:CENTURY 21 Tevas
108 April Cove,Conroe, TX 77356
$409,500
- 3 Beds
- 3 Baths
- 2,732 sq. ft.
- Single family
- Active
Upcoming open houses
- Sat, Sep 1901:00 pm - 04:00 pm
Listed by: rainy rawls
Office: jla realty713-489-8130
MLS#:56646106
Source:HARMLS
Price summary
- Price:$409,500
- Price per sq. ft.:$149.89
- Monthly HOA dues:$95.33
About this home
This 3-bdrm, 2.5-bath home blends modern updates and charm. The Main Level open-concept layout features a bright kitchen, breakfast area, formal Dining and designated home/office and family room centered around a cozy wood burning fireplace-perfect for entertaining and everyday living. The living areas flow seamlessly from the kitchen ,dining spaces and family room. Upstairs, the primary suite and two secondary bedrooms will create a quiet, private retreat. The primary suite offers access to a large balcony with serene views of the lake. The home was completely updated in 2024, offering fresh, stylish modern finishes throughout. Enjoy a huge covered patio overlooking the backyard and greenspace that is maintained by the HOA. Additional upgrades include a new roof-2026. April Sound Country Club offers exceptional amenities including pickleball, a golf course, pool, country club, tennis, and more. Ideally located near shopping and zoned to award-winning schools in Montgomery ISD.
Contact an agent
Home facts
- Year built:2005
- Subdivision & Development:April Sound 08
- Listing ID #:56646106
- Updated:September 14, 2026 at 04:33 PM
Rooms and interior
- Bedrooms:3
- Total bathrooms:3
- Full bathrooms:2
- Half bathrooms:1
- Rooms Total:10
- Flooring:Carpet, Plank, Tile, Vinyl
- Bathrooms Description:Jetted Tub, Separate Shower, Tub Shower
- Kitchen Description:Breakfast Bar, Dishwasher, Disposal, Free Standing Range, Gas Oven, Gas Range, Granite Counters, Kitchen Family Room Combo, Kitchen Island, Microwave, Oven, Pantry
- Living area:2,732 sq. ft.
Heating and cooling
- Cooling:Central Air, Electric
- Heating:Central, Gas
- Central air:Yes
Structure and exterior
- Roof:Composition
- Year built:2005
- Building area:2,732 sq. ft.
- Lot area:0.09 Acres
- Lot Features:Greenbelt, Near Golf Course, Subdivision
- Architectural Style:Traditional
- Construction Materials:Brick, Cement Siding
- Exterior Features:Balcony, Patio, Porch, Private Yard, Sprinkler Irrigation
- Foundation Description:Slab
- Levels:2 Stories
Schools
- High school:LAKE CREEK HIGH SCHOOL
- Middle school:OAK HILL JUNIOR HIGH SCHOOL
- Elementary school:STEWART CREEK ELEMENTARY SCHOOL
Utilities
- Sewer:Public Sewer
Finances and disclosures
- Price:$409,500
- Price per sq. ft.:$149.89
- Tax amount:$8,452 (2025)
Features and amenities
- Appliances:Dishwasher, Disposal, Free Standing Range, Gas Oven, Gas Range, Microwave, Oven
- Amenities:Balcony, Ceiling Fans, Entrance Foyer, Gated, High Ceilings, Low Emissivity Windows, Programmable Thermostat, Smoke Detectors, Window Coverings
Parking
- Parking description:Garage, Garage Door Opener
- Garage:Yes
- Garage spaces:2
New listings near 108 April Cove
- New
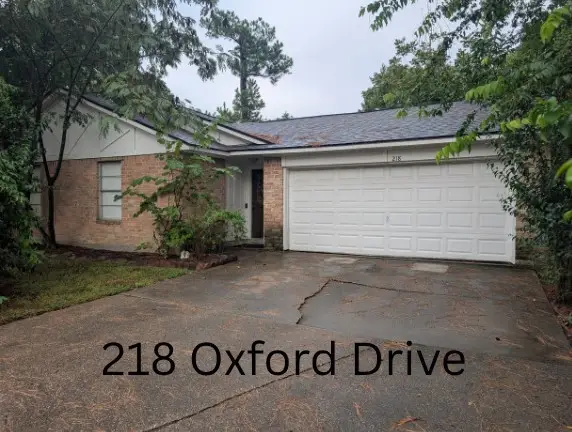 $209,000Active3 beds 2 baths1,607 sq. ft.
218 Oxford Drive, Conroe, TX 77303
MLS# 72376855Listed by: MY CASTLE REALTY - New
 $1,200,000Active1.43 Acres
16444 Fm 2090 Road, Conroe, TX 77306
MLS# 20911932Listed by: EXECUTIVE TEXAS REALTY - New
 $617,000Active4 beds 3 baths2,862 sq. ft.
12239 Seagrape Lane, Conroe, TX 77304
MLS# 44560358Listed by: WSW REALTY LLC - New
 $499,900Active4 beds 4 baths3,316 sq. ft.
32052 Autumn Orchard Lane, Conroe, TX 77385
MLS# 95962970Listed by: BETTER HOMES AND GARDENS REAL ESTATE GARY GREENE - LAKE CONROE SOUTH - New
 $249,999Active4 beds 3 baths1,956 sq. ft.
3611 Cannon Drive, Conroe, TX 77301
MLS# 3115034Listed by: DOUGLAS HAYWARD SMITH - New
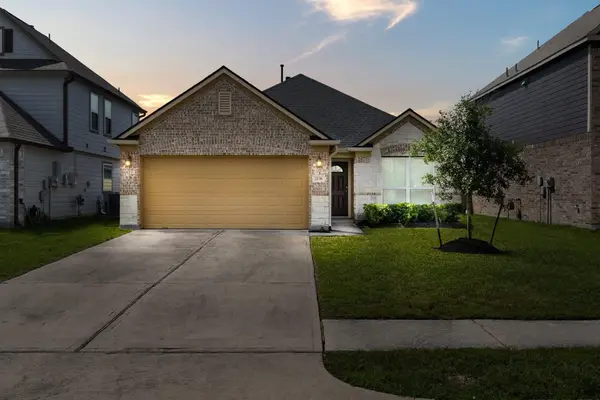 $289,990Active3 beds 2 baths1,774 sq. ft.
2136 Pacific Loon Lane, Conroe, TX 77385
MLS# 75299293Listed by: TURNER MANGUM,LLC - Open Sat, 1 to 4pmNew
 $425,000Active3 beds 2 baths2,200 sq. ft.
220 April Waters Drive W, Montgomery, TX 77356
MLS# 95568114Listed by: CJ REALTY - New
 $329,900Active3 beds 2 baths1,950 sq. ft.
6005 Heritage Creek Lane, Conroe, TX 77304
MLS# 14059429Listed by: JLA REALTY - New
 $414,040Active5 beds 3 baths2,608 sq. ft.
10511 Aren Road, Conroe, TX 77303
MLS# 80739588Listed by: D.R. HORTON-TEXAS, LTD - New
 $1,050,000Active5 beds 5 baths4,564 sq. ft.
16011 Bonjour Boulevard, Conroe, TX 77302
MLS# 77895235Listed by: BERKSHIRE HATHAWAY HOMESERVICES PREMIER PROPERTIES


Protect your home and budget from life's surprises with an Assurant Home Warranty, backed by a partner that supports you through every step of homeownership. Explore Plans.
©2026 Century 21 Real Estate LLC. All rights reserved. CENTURY 21®, the CENTURY 21 Logo and C21® are service marks owned by Century 21 Real Estate LLC. Century 21 Real Estate LLC fully supports the principles of the Fair Housing Act and the Equal Opportunity Act. Each office is independently owned and operated. Listing information is deemed reliable but not guaranteed accurate.