108 Hereford Drive, Conroe, TX 77304
Local realty services provided by:CENTURY 21 Tevas
108 Hereford Drive,Conroe, TX 77304
$367,000
- 2 Beds
- 2 Baths
- 2,195 sq. ft.
- Single family
- Active
Listed by: jessica githens
Office: cb&a, realtors832-678-4770
MLS#:72731449
Source:HARMLS
Price summary
- Price:$367,000
- Price per sq. ft.:$167.2
About this home
Escape to peaceful country living in the heart of Conroe on 1.3 private, tree-lined acres tucked down a semi-private drive. With wooded views from every window and no shared fence lines, you'll enjoy unmatched privacy as deer and wildlife roam beyond the large fenced backyard. Built as a forever home, it features tongue-and-groove roof decking, plantation shutters, a wood-burning fireplace, granite countertops, and spacious closets. Bring your contractor to add a second story, workshop, guest house, or third bedroom. A private well with a 550-gallon tank irrigates the yard, while city water serves the home. Golf carts are welcome! Surrounded by mature woods, Conroe Country Club, and Conroe High School, this unique property offers quick access to I-45, shopping, dining, and top amenities—all with the peace of country living and no HOA.
Contact an agent
Home facts
- Year built:1968
- Listing ID #:72731449
- Updated:July 30, 2026 at 12:11 PM
Rooms and interior
- Bedrooms:2
- Total bathrooms:2
- Full bathrooms:2
- Rooms Total:6
- Kitchen Description:Breakfast Bar, Dishwasher, Disposal, Electric Oven, Electric Range, Granite Counters
- Living area:2,195 sq. ft.
Heating and cooling
- Cooling:Central Air, Electric
- Heating:Central, Electric
- Central air:Yes
Structure and exterior
- Roof:Composition
- Year built:1968
- Building area:2,195 sq. ft.
- Lot area:1.31 Acres
- Lot Features:Cul De Sac, Greenbelt, Wooded
- Architectural Style:Traditional
- Construction Materials:Brick, Wood Siding
- Foundation Description:Slab
- Levels:1 Story
Schools
- High school:CONROE HIGH SCHOOL
- Middle school:PEET JUNIOR HIGH SCHOOL
- Elementary school:GIESINGER ELEMENTARY SCHOOL
Utilities
- Water:Well
Finances and disclosures
- Price:$367,000
- Price per sq. ft.:$167.2
- Tax amount:$4,553 (2024)
Features and amenities
- Appliances:Dishwasher, Disposal, Electric Oven, Electric Range
- Amenities:Ceiling Fans, Security System - Owned
Parking
- Parking description:Garage
- Garage:Yes
- Garage spaces:1
New listings near 108 Hereford Drive
- Open Sat, 2 to 4pmNew
 $315,000Active4 beds 3 baths2,334 sq. ft.
31535 Crestwood Park, Conroe, TX 77385
MLS# 74746490Listed by: DIAMOND HOMES REALTY - New
 $389,000Active4 beds 3 baths2,338 sq. ft.
12282 N Chestnut Hills Drive, Conroe, TX 77303
MLS# 14819739Listed by: CHOICESTAR REALTY - New

 $290,000Active3 beds 3 baths2,094 sq. ft.
811 Hillcrest Drive, Conroe, TX 77301
MLS# 77688484Listed by: CENTURY 21 REALTY PARTNERS - New
 $143,991Active3 beds 3 baths1,189 sq. ft.
3662 Duplet Avenue, Conroe, TX 77306
MLS# 43454488Listed by: KELLER WILLIAMS CITY VIEW - New
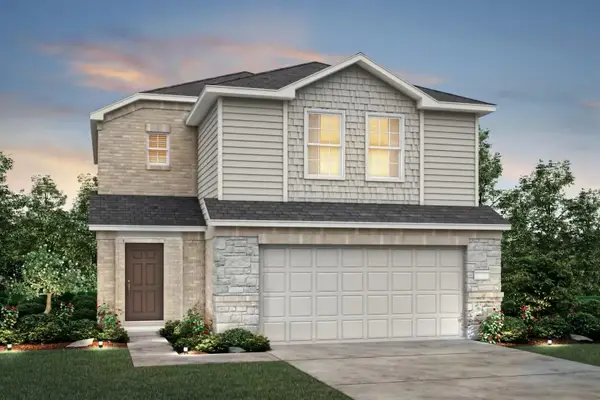 $249,280Active4 beds 3 baths1,642 sq. ft.
15913 Blass Valley Drive, Conroe, TX 77302
MLS# 470565Listed by: PULTE HOMES - New
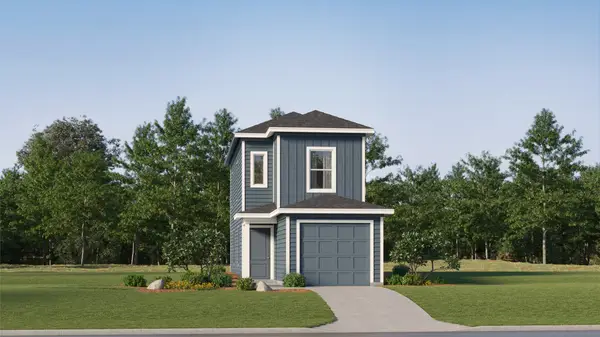 $133,991Active2 beds 3 baths1,013 sq. ft.
17214 Cymbal Lane, Conroe, TX 77306
MLS# 5025253Listed by: KELLER WILLIAMS CITY VIEW - New
 $181,900Active3 beds 2 baths1,224 sq. ft.
9815 Emerald Stone Way, Conroe, TX 77306
MLS# 59443231Listed by: REALM REAL ESTATE PROFESSIONALS - SUGAR LAND - New
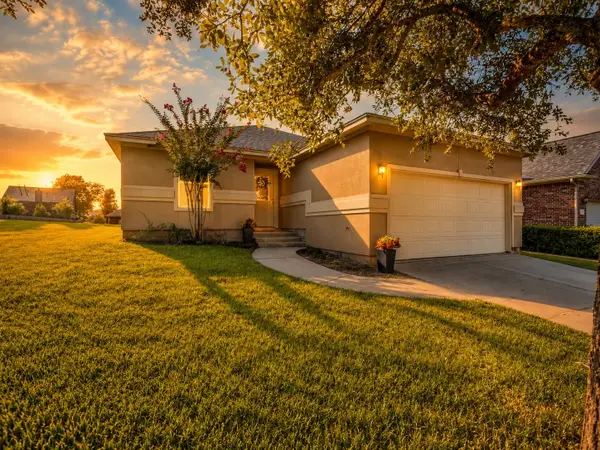 $250,000Active3 beds 2 baths1,443 sq. ft.
106 Harbour Town Way, Conroe, TX 77356
MLS# 88503934Listed by: COLDWELL BANKER REALTY - LAKE CONROE/WILLIS - New
 $450,000Active3 beds 3 baths2,223 sq. ft.
15480 Fm 3083 Road, Conroe, TX 77302
MLS# 89325825Listed by: EXP REALTY LLC - New
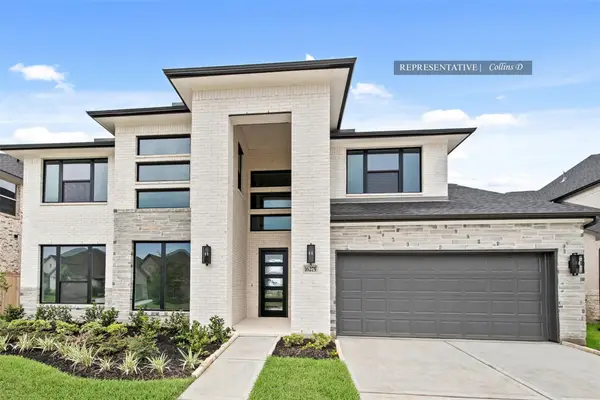 $633,279Active4 beds 4 baths3,498 sq. ft.
16419 Cat Court, Conroe, TX 77302
MLS# 94840141Listed by: WESTIN HOMES


Protect your home and budget from life's surprises with an Assurant Home Warranty, backed by a partner that supports you through every step of homeownership. Explore Plans.
©2026 Century 21 Real Estate LLC. All rights reserved. CENTURY 21®, the CENTURY 21 Logo and C21® are service marks owned by Century 21 Real Estate LLC. Century 21 Real Estate LLC fully supports the principles of the Fair Housing Act and the Equal Opportunity Act. Each office is independently owned and operated. Listing information is deemed reliable but not guaranteed accurate.