
1103 Yellowstone River Road, Conroe, TX 77316
Local realty services provided by:CENTURY 21 Judge Fite Company
1103 Yellowstone River Road,Conroe, TX 77316
$189,000
- 3 Beds
- 2 Baths
- 1,216 sq. ft.
- Single family
- Active
Listed by: montserrat mendoza, stephany cisneros
Office: encore fine properties956-821-6170
MLS#:35531933
Source:HARMLS
Price summary
- Price:$189,000
- Price per sq. ft.:$155.43
About this home
UNDER CONSTRUCTION. TO BE COMPLETED NOVEMBER 2026. Welcome to this beautifully designed new construction home in Montgomery, offering the perfect blend of comfort and functionality. This thoughtfully crafted single-story floor plan features an open-concept living, dining, and kitchen area that creates an inviting space for everyday living and entertaining. The spacious primary suite offers a private retreat complete with a walk-in closet and en-suite bath, while two additional bedrooms provide flexibility for family, guests, or a home office. Situated in a growing Montgomery community with easy access to shopping, dining, schools, and Lake Conroe, this home is an excellent opportunity for those seeking modern living in a peaceful setting. Don't miss your chance to make this beautiful new home yours!
Contact an agent
Home facts
- Year built:2026
- Subdivision & Development:Lake Conroe Forest 03
- Listing ID #:35531933
- Updated:September 08, 2026 at 12:01 PM
Rooms and interior
- Bedrooms:3
- Total bathrooms:2
- Full bathrooms:2
- Rooms Total:3
- Kitchen Description:Dishwasher, Disposal, Microwave, Trash Compactor
- Living area:1,216 sq. ft.
Heating and cooling
- Cooling:Central Air, Gas
- Heating:Central, Gas
- Central air:Yes
Structure and exterior
- Roof:Composition
- Year built:2026
- Building area:1,216 sq. ft.
- Lot area:0.13 Acres
- Lot Features:Subdivision
- Architectural Style:Traditional, craftsman
- Construction Materials:Vinyl Siding, Wood Siding
- Foundation Description:Block
- Levels:1 Story
Schools
- High school:LAKE CREEK HIGH SCHOOL
- Middle school:OAK HILL JUNIOR HIGH SCHOOL
- Elementary school:KEENAN ELEMENTARY SCHOOL
Utilities
- Sewer:Septic Tank
Finances and disclosures
- Price:$189,000
- Price per sq. ft.:$155.43
- Tax amount:$340 (2025)
Features and amenities
- Appliances:Dishwasher, Disposal, Microwave, Trash Compactor
New listings near 1103 Yellowstone River Road
- New
 $486,449Active4 beds 3 baths2,594 sq. ft.
14932 Clover Meadow Lane, Montgomery, TX 77316
MLS# 16280525Listed by: TRI POINTE HOMES - New
 $410,215Active3 beds 2 baths1,683 sq. ft.
12802 Meadow Wind Way, Conroe, TX 77302
MLS# 38949342Listed by: CHESMAR HOMES - New
 $504,301Active4 beds 3 baths2,594 sq. ft.
14928 Clover Meadow Lane, Montgomery, TX 77316
MLS# 96260379Listed by: TRI POINTE HOMES - New
 $276,000Active3 beds 3 baths2,146 sq. ft.
2321 Mount Locke Path, Conroe, TX 77301
MLS# 21668997Listed by: FULL CIRCLE TEXAS - New
 $30,000Active0.12 Acres
1014 Columbia River Road, Conroe, TX 77316
MLS# 94274526Listed by: INNOVA REALTY - New
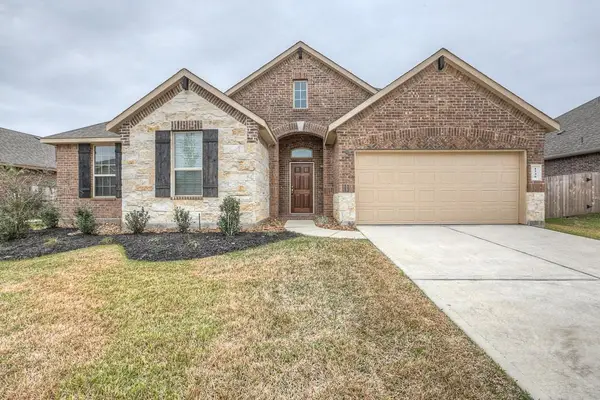 $375,000Active4 beds 2 baths2,050 sq. ft.
1530 Heartwood Drive, Conroe, TX 77384
MLS# 86862988Listed by: WOODSEDGE PROPERTIES - New
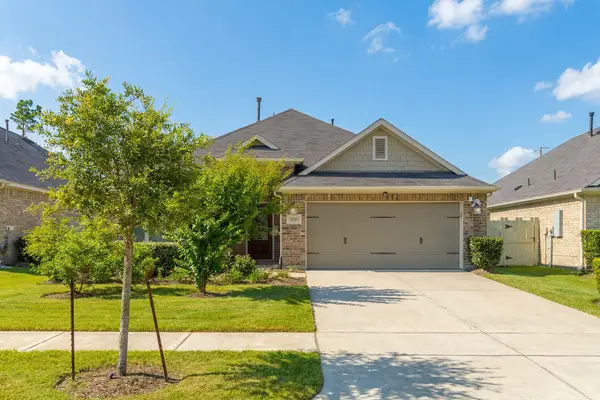 $405,000Active4 beds 3 baths2,277 sq. ft.
10289 S Goshawk Trail, Conroe, TX 77385
MLS# 34166133Listed by: HOUSTON HOMES LEGACY GROUP LLC - New
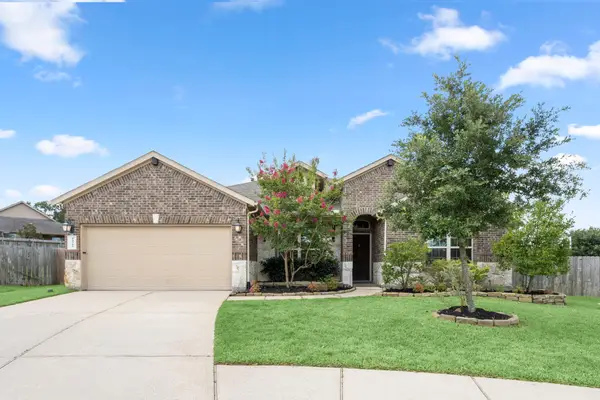 $400,000Active4 beds 2 baths2,316 sq. ft.
14305 Sawtooth Forest Court, Conroe, TX 77384
MLS# 74544554Listed by: CB&A, REALTORS - New
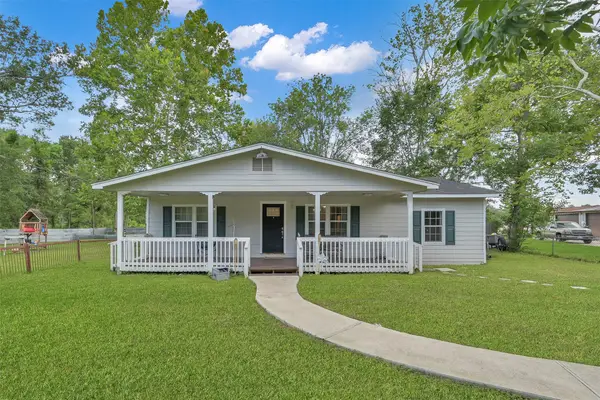 $235,000Active3 beds 2 baths1,120 sq. ft.
216 S Magnolia Drive, Conroe, TX 77301
MLS# 23243572Listed by: STATE 28 REAL ESTATE, PLLC - New
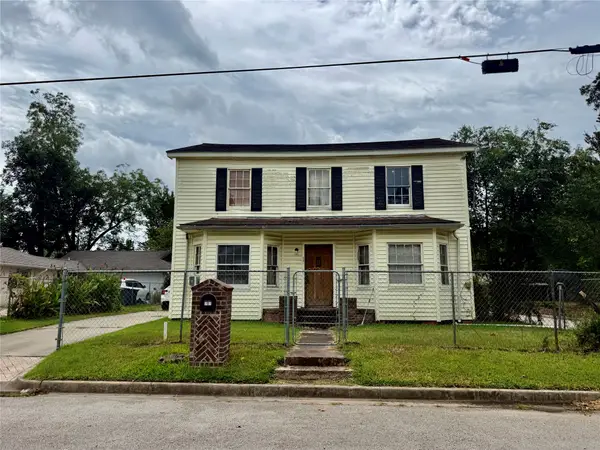 $126,000Active5 beds 2 baths1,728 sq. ft.
501 Avenue I Avenue, Conroe, TX 77301
MLS# 32810635Listed by: UNITED REAL ESTATE


Protect your home and budget from life's surprises with an Assurant Home Warranty, backed by a partner that supports you through every step of homeownership. Explore Plans.
©2026 Century 21 Real Estate LLC. All rights reserved. CENTURY 21®, the CENTURY 21 Logo and C21® are service marks owned by Century 21 Real Estate LLC. Century 21 Real Estate LLC fully supports the principles of the Fair Housing Act and the Equal Opportunity Act. Each office is independently owned and operated. Listing information is deemed reliable but not guaranteed accurate.