
11302 Luna Dr, Conroe, TX 77306
Local realty services provided by:CENTURY 21 Lucky Money Real Estate
11302 Luna Dr,Conroe, TX 77306
$318,000
- 4 Beds
- 3 Baths
- 1,750 sq. ft.
- Single family
- Active
Upcoming open houses
- Sat, Sep 1912:00 pm - 05:00 pm
Listed by: laisha martinez
Office: only 1 realty group houston214-560-0422
MLS#:36195323
Source:HARMLS
Price summary
- Price:$318,000
- Price per sq. ft.:$181.71
- Monthly HOA dues:$16.67
About this home
Your search ends at "The Elize" a brand-new, custom-built home designed for modern living on an oversized lot no cookie-cutter here! If you fell in love with Savannah trails your going to want to see these! This stunning residence immediately impresses with its full brick exterior. Step inside to discover the entry and living areas, creating an open and airy feel. The custom kitchen is a dream, featuring an expansive island and gleaming quartz countertops that extend throughout the entire home. Relax in the master suite, complete with a separate shower and tub. Thoughtful details, from recessed lighting to outdoor soffit lighting. This home truly offers a blend of elegance and practicality in a unique setting! Schedule your tour now!
Contact an agent
Home facts
- Year built:2026
- Subdivision & Development:Spring Branch Crossing
- Listing ID #:36195323
- Updated:September 17, 2026 at 12:11 AM
Rooms and interior
- Bedrooms:4
- Total bathrooms:3
- Full bathrooms:3
- Rooms Total:4
- Bathrooms Description:Separate Shower, Soaking Tub
- Kitchen Description:Electric Cooktop, Electric Range, Pantry, Pot Filler, Quartz Counters, Refrigerator
- Living area:1,750 sq. ft.
Heating and cooling
- Cooling:Central Air, Electric
- Heating:Central, Electric
- Central air:Yes
Structure and exterior
- Roof:Composition
- Year built:2026
- Building area:1,750 sq. ft.
- Lot Features:Subdivision
- Architectural Style:Traditional
- Construction Materials:Brick
- Exterior Features:Private Yard
- Foundation Description:Slab
- Levels:1 Story
Schools
- High school:CANEY CREEK HIGH SCHOOL
- Middle school:MOORHEAD JUNIOR HIGH SCHOOL
- Elementary school:MILAM ELEMENTARY SCHOOL (CONROE)
Utilities
- Sewer:Public Sewer
Finances and disclosures
- Price:$318,000
- Price per sq. ft.:$181.71
Features and amenities
- Appliances:Electric Cooktop, Electric Range, Refrigerator
- Amenities:Ceiling Fans, Entrance Foyer
Parking
- Parking description:Garage
- Garage:Yes
- Garage spaces:2
New listings near 11302 Luna Dr
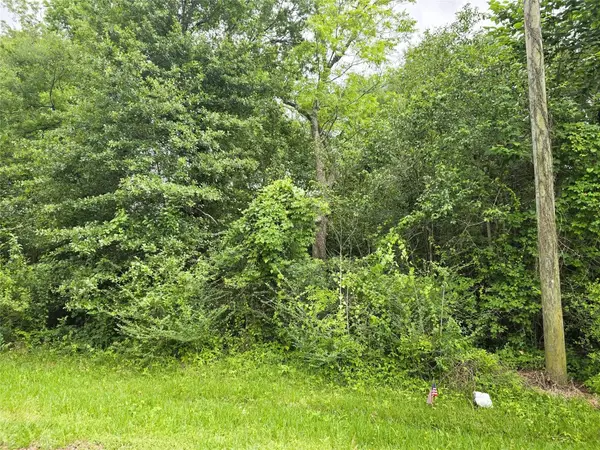 $59,000Active0 Acres
407 S 6th St,, Conroe, TX 77301
MLS# 50551931Listed by: WALZEL PROPERTIES - CONROE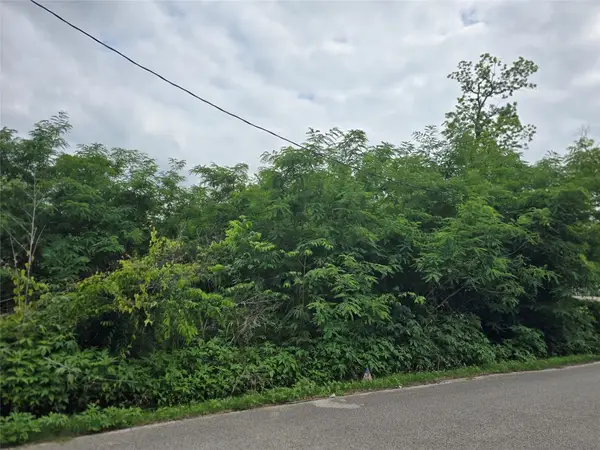 $36,500Active0 Acres
625 Avenue F, Conroe, TX 77301
MLS# 74141157Listed by: WALZEL PROPERTIES - CONROE- New
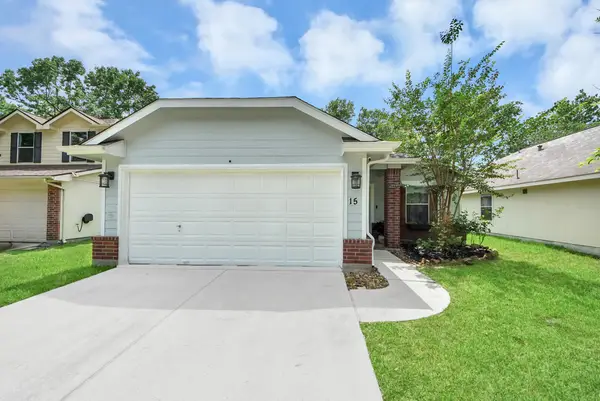 $289,000Active3 beds 2 baths1,512 sq. ft.
15 Bark Bend Place, Conroe, TX 77385
MLS# 27949164Listed by: REAL BROKER, LLC - New
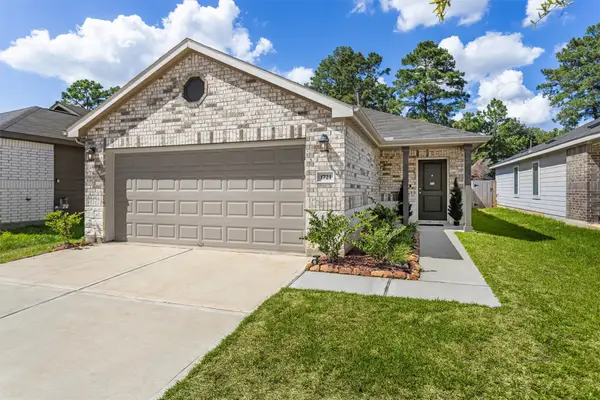 $255,500Active3 beds 2 baths1,435 sq. ft.
1721 Lofty Cedar Court, Conroe, TX 77301
MLS# 36991336Listed by: COLDWELL BANKER REALTY - LAKE CONROE/WILLIS 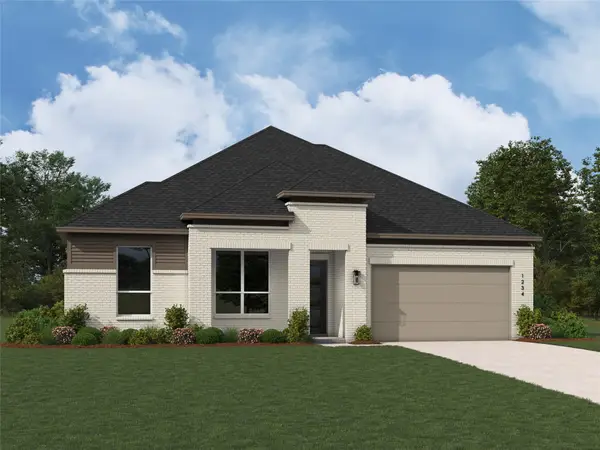 $588,486Pending4 beds 4 baths2,845 sq. ft.
16518 Givenchy Lane, Conroe, TX 77302
MLS# 61573482Listed by: HIGHLAND HOMES REALTY- New
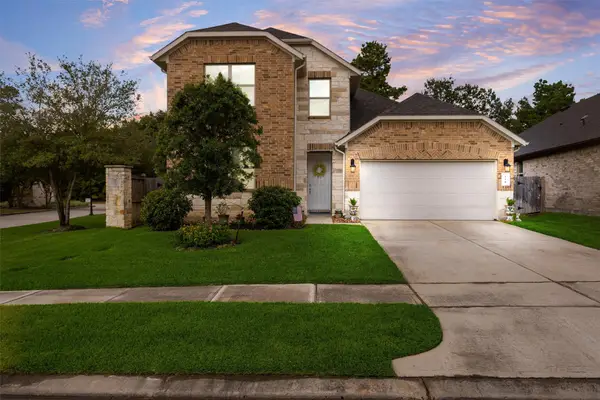 $385,000Active4 beds 3 baths2,273 sq. ft.
231 Pleasant Hill Way, Conroe, TX 77304
MLS# 12168430Listed by: PAM WESTLAKE REALTY GROUP - Open Fri, 12 to 5pmNew
 $224,990Active4 beds 3 baths2,260 sq. ft.
9372 Boulder Boulevard, Conroe, TX 77303
MLS# 12631326Listed by: STARLIGHT HOMES - Open Fri, 1 to 4pmNew
 $728,900Active4 beds 5 baths4,013 sq. ft.
126 Stellar Hills Court, Willis, TX 77318
MLS# 15672391Listed by: RAVENNA HOMES - New
 $433,900Active4 beds 3 baths2,097 sq. ft.
534 Cedar Harbor Court, Conroe, TX 77304
MLS# 19597556Listed by: EXP REALTY, LLC - New
 $1,995,000Active5 beds 5 baths5,103 sq. ft.
14710 Paradise Oak Drive, Conroe, TX 77356
MLS# 26291024Listed by: MARTHA TURNER SOTHEBY'S INTERNATIONAL REALTY


Protect your home and budget from life's surprises with an Assurant Home Warranty, backed by a partner that supports you through every step of homeownership. Explore Plans.
©2026 Century 21 Real Estate LLC. All rights reserved. CENTURY 21®, the CENTURY 21 Logo and C21® are service marks owned by Century 21 Real Estate LLC. Century 21 Real Estate LLC fully supports the principles of the Fair Housing Act and the Equal Opportunity Act. Each office is independently owned and operated. Listing information is deemed reliable but not guaranteed accurate.