
11414 Durant Drive, Conroe, TX 77306
Local realty services provided by:CENTURY 21 Lucky Money Real Estate
11414 Durant Drive,Conroe, TX 77306
$337,900
- 4 Beds
- 3 Baths
- 2,370 sq. ft.
- Single family
- Active
Listed by: adam olsen
Office: iconiq homes realty llc.936-585-8055
MLS#:72826018
Source:HARMLS
Price summary
- Price:$337,900
- Price per sq. ft.:$142.57
- Monthly HOA dues:$16.67
About this home
Welcome to The Aristotle by ICONIQ Homes, a thoughtfully designed 4-bedroom, 2.5-bath home with a 2-car garage in Spring Branch Crossing in Conroe, TX. This spacious floor plan features an open-concept living area, a bright modern kitchen with a large island, generous cabinetry and pantry space, and a comfortable primary suite with a tray ceiling and private bath. Enjoy contemporary finishes, spacious bedrooms, and a covered back patio designed for everyday living and entertaining. This home is currently under construction, giving buyers the opportunity to select available exterior and interior finishes. Contact the Sales Consultant for full details, selections, and availability. Photos shown are samples of a recently completed Aristotle home and are for reference only.
Contact an agent
Home facts
- Year built:2026
- Subdivision & Development:Spring Branch Crossing
- Listing ID #:72826018
- Updated:September 29, 2026 at 04:10 AM
Rooms and interior
- Bedrooms:4
- Total bathrooms:3
- Full bathrooms:2
- Half bathrooms:1
- Rooms Total:4
- Flooring:Carpet, Plank, Tile, Vinyl
- Bathrooms Description:Tub Shower
- Kitchen Description:Breakfast Bar, Dishwasher, Disposal, Electric Range, Kitchen Family Room Combo, Microwave, Pantry, Pot Filler
- Living area:2,370 sq. ft.
Heating and cooling
- Cooling:Central Air, Electric
- Heating:Central, Electric
- Central air:Yes
Structure and exterior
- Roof:Composition
- Year built:2026
- Building area:2,370 sq. ft.
- Lot Features:Corner Lot, Subdivision
- Architectural Style:Traditional
- Construction Materials:Cement Siding, Stone
- Foundation Description:Slab
- Levels:1 Story
Schools
- High school:CANEY CREEK HIGH SCHOOL
- Middle school:MOORHEAD JUNIOR HIGH SCHOOL
- Elementary school:MILAM ELEMENTARY SCHOOL (CONROE)
Utilities
- Sewer:Public Sewer
Finances and disclosures
- Price:$337,900
- Price per sq. ft.:$142.57
Features and amenities
- Appliances:Dishwasher, Disposal, Electric Range, Microwave
- Amenities:Ceiling Fans, Low Emissivity Windows, Programmable Thermostat
Parking
- Parking description:Driveway, Garage
- Garage:Yes
- Garage spaces:2
New listings near 11414 Durant Drive
- New
 $229,990Active4 beds 2 baths1,667 sq. ft.
15894 Berry Hill Drive, Conroe, TX 77303
MLS# 57755383Listed by: KELLER WILLIAMS CITY VIEW - New
 $1,500,000Active0 Acres
225 Loop 336 West, Conroe, TX 77301
MLS# 80459519Listed by: JLA REALTY - New
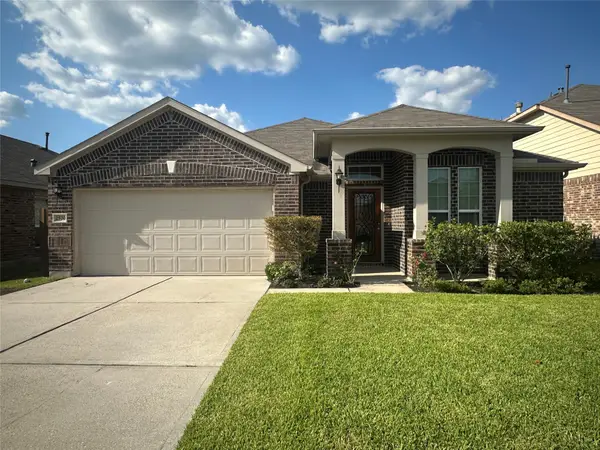 $300,000Active3 beds 2 baths1,680 sq. ft.
2570 Riverway Drive, Conroe, TX 77304
MLS# 81439355Listed by: FULL CIRCLE TEXAS - New
 $355,000Active3 beds 3 baths1,752 sq. ft.
1416 Flamingo Street, Conroe, TX 77385
MLS# 25894638Listed by: CB&A, REALTORS - New
 $326,888Active4 beds 3 baths2,125 sq. ft.
11928 Avian Avenue, Conroe, TX 77303
MLS# 44487257Listed by: THE SIGNORELLI COMPANY - New
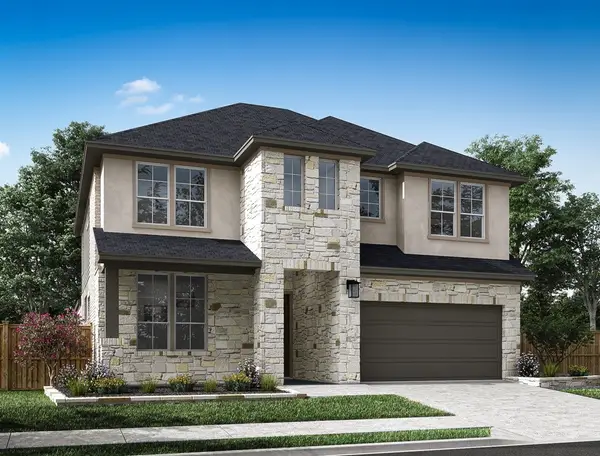 $542,142Active4 beds 3 baths2,976 sq. ft.
14358 Moonlit Creek Lane, Montgomery, TX 77316
MLS# 62011885Listed by: TRI POINTE HOMES - New
 $49,500Active0.57 Acres
TBD0.57AC Magnolia Bend Dr, Conroe, TX 77302
MLS# 78007276Listed by: JACOBS PROPERTIES - New
 $378,590Active4 beds 4 baths3,176 sq. ft.
1705 Hopson Ranch Drive, Conroe, TX 77301
MLS# 8035831Listed by: MERITAGE HOMES REALTY - New
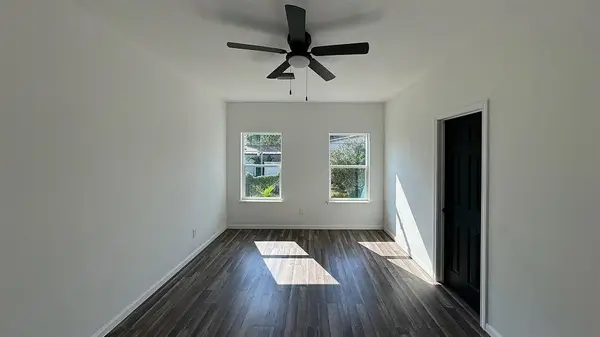 $189,000Active3 beds 2 baths1,216 sq. ft.
1103 Yellowstone River Road, Conroe, TX 77316
MLS# 8656576Listed by: ENCORE FINE PROPERTIES - New
 $313,465Active3 beds 3 baths1,835 sq. ft.
563 Red Cascade Trail, Willis, TX 77318
MLS# 89286068Listed by: CHESMAR HOMES


Protect your home and budget from life's surprises with an Assurant Home Warranty, backed by a partner that supports you through every step of homeownership. Explore Plans.
©2026 Century 21 Real Estate LLC. All rights reserved. CENTURY 21®, the CENTURY 21 Logo and C21® are service marks owned by Century 21 Real Estate LLC. Century 21 Real Estate LLC fully supports the principles of the Fair Housing Act and the Equal Opportunity Act. Each office is independently owned and operated. Listing information is deemed reliable but not guaranteed accurate.