
115 Oak Estates Drive, Conroe, TX 77384
Local realty services provided by:CENTURY 21 Judge Fite Company
Listed by:
 David Hageman(713) 494 - 1402CENTURY 21 Realty Partners
Office: century 21 realty partners281-252-4122
MLS#:84872051
Source:HARMLS
Price summary
- Price:$795,000
- Price per sq. ft.:$228.84
- Monthly HOA dues:$109.58
About this home
Light, bright & beautifully designed 3,474sf Emerald Homes stunner in Jacobs Reserve makes an impression from the moment you arrive. Warm wood accents, white brick, & a stone-pattern driveway create standout curb appeal. Inside, soaring ceilings, abundant windows, & wood flooring give the home an open, airy feel. The showpiece kitchen boasts an oversized waterfall quartz island, JennAir appliances with double ovens, gas cooktop, walk-in pantry & purified drinking water. An open living area is anchored by a sleek electric fireplace & shiplap accent wall. With 3 of 4 bedrooms downstairs, this thoughtful floor plan offers exceptional livability, plus a private study, upstairs gameroom & media room. The secluded owner's retreat offers a spa-inspired bath & generous walk-in closet. An expansive covered patio with recessed lighting, ceiling fan & gas connection overlook a spacious backyard. 3.5 baths, oversized garage & sprinkler system complete the package. The Woodlands Conroe ISD Schools!
Contact an agent
Home facts
- Year built:2022
- Subdivision & Development:Oak Estates At Jacobs Reserve
- Listing ID #:84872051
- Updated:September 23, 2026 at 12:16 AM
Rooms and interior
- Bedrooms:4
- Total bathrooms:4
- Full bathrooms:3
- Half bathrooms:1
- Rooms Total:12
- Bathrooms Description:Separate Shower, Soaking Tub
- Kitchen Description:Breakfast Bar, Dishwasher, Disposal, Double Oven, Electric Oven, Gas Cooktop, Kitchen Family Room Combo, Kitchen Island, Microwave, Pantry, Quartz Counters, Walk In Pantry
- Living area:3,474 sq. ft.
Heating and cooling
- Cooling:Central Air, Electric, Zoned
- Heating:Central, Gas, Zoned
- Central air:Yes
Structure and exterior
- Roof:Composition
- Year built:2022
- Building area:3,474 sq. ft.
- Lot area:0.26 Acres
- Lot Features:Side Yard, Subdivision
- Architectural Style:Traditional
- Construction Materials:Brick, Cement Siding
- Exterior Features:Fence, Fully Fenced, Patio, Porch, Private Yard, Sprinkler Irrigation
- Foundation Description:Slab
- Levels:2 Stories
Schools
- High school:THE WOODLANDS COLLEGE PARK HIGH SCHOOL
- Middle school:KNOX JUNIOR HIGH SCHOOL
- Elementary school:GALATAS ELEMENTARY SCHOOL
Utilities
- Sewer:Public Sewer
Finances and disclosures
- Price:$795,000
- Price per sq. ft.:$228.84
- Tax amount:$17,305 (2026)
Features and amenities
- Appliances:Dishwasher, Disposal, Double Oven, Electric Oven, Gas Cooktop, Microwave
- Amenities:Ceiling Fans, Controlled Access, Entrance Foyer, Low Emissivity Windows, Programmable Thermostat, Security Gate, Smoke Detectors
Parking
- Parking description:Driveway, Garage, Garage Door Opener, Oversized
- Garage:Yes
- Garage spaces:2
New listings near 115 Oak Estates Drive
- New
 $677,600Active4 beds 5 baths3,953 sq. ft.
15731 Hoptree Heights Lane, Conroe, TX 77302
MLS# 38979380Listed by: SHEA HOMES - New
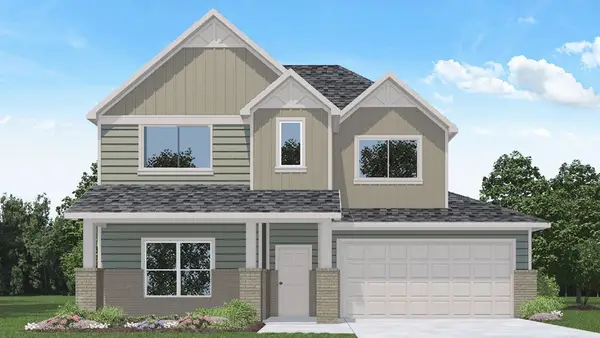 $386,990Active5 beds 3 baths2,733 sq. ft.
622 Bronze Wolf Court, Conroe, TX 77303
MLS# 81309572Listed by: D.R. HORTON-TEXAS, LTD - New
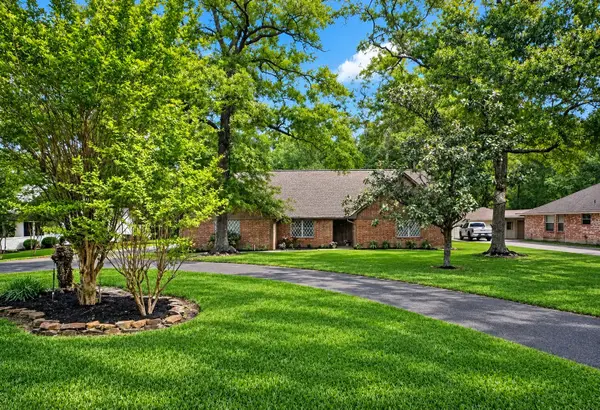 $299,900Active4 beds 2 baths2,311 sq. ft.
96 Panorama Drive, Conroe, TX 77304
MLS# 83265698Listed by: BLUE BIRD REAL ESTATE - New
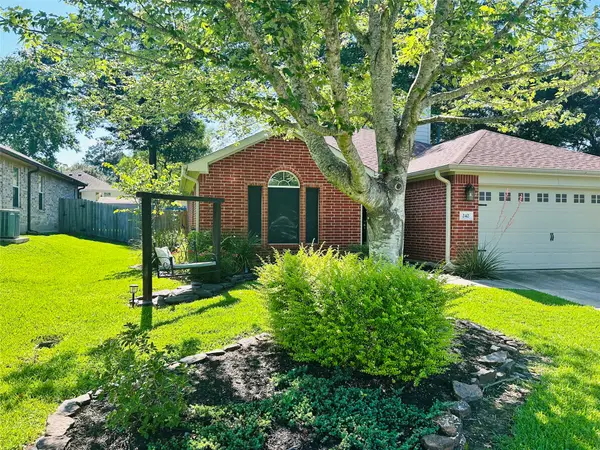 $263,000Active3 beds 2 baths1,587 sq. ft.
242 Sunset Path N, Montgomery, TX 77316
MLS# 97154452Listed by: COLDWELL BANKER REALTY - THE WOODLANDS - New
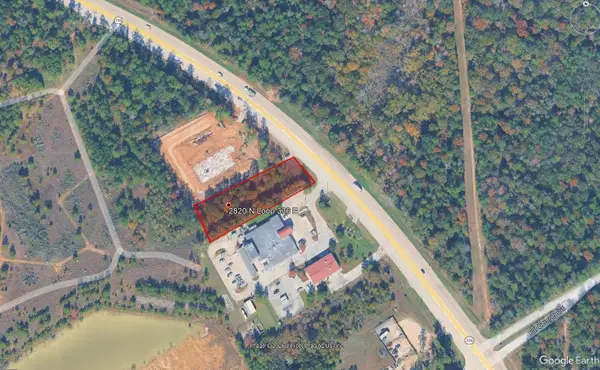 $653,400Active1 Acres
2580 N Loop 336 E, Conroe, TX 77304
MLS# 41775874Listed by: MHW BROKERAGE SERVICES LLC - New
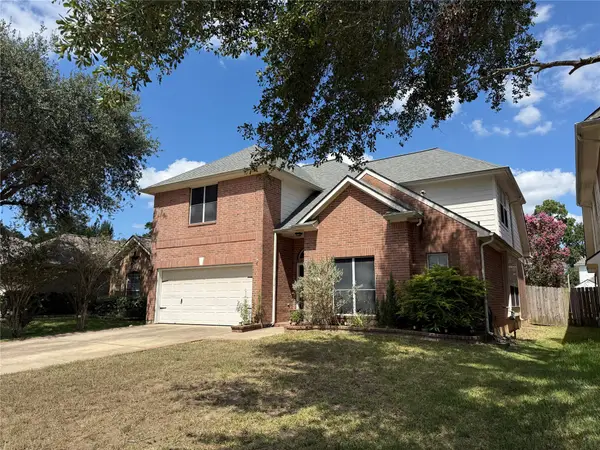 $320,000Active4 beds 3 baths2,328 sq. ft.
2216 Highpoint Meadow, Conroe, TX 77304
MLS# 56414508Listed by: DOXES REALTY - New
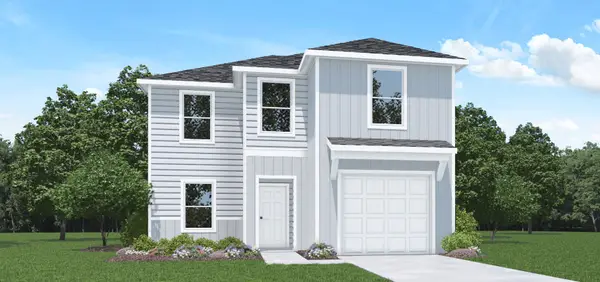 $232,990Active4 beds 3 baths1,537 sq. ft.
13008 Mccrorey Trails Drive, Conroe, TX 77303
MLS# 90494305Listed by: D.R. HORTON-TEXAS, LTD - New
 $747,900Active4 beds 5 baths4,300 sq. ft.
15634 Early Bird Lane, Conroe, TX 77302
MLS# 41673728Listed by: KELLER WILLIAMS REALTY METROPOLITAN - New
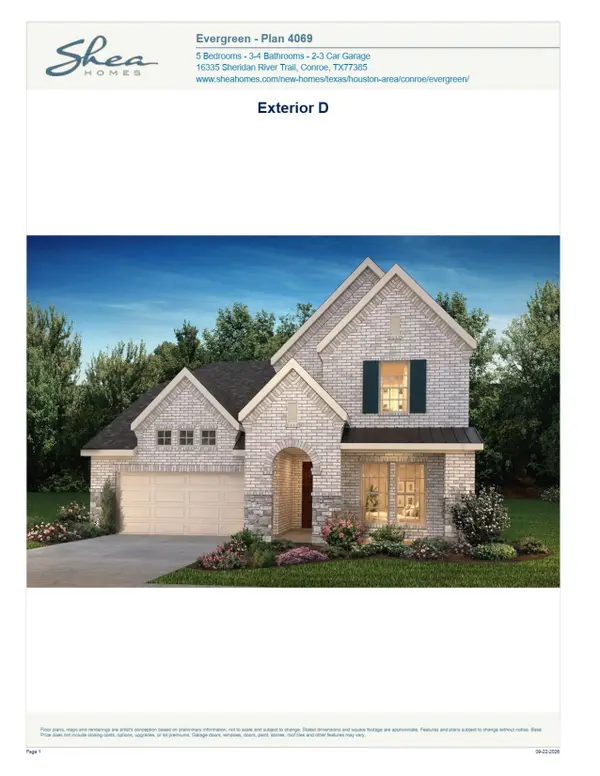 $524,990Active5 beds 4 baths3,000 sq. ft.
16335 Sheridan River Trail, Conroe, TX 77302
MLS# 47572507Listed by: SHEA HOMES - New
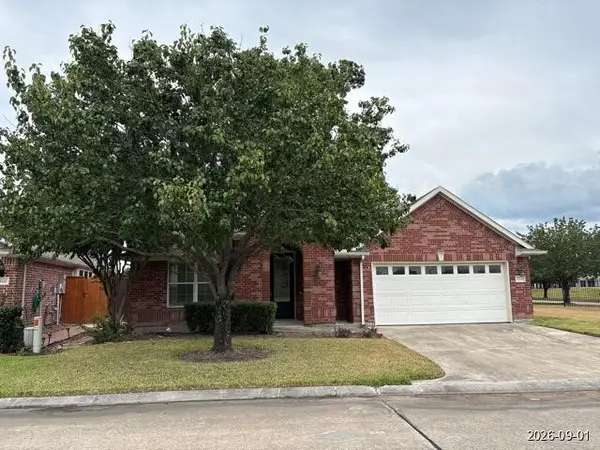 $312,000Active3 beds 3 baths2,523 sq. ft.
15202 Scenic Forest Drive, Conroe, TX 77384
MLS# 88028284Listed by: TRILLIONAIRE REALTY


Protect your home and budget from life's surprises with an Assurant Home Warranty, backed by a partner that supports you through every step of homeownership. Explore Plans.
©2026 Century 21 Real Estate LLC. All rights reserved. CENTURY 21®, the CENTURY 21 Logo and C21® are service marks owned by Century 21 Real Estate LLC. Century 21 Real Estate LLC fully supports the principles of the Fair Housing Act and the Equal Opportunity Act. Each office is independently owned and operated. Listing information is deemed reliable but not guaranteed accurate.