
12112 Bear River Drive, Conroe, TX 77384
Local realty services provided by:CENTURY 21 Republic
12112 Bear River Drive,Conroe, TX 77384
$325,000
- 4 Beds
- 3 Baths
- 2,283 sq. ft.
- Single family
- Active
Listed by: diane kink, claudia van harn
Office: keller williams realty the woodlands281-364-1588
MLS#:78177775
Source:HARMLS
Price summary
- Price:$325,000
- Price per sq. ft.:$142.36
- Monthly HOA dues:$70.83
About this home
Charming home in Fosters Ridge, thoughtfully maintained and featuring numerous upgrades throughout! The homeowners' care and attention to detail are evident from the beautifully landscaped front yard to the extended back patio. The first floor offers a spacious primary suite and a secondary bedroom with built-ins and access to a full bathroom, ideal for guests or multigenerational living. Durable vinyl flooring on the high-traffic areas on the main level for easy maintenance. The open-concept kitchen features a large island with additional seating and storage and overlooks the inviting family room. Upstairs, a cozy game room provides additional living space, along with two generously sized bedrooms and a shared full bathroom. Enjoy outdoor gatherings on the extended patio overlooking a spacious backyard with plenty of room for pets and play. Zoned to Conroe ISD schools. Schedule your showing today!
Contact an agent
Home facts
- Year built:2021
- Subdivision & Development:Fosters Ridge
- Listing ID #:78177775
- Updated:November 18, 2026 at 02:30 PM
Rooms and interior
- Bedrooms:4
- Total bathrooms:3
- Full bathrooms:3
- Rooms Total:7
- Flooring:Carpet, Vinyl
- Dining Description:Kitchen Dining Combo
- Bathrooms Description:Separate Shower, Soaking Tub, Tub Shower
- Kitchen Description:Dishwasher, Disposal, Gas Oven, Gas Range, Kitchen Dining Combo, Kitchen Family Room Combo, Kitchen Island, Microwave, Quartz Counters, Walk In Pantry
- Living area:2,283 sq. ft.
Heating and cooling
- Cooling:Central Air, Electric
- Heating:Central, Gas
- Central air:Yes
Structure and exterior
- Roof:Composition
- Year built:2021
- Building area:2,283 sq. ft.
- Lot area:0.15 Acres
- Lot Features:Subdivision
- Construction Materials:Brick, Cement Siding
- Exterior Features:Fence, Patio
- Foundation Description:Slab
- Levels:2 Stories
Schools
- High school:THE WOODLANDS HIGH SCHOOL
- Middle school:MCCULLOUGH JUNIOR HIGH SCHOOL
- Elementary school:EISSLER ELEMENTARY
Utilities
- Sewer:Public Sewer
Finances and disclosures
- Price:$325,000
- Price per sq. ft.:$142.36
- Tax amount:$8,745 (2026)
Features and amenities
- Appliances:Dishwasher, Disposal, Gas Oven, Gas Range, Microwave
- Amenities:Ceiling Fans, High Ceilings, Programmable Thermostat, Window Coverings
Parking
- Parking description:Driveway, Garage, Garage Door Opener
- Garage:Yes
- Garage spaces:2
New listings near 12112 Bear River Drive
- New
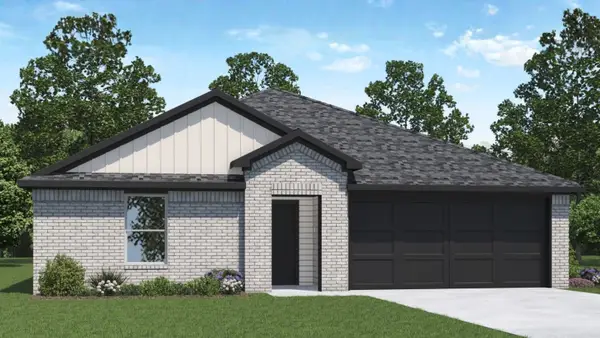 $292,990Active5 beds 2 baths1,882 sq. ft.
701 Iron Horse Street, Conroe, TX 77303
MLS# 13111588Listed by: D.R. HORTON-TEXAS, LTD - New
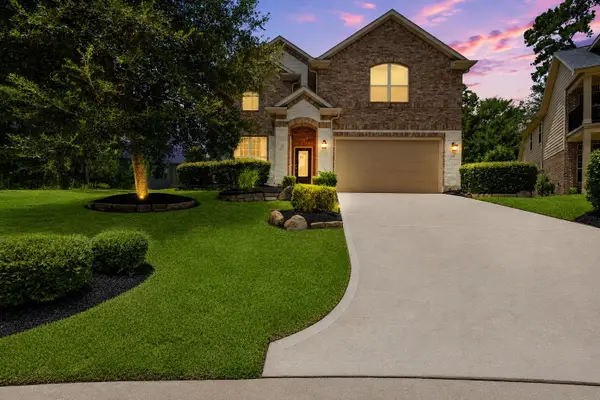 $524,900Active5 beds 3 baths3,618 sq. ft.
135 Teralyn Grove Loop Loop, Conroe, TX 77318
MLS# 6475160Listed by: ONPOINT PROPERTY MANAGEMENT - New
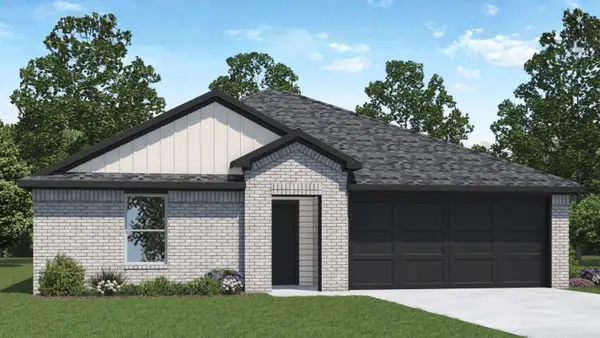 $282,990Active5 beds 2 baths1,882 sq. ft.
675 Iron Horse Street, Conroe, TX 77303
MLS# 2590678Listed by: D.R. HORTON-TEXAS, LTD - New
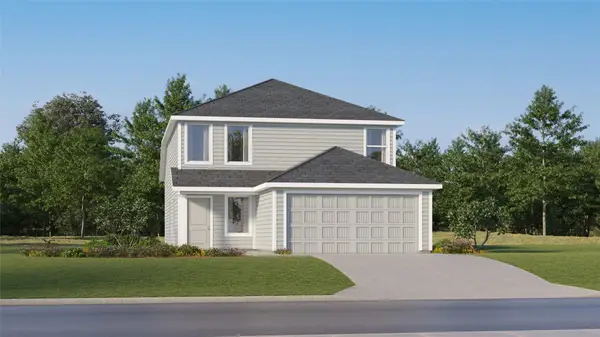 $203,990Active4 beds 2 baths1,867 sq. ft.
15458 Glinton Farm Lane, Conroe, TX 77303
MLS# 40393091Listed by: KELLER WILLIAMS CITY VIEW - New
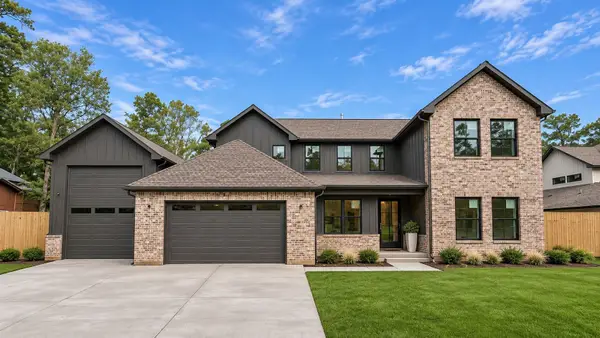 $1,150,000Active5 beds 4 baths4,305 sq. ft.
2433 Carriage Ridge Lane, Conroe, TX 77384
MLS# 43303037Listed by: LPT REALTY, LLC - New
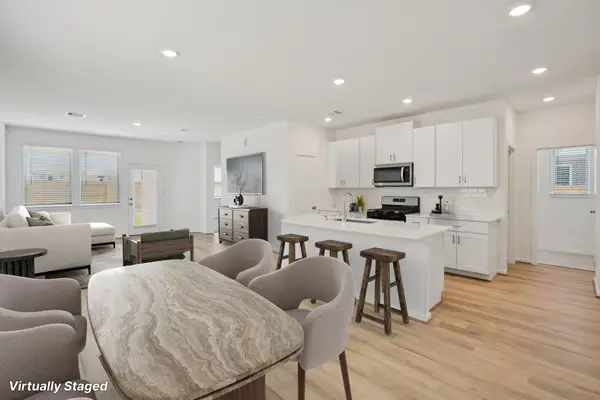 $224,540Active3 beds 2 baths1,405 sq. ft.
14270 Granger Pointe Lane, Conroe, TX 77302
MLS# 59555158Listed by: MERITAGE HOMES REALTY - New
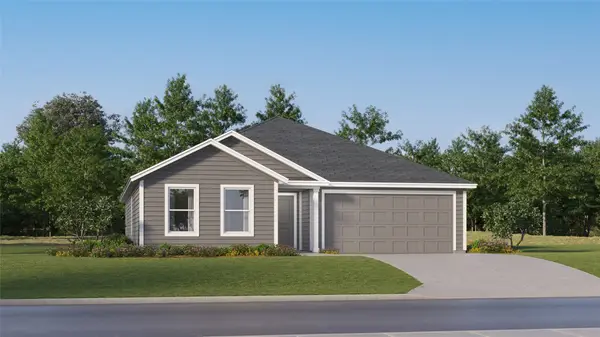 $208,990Active4 beds 2 baths1,810 sq. ft.
10072 Milam Branch Avenue, Conroe, TX 77306
MLS# 66016326Listed by: KELLER WILLIAMS CITY VIEW - New
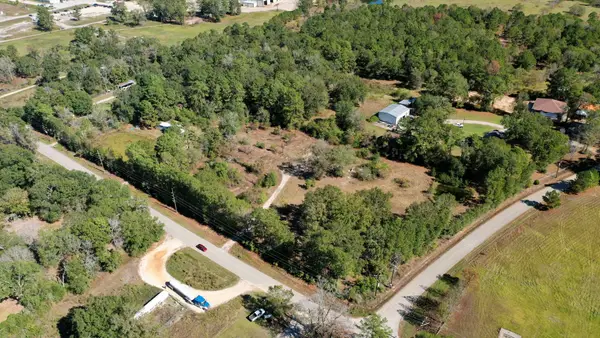 $350,000Active5 Acres
14875 Firetower Road, Conroe, TX 77306
MLS# 67648223Listed by: RE/MAX THE WOODLANDS & SPRING - New
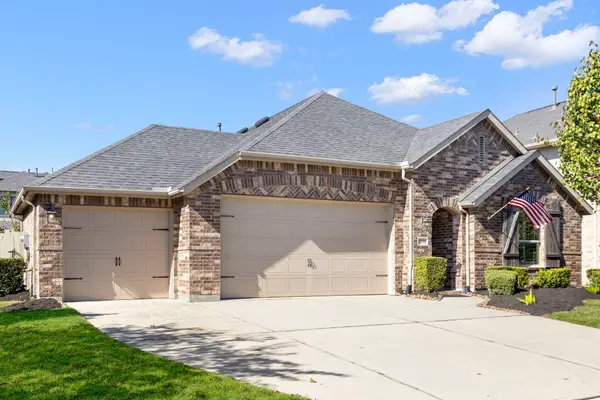 $350,000Active3 beds 2 baths1,861 sq. ft.
1216 Night Owl Court, Conroe, TX 77385
MLS# 10153380Listed by: COMPASS RE TEXAS, LLC - THE WOODLANDS - New
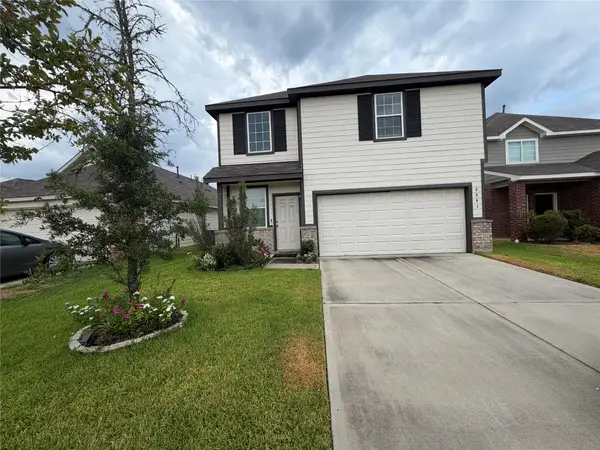 $225,000Active3 beds 3 baths1,736 sq. ft.
3591 Cannon Drive, Conroe, TX 77301
MLS# 35889433Listed by: HOMESMART


Protect your home and budget from life's surprises with an Assurant Home Warranty, backed by a partner that supports you through every step of homeownership. Explore Plans.
©2026 Century 21 Real Estate LLC. All rights reserved. CENTURY 21®, the CENTURY 21 Logo and C21® are service marks owned by Century 21 Real Estate LLC. Century 21 Real Estate LLC fully supports the principles of the Fair Housing Act and the Equal Opportunity Act. Each office is independently owned and operated. Listing information is deemed reliable but not guaranteed accurate.