
125 La Quinta Drive, Conroe, TX 77304
Local realty services provided by:CENTURY 21 Lucky Money Real Estate
125 La Quinta Drive,Conroe, TX 77304
- 3 Beds
- 2 Baths
- - sq. ft.
- Single family
- Sold
Listed by: madison landry
Office: cb&a, realtors832-678-4770
MLS#:24155862
Source:HARMLS
Sorry, we are unable to map this address
Price summary
- Price:
About this home
Welcome to this beautifully renovated home in the highly sought-after golf course community of Panorama Village! Thoughtfully updated with modern finishes while maintaining timeless charm, this move-in-ready home offers the perfect blend of style and functionality. The dedicated dining room flows seamlessly into the living area, creating an ideal layout for entertaining. The bright kitchen features a large walk-in pantry, abundant natural light, and a dedicated coffee bar area. Outside, enjoy fresh landscaping, outstanding curb appeal, a mostly rock yard for easy maintenance, and a detached two-car garage with extra storage or workshop potential. Conveniently located just minutes from I-45, with quick access to The Woodlands, Conroe, and Houston, plus shopping, dining, and everyday conveniences nearby. Experience the charm of Panorama Village and all this exceptional home has to offer. Schedule your private showing today!
Contact an agent
Home facts
- Year built:1970
- Subdivision & Development:Panorama-Hiwon
- Listing ID #:24155862
- Updated:September 15, 2026 at 05:24 AM
Rooms and interior
- Bedrooms:3
- Total bathrooms:2
- Full bathrooms:2
- Rooms Total:3
- Flooring:Laminate, Plank, Vinyl
- Bathrooms Description:Separate Shower, Tub Shower
- Kitchen Description:Breakfast Bar, Dishwasher, Disposal, Electric Cooktop, Electric Oven, Kitchen Family Room Combo, Microwave, Pantry, Walk In Pantry
Heating and cooling
- Cooling:Central Air, Electric
- Heating:Central, Electric
- Central air:Yes
Structure and exterior
- Roof:Composition
- Year built:1970
- Lot Features:Near Golf Course, Subdivision
- Architectural Style:Traditional
- Construction Materials:Brick, Vinyl Siding
- Exterior Features:Fence, Patio
- Foundation Description:Slab
- Levels:1 Story
Schools
- High school:WILLIS HIGH SCHOOL
- Middle school:CALFEE MIDDLE SCHOOL
- Elementary school:LAGWAY ELEMENTARY SCHOOL
Utilities
- Sewer:Public Sewer
Finances and disclosures
- Price:
- Tax amount:$4,209 (2025)
Features and amenities
- Appliances:Dishwasher, Disposal, Electric Cooktop, Electric Oven, Microwave
- Amenities:Ceiling Fans, Smoke Detectors
Parking
- Parking description:Additional Parking, Garage
- Garage:Yes
- Garage spaces:2
New listings near 125 La Quinta Drive
- New
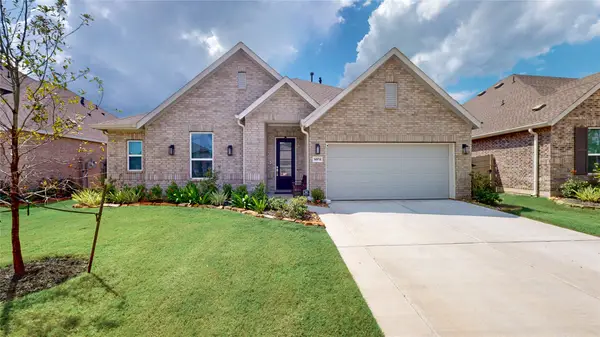 $380,000Active3 beds 3 baths2,447 sq. ft.
14914 Calluna Heather Lane, Conroe, TX 77302
MLS# 61553546Listed by: AMERICAN DREAM REALTY -HOUSTON - New
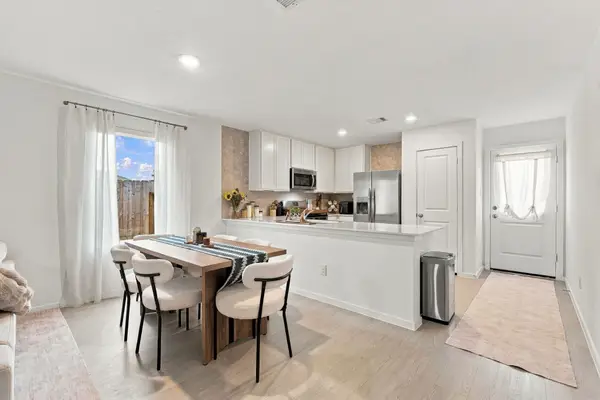 $215,000Active3 beds 2 baths1,421 sq. ft.
1606 Winwood Drive, Conroe, TX 77303
MLS# 64626353Listed by: ALL CITY REAL ESTATE - New
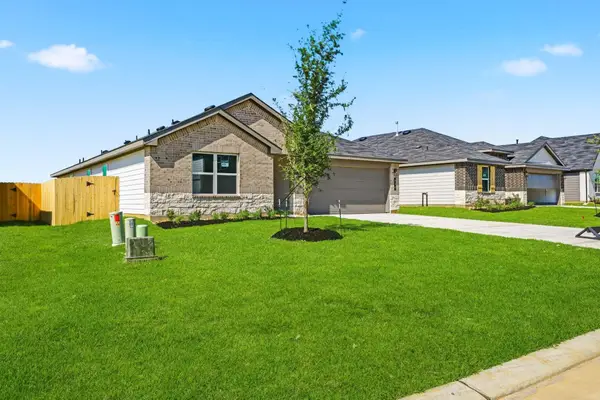 $345,000Active4 beds 3 baths2,026 sq. ft.
814 Merit Badge Court, Conroe, TX 77303
MLS# 19159762Listed by: KELLER WILLIAMS CITY VIEW - New
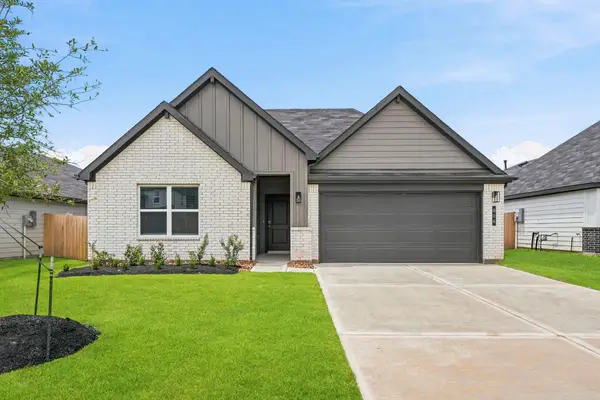 $345,000Active5 beds 3 baths2,184 sq. ft.
806 Merit Badge Court, Conroe, TX 77303
MLS# 2627036Listed by: KELLER WILLIAMS CITY VIEW - New
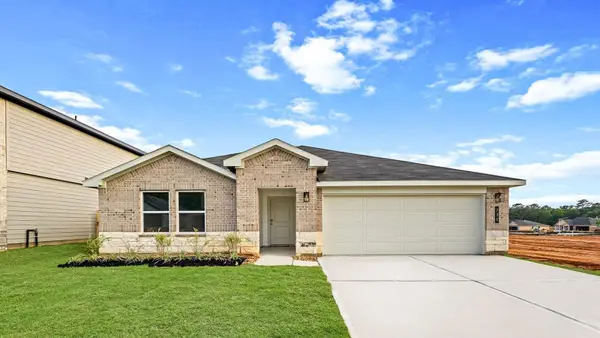 $310,000Active4 beds 2 baths1,796 sq. ft.
730 Merit Badge Court, Conroe, TX 77303
MLS# 3607460Listed by: KELLER WILLIAMS CITY VIEW - New
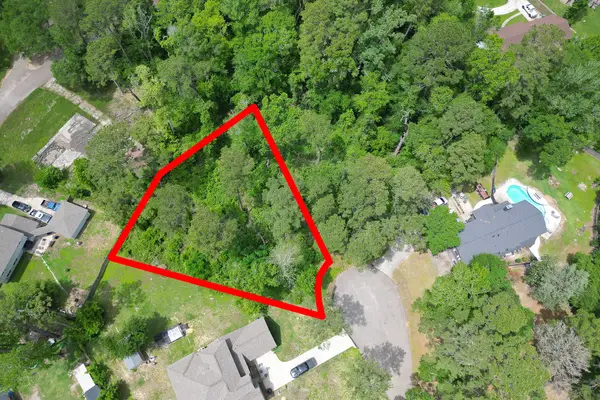 $44,900Active0.36 Acres
0 Roanoke Drive, Conroe, TX 77302
MLS# 47575560Listed by: KELLER WILLIAMS PLATINUM - New
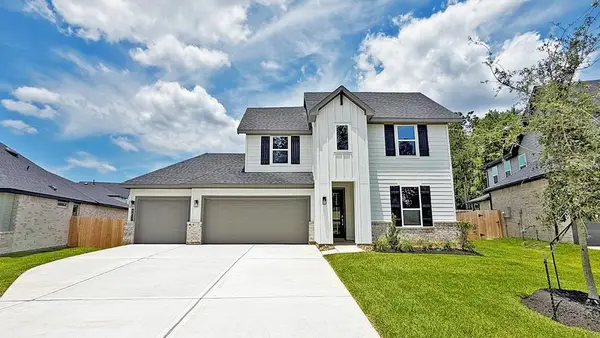 $430,000Active5 beds 2 baths2,767 sq. ft.
4617 Vernal Loop, Conroe, TX 77303
MLS# 7897979Listed by: KELLER WILLIAMS CITY VIEW - New
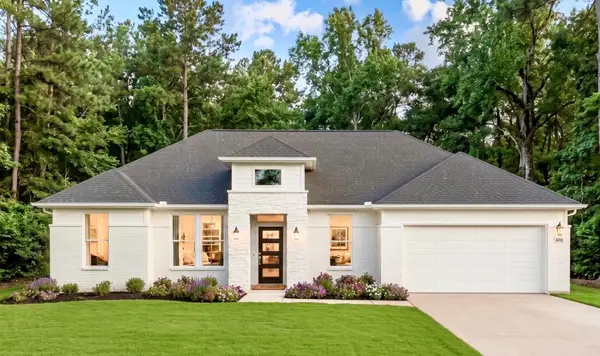 $461,481Active4 beds 3 baths2,524 sq. ft.
17723 Flagstone Way, Conroe, TX 77306
MLS# 8119132Listed by: KELLER WILLIAMS REALTY THE WOODLANDS - New
 $345,000Active4 beds 3 baths2,041 sq. ft.
721 Merit Badge Trail, Conroe, TX 77303
MLS# 40171452Listed by: KELLER WILLIAMS CITY VIEW - New
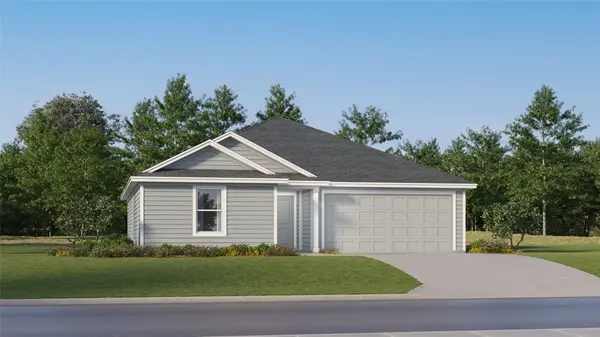 $210,990Active3 beds 2 baths1,413 sq. ft.
17319 Water Medallion Street, Conroe, TX 77306
MLS# 98675096Listed by: KELLER WILLIAMS CITY VIEW


Protect your home and budget from life's surprises with an Assurant Home Warranty, backed by a partner that supports you through every step of homeownership. Explore Plans.
©2026 Century 21 Real Estate LLC. All rights reserved. CENTURY 21®, the CENTURY 21 Logo and C21® are service marks owned by Century 21 Real Estate LLC. Century 21 Real Estate LLC fully supports the principles of the Fair Housing Act and the Equal Opportunity Act. Each office is independently owned and operated. Listing information is deemed reliable but not guaranteed accurate.