
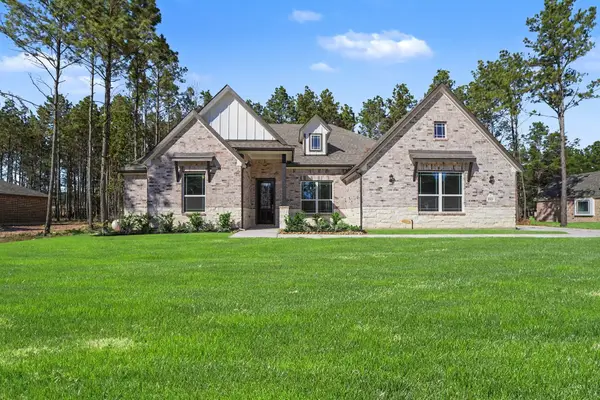
13241 Autumn Mist Lane, Conroe, TX 77302
Local realty services provided by:CENTURY 21 Lucky Money Real Estate
Listed by: justin mcclung
Office: keller williams realty the woodlands281-364-1588
MLS#:20119176
Source:HARMLS
Price summary
- Price:$700,000
- Price per sq. ft.:$154.39
- Monthly HOA dues:$50
About this home
Set on a private 0.72-acre cul-de-sac in prestigious Crighton Ridge, this custom Trendmaker home offers 4,534 sq ft of luxury with 4 bedrooms, 3.5 baths, and extensive upgrades. Key highlights include recent HVACs (2024/2025), a 2018 roof, fresh 2026 interior paint, and wood-look tile floors. The main level features a dedicated executive office, formal dining with cove lighting, and a sunlit living room with a stone fireplace. The open kitchen boasts quartz counters, prep island, 5-burner gas cooktop, pantry, and an elevated dishwasher. The private owner's suite features porcelain slab counters, a frameless neo-angle walk-in shower, and a discreet side chute to the laundry room. Upstairs offers a versatile game room with bonus space, a flexible media room (optional 5th bed), a Jack-and-Jill bath between secondary bedrooms, and a 2nd-floor laundry chute. Outside, enjoy a covered patio with dual fans, fenced yard, sprinkler system, and a 3-car garage with an AC storage bay and carport.
Contact an agent
Home facts
- Year built:2004
- Subdivision & Development:Crighton Ridge 03
- Listing ID #:20119176
- Updated:November 13, 2026 at 01:47 PM
Rooms and interior
- Bedrooms:4
- Total bathrooms:5
- Full bathrooms:3
- Half bathrooms:2
- Rooms Total:12
- Flooring:Carpet, Engineered Hardwood, Tile
- Bathrooms Description:Jetted Tub, Separate Shower, Tub Shower
- Kitchen Description:Breakfast Bar, Dishwasher, Disposal, Electric Oven, Gas Cooktop, Kitchen Family Room Combo, Kitchen Island, Marble Counters, Microwave, Pantry, Quartz Counters, Walk In Pantry
- Living area:4,534 sq. ft.
Heating and cooling
- Cooling:Attic Fan, Central Air, Electric, Zoned
- Heating:Central, Gas
- Central air:Yes
Structure and exterior
- Roof:Composition
- Year built:2004
- Building area:4,534 sq. ft.
- Lot area:0.72 Acres
- Lot Features:Cul De Sac, Subdivision
- Architectural Style:Traditional
- Construction Materials:Brick, Stone
- Exterior Features:Fence, Patio, Private Yard
- Foundation Description:Slab
- Levels:2 Stories
Schools
- High school:CONROE HIGH SCHOOL
- Middle school:STOCKTON JUNIOR HIGH SCHOOL
- Elementary school:WILKINSON ELEMENTARY SCHOOL
Utilities
- Sewer:Public Sewer
Finances and disclosures
- Price:$700,000
- Price per sq. ft.:$154.39
- Tax amount:$13,788 (2026)
Features and amenities
- Appliances:Dishwasher, Disposal, Electric Oven, Gas Cooktop, Microwave
- Amenities:Crown Molding, Entrance Foyer, High Ceilings, Multiple Staircases, Security System - Owned, Smoke Detectors, Window Coverings
Parking
- Parking description:Attached Carport, Driveway, Garage, Garage Door Opener, Oversized
- Garage:Yes
- Garage spaces:3
- Carport spaces:1
New listings near 13241 Autumn Mist Lane
- New
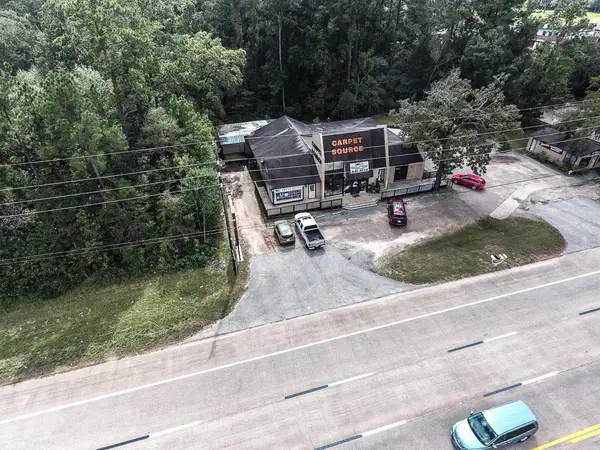 $770,000Active0.69 Acres
6205 Highway 105 W, Conroe, TX 77304
MLS# 17139745Listed by: RICHARDS & ASSOCIATES REAL EST - New
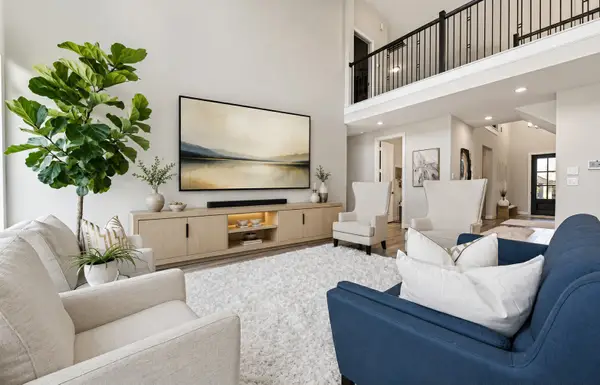 $429,000Active4 beds 4 baths3,347 sq. ft.
1947 Canyon Live Oak Street, Conroe, TX 77304
MLS# 19398520Listed by: HEARTLAND REAL ESTATE COMPANY - New
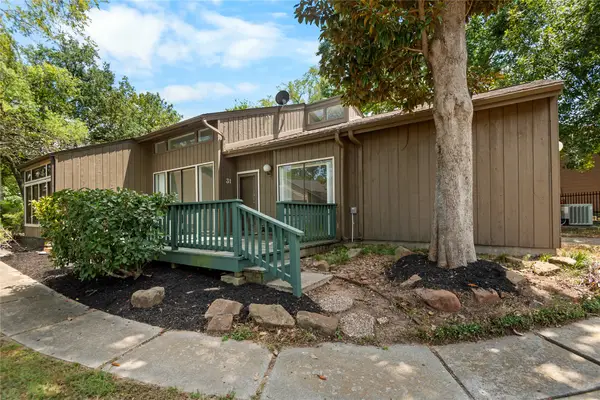 $200,000Active3 beds 2 baths1,478 sq. ft.
31 April Village, Montgomery, TX 77356
MLS# 9250687Listed by: CB&A, REALTORS - New
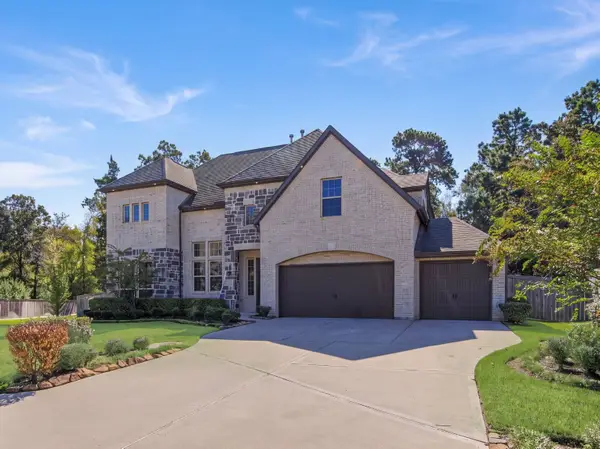 $849,998Active4 beds 5 baths
107 Stellar Hills Court, Willis, TX 77318
MLS# 40917451Listed by: KELLER WILLIAMS REALTY THE WOODLANDS - New
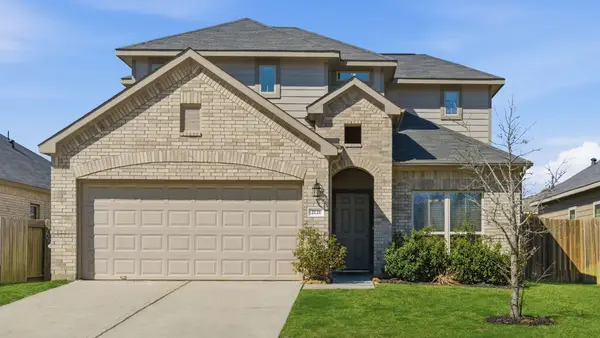 $280,000Active3 beds 3 baths2,250 sq. ft.
2121 Cedar Way Drive, Conroe, TX 77301
MLS# 54533705Listed by: BETTER HOMES AND GARDENS REAL ESTATE GARY GREENE - CORPORATE - New
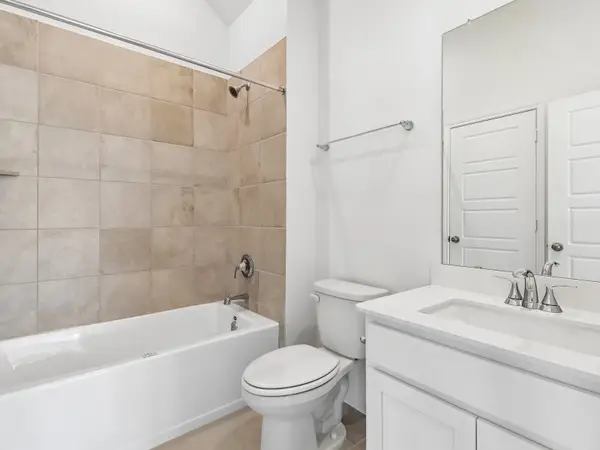 $398,690Active4 beds 4 baths3,176 sq. ft.
2019 Murphy Ranch Court, Conroe, TX 77301
MLS# 88854951Listed by: MERITAGE HOMES REALTY - Open Sat, 1 to 4pmNew
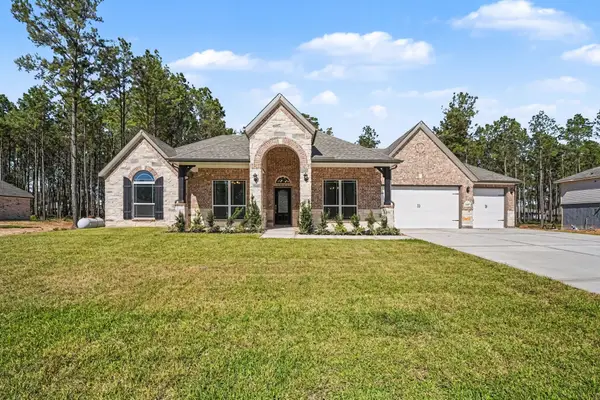 $529,990Active3 beds 3 baths2,219 sq. ft.
13637 Armstrong, Conroe, TX 77303
MLS# 2984804Listed by: RE/MAX GRAND - Open Sat, 1 to 4pmNew
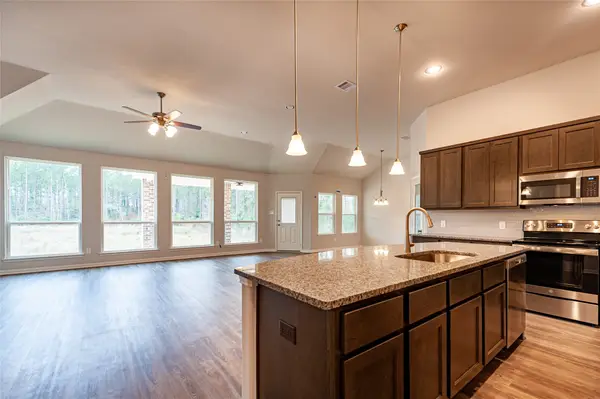 $539,990Active4 beds 3 baths2,492 sq. ft.
13616 Armstrong, Conroe, TX 77303
MLS# 21804071Listed by: RE/MAX GRAND - Open Sat, 1 to 4pmNew
 $569,990Active4 beds 3 baths2,929 sq. ft.
13633 Armstrong, Conroe, TX 77303
MLS# 30903215Listed by: RE/MAX GRAND


Protect your home and budget from life's surprises with an Assurant Home Warranty, backed by a partner that supports you through every step of homeownership. Explore Plans.
©2026 Century 21 Real Estate LLC. All rights reserved. CENTURY 21®, the CENTURY 21 Logo and C21® are service marks owned by Century 21 Real Estate LLC. Century 21 Real Estate LLC fully supports the principles of the Fair Housing Act and the Equal Opportunity Act. Each office is independently owned and operated. Listing information is deemed reliable but not guaranteed accurate.