
14228 Sedona Ridge Drive, Conroe, TX 77303
Local realty services provided by:CENTURY 21 Tevas
14228 Sedona Ridge Drive,Conroe, TX 77303
$234,000
- 3 Beds
- 2 Baths
- 1,386 sq. ft.
- Single family
- Active
Listed by: kari riddle
Office: re/max the woodlands & spring281-367-7770
MLS#:92280604
Source:HARMLS
Price summary
- Price:$234,000
- Price per sq. ft.:$168.83
- Monthly HOA dues:$56.25
About this home
Welcome home to this well maintained 3 bed/2 bath, single-story home within the community of Caney Mills! Unlike others in this price range, this home showcases numerous builder upgrades & thoughtful owner enhancements throughout. Inside, you'll find durable LVP flooring throughout the main living areas, a spacious family room, plantation shutters and an open-concept layout perfect for everyday living & entertaining. The kitchen features granite countertops, breakfast bar, gas stove/oven & ample cabinet space. Primary suite offers a relaxing retreat with dual vanities, soaking tub, walk-in shower, & generous walk-in closet, while secondary bedrooms are situated on the opposite side of the home for added privacy. Step outside to enjoy the extended covered patio, beautifully landscaped front yard, added gutters & water softener already in place. Located within the trees of Conroe with easy access to shopping, dining & I-45. This home offers exceptional value & quality!
Contact an agent
Home facts
- Year built:2021
- Subdivision & Development:Caney Mills
- Listing ID #:92280604
- Updated:July 31, 2026 at 03:21 AM
Rooms and interior
- Bedrooms:3
- Total bathrooms:2
- Full bathrooms:2
- Rooms Total:7
- Flooring:Carpet, Plank, Vinyl
- Dining Description:Kitchen Dining Combo
- Bathrooms Description:Separate Shower, Soaking Tub, Tub Shower
- Kitchen Description:Breakfast Bar, Dishwasher, Disposal, Free Standing Range, Gas Oven, Gas Range, Granite Counters, Kitchen Dining Combo, Kitchen Family Room Combo, Microwave, Oven, Pantry
- Living area:1,386 sq. ft.
Heating and cooling
- Cooling:Central Air, Electric
- Heating:Central, Electric
- Central air:Yes
Structure and exterior
- Roof:Composition
- Year built:2021
- Building area:1,386 sq. ft.
- Lot area:0.12 Acres
- Lot Features:Cul De Sac, Subdivision
- Architectural Style:Traditional
- Construction Materials:Brick, Cement Siding
- Exterior Features:Fence, Patio, Private Yard
- Foundation Description:Slab
- Levels:1 Story
Schools
- High school:CONROE HIGH SCHOOL
- Middle school:STOCKTON JUNIOR HIGH SCHOOL
- Elementary school:BARTLETT ELEMENTARY (CONROE)
Utilities
- Sewer:Public Sewer
Finances and disclosures
- Price:$234,000
- Price per sq. ft.:$168.83
- Tax amount:$5,822 (2025)
Features and amenities
- Appliances:Dishwasher, Disposal, Dryer, Free Standing Range, Gas Oven, Gas Range, Microwave, Oven, Washer, Water Softener Owned
- Laundry features:Dryer, Washer
- Amenities:Ceiling Fans, High Ceilings, Low Emissivity Windows, Prewired, Programmable Thermostat, Smoke Detectors, Vaulted Ceilings, Water Softner - Owned, Window Coverings
Parking
- Parking description:Driveway, Garage, Garage Door Opener
- Garage:Yes
- Garage spaces:2
New listings near 14228 Sedona Ridge Drive
- New
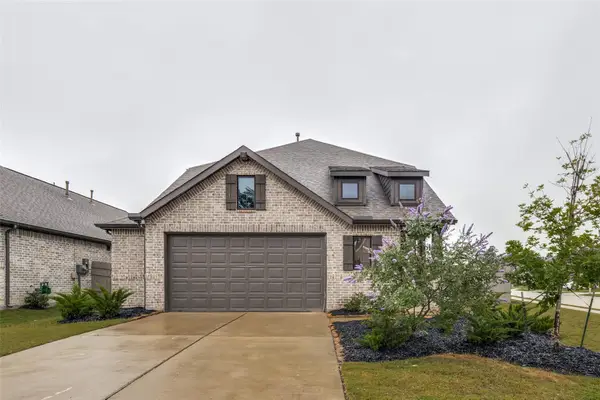 $369,900Active4 beds 3 baths2,176 sq. ft.
16023 Harvest Moon Court, Conroe, TX 77302
MLS# 61979512Listed by: LKV REALTY ,LLC - New
 $1,015,000Active5 beds 7 baths6,092 sq. ft.
9010 Willow Springs Lane, Conroe, TX 77302
MLS# 75910716Listed by: FATHOM REALTY - New
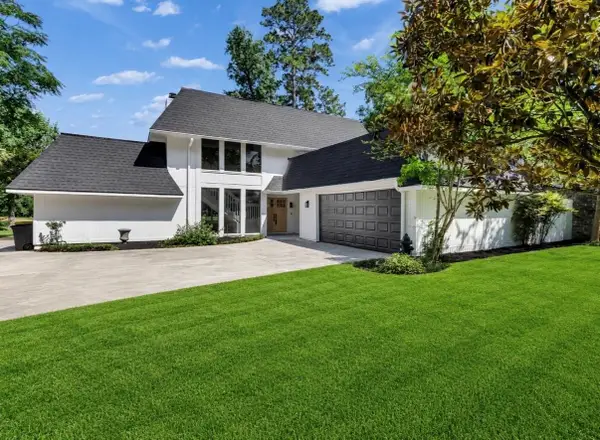 $514,900Active4 beds 3 baths2,903 sq. ft.
26 Cherry Hill Drive, Conroe, TX 77304
MLS# 44807065Listed by: GRAND TERRA REALTY - New
 $350,000Active3 beds 2 baths1,834 sq. ft.
17135 Spindle Oaks Drive, Conroe, TX 77385
MLS# 45724420Listed by: LPT REALTY, LLC - New
 $357,000Active2 beds 2 baths2,195 sq. ft.
108 Hereford Drive, Conroe, TX 77304
MLS# 91323547Listed by: CB&A, REALTORS - New
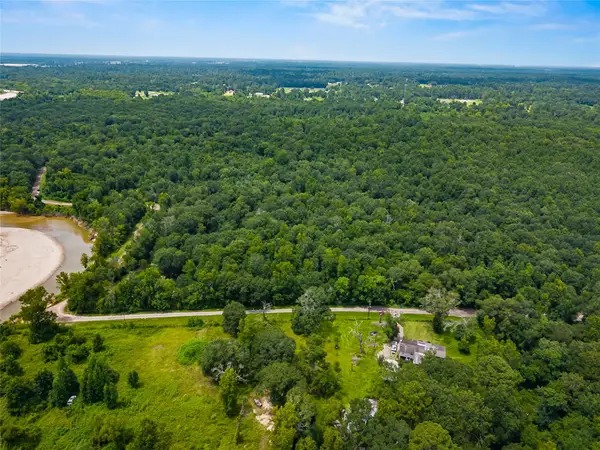 $14,900Active0.62 Acres
lot 7000-07-14600, Conroe, TX 77302
MLS# 32568566Listed by: PROPEL REALTY - New
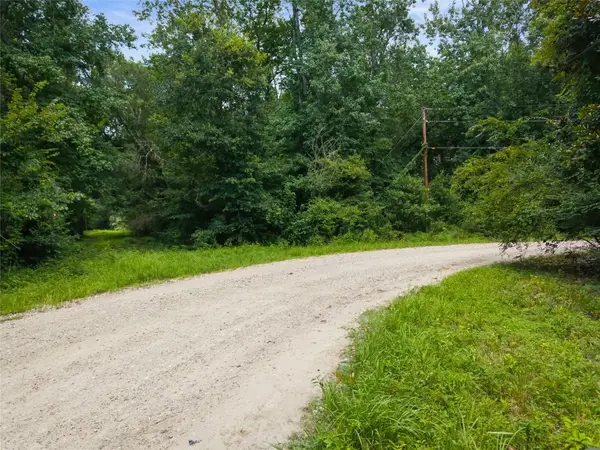 $23,900Active1.23 Acres
lot 7000-02-01600, Conroe, TX 77302
MLS# 35466704Listed by: PROPEL REALTY - New
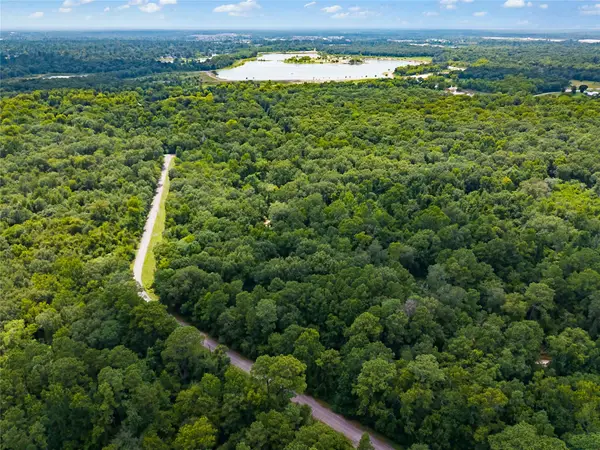 $49,900Active4.23 Acres
lot 7000-07-02200, Conroe, TX 77302
MLS# 63119382Listed by: PROPEL REALTY - New
 $294,610Active4 beds 3 baths2,536 sq. ft.
15881 Blass Valley Drive, Conroe, TX 77302
MLS# 11092495Listed by: PULTE HOMES


Protect your home and budget from life's surprises with an Assurant Home Warranty, backed by a partner that supports you through every step of homeownership. Explore Plans.
©2026 Century 21 Real Estate LLC. All rights reserved. CENTURY 21®, the CENTURY 21 Logo and C21® are service marks owned by Century 21 Real Estate LLC. Century 21 Real Estate LLC fully supports the principles of the Fair Housing Act and the Equal Opportunity Act. Each office is independently owned and operated. Listing information is deemed reliable but not guaranteed accurate.