
1423 Cecilia Vines Drive, Conroe, TX 77301
Local realty services provided by:CENTURY 21 Judge Fite Company
1423 Cecilia Vines Drive,Conroe, TX 77301
$325,000
- 4 Beds
- 3 Baths
- 2,390 sq. ft.
- Single family
- Active
Listed by: leticia yee
Office: re/max grand281-994-5700
MLS#:10412591
Source:HARMLS
Price summary
- Price:$325,000
- Price per sq. ft.:$135.98
- Monthly HOA dues:$41.67
About this home
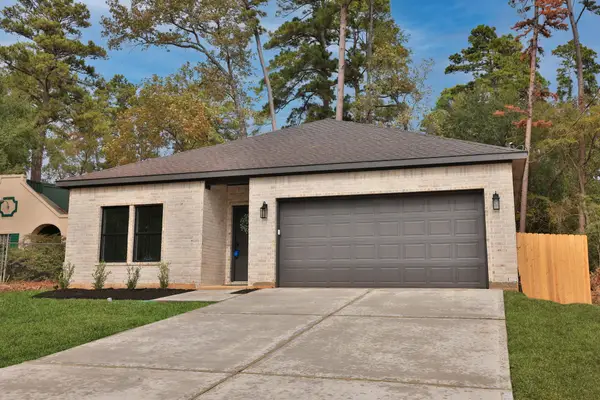
Welcome to this inviting two-story home designed for comfortable living and easy entertaining. A welcoming foyer greets you at the entry, leading to an open kitchen that flows into the living and dining areas. A powder bath downstairs is perfect for guests. The primary bedroom is conveniently located downstairs for added privacy, while upstairs you'll find three additional bedrooms and a huge game room perfect for play, movie nights, or hosting friends. This beautiful property offers 4 bedrooms, 2 1/2 bathrooms, a covered patio to enjoy your outdoor activities, and 2 car attached garage. The kitchen is loaded with Quartz countertops, and stainless steel appliances. This is a MUST SEE property!!!
Contact an agent
Home facts
- Year built:2021
- Subdivision & Development:Venetian Pines
- Listing ID #:10412591
- Updated:October 30, 2026 at 09:18 PM
Rooms and interior
- Bedrooms:4
- Total bathrooms:3
- Full bathrooms:2
- Half bathrooms:1
- Rooms Total:8
- Flooring:Carpet, Plank, Tile, Vinyl
- Dining Description:Kitchen Dining Combo
- Bathrooms Description:Separate Shower, Tub Shower
- Kitchen Description:Dishwasher, Disposal, Gas Oven, Gas Range, Kitchen Dining Combo, Kitchen Family Room Combo, Microwave, Pantry, Quartz Counters
- Living area:2,390 sq. ft.
Heating and cooling
- Cooling:Central Air, Electric
- Heating:Central, Gas
- Central air:Yes
Structure and exterior
- Roof:Composition
- Year built:2021
- Building area:2,390 sq. ft.
- Lot area:0.11 Acres
- Lot Features:Subdivision
- Architectural Style:Traditional
- Construction Materials:Brick, Wood Siding
- Foundation Description:Slab
- Levels:2 Stories
Schools
- High school:CONROE HIGH SCHOOL
- Middle school:STOCKTON JUNIOR HIGH SCHOOL
- Elementary school:ANDERSON ELEMENTARY SCHOOL (CONROE)
Utilities
- Sewer:Public Sewer
Finances and disclosures
- Price:$325,000
- Price per sq. ft.:$135.98
- Tax amount:$8,937 (2026)
Features and amenities
- Appliances:Dishwasher, Disposal, Gas Oven, Gas Range, Microwave
- Amenities:Ceiling Fans, High Ceilings, Programmable Thermostat, Smoke Detectors, Window Coverings
Parking
- Parking description:Garage
- Garage:Yes
- Garage spaces:2
New listings near 1423 Cecilia Vines Drive
- New
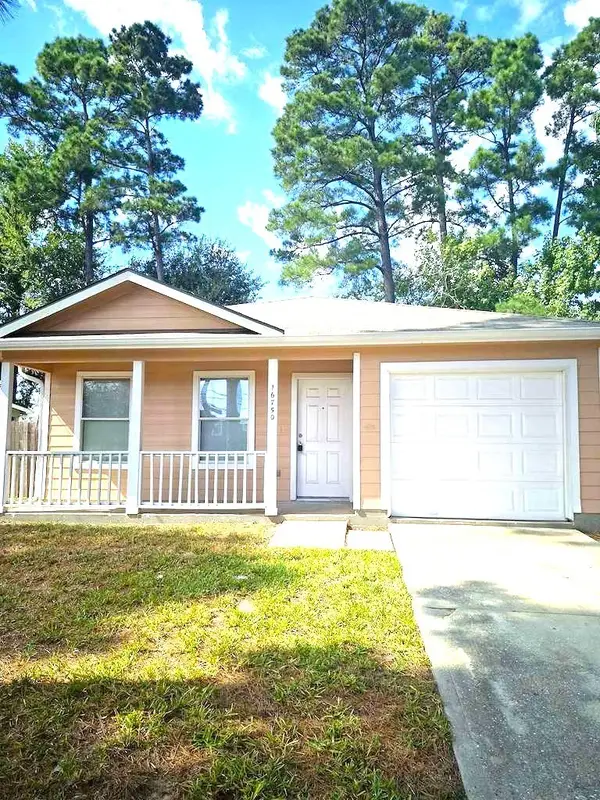 $142,910Active3 beds 1 baths1,042 sq. ft.
16750 Fallen Timbers Drive, Conroe, TX 77385
MLS# 74501433Listed by: AIM REALTY, INC. - New
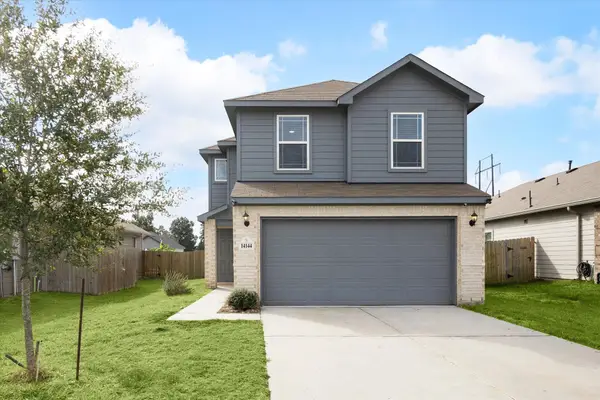 $270,000Active5 beds 3 baths2,295 sq. ft.
14144 Kamilia Road, Conroe, TX 77306
MLS# 21192405Listed by: WALZEL PROPERTIES - GALLERIA - New
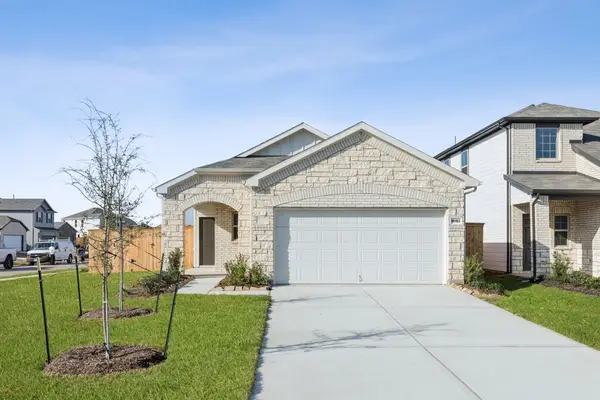 $219,990Active3 beds 2 baths1,204 sq. ft.
16160 Sepia Manor Street, Conroe, TX 77378
MLS# 51638707Listed by: PULTE HOMES - New
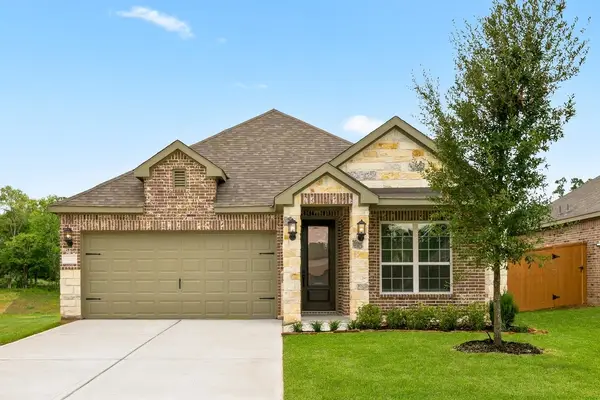 $329,900Active3 beds 2 baths1,631 sq. ft.
6015 Diamond Leaf Court, Conroe, TX 77304
MLS# 13365277Listed by: LGI HOMES - New
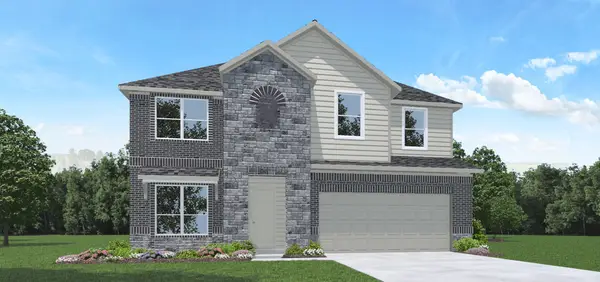 $380,000Active4 beds 3 baths2,596 sq. ft.
611 Paisley Harbor Court, Conroe, TX 77304
MLS# 32694275Listed by: D.R. HORTON-TEXAS, LTD - New
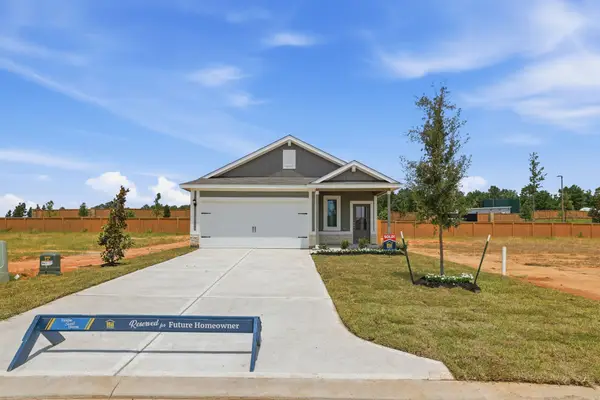 $254,900Active3 beds 2 baths1,228 sq. ft.
16463 Honeysuckle Hill Drive, Conroe, TX 77303
MLS# 36916781Listed by: LGI HOMES - New
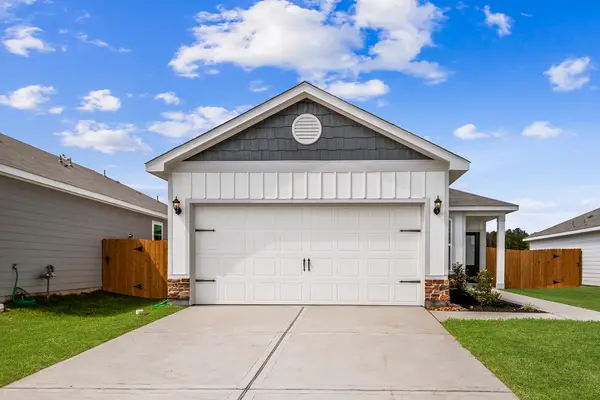 $264,900Active3 beds 2 baths1,552 sq. ft.
15865 Berry Hill Drive, Conroe, TX 77303
MLS# 38405634Listed by: LGI HOMES - New
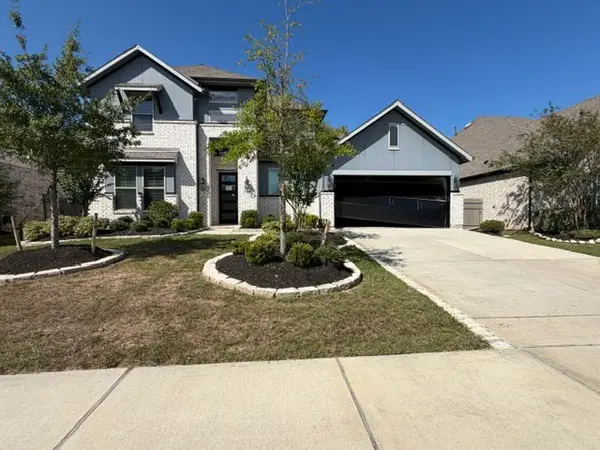 $459,900Active4 beds 4 baths3,233 sq. ft.
15411 Sun Rose Street, Conroe, TX 77302
MLS# 47590489Listed by: GRAHAM&COMPANY REALTY GROUP - New
 $269,900Active3 beds 2 baths1,497 sq. ft.
529 Mohawk Bend, Conroe, TX 77316
MLS# 59171014Listed by: CONNECT REALTY.COM


Protect your home and budget from life's surprises with an Assurant Home Warranty, backed by a partner that supports you through every step of homeownership. Explore Plans.
©2026 Century 21 Real Estate LLC. All rights reserved. CENTURY 21®, the CENTURY 21 Logo and C21® are service marks owned by Century 21 Real Estate LLC. Century 21 Real Estate LLC fully supports the principles of the Fair Housing Act and the Equal Opportunity Act. Each office is independently owned and operated. Listing information is deemed reliable but not guaranteed accurate.