
14449 High Hill Drive, Conroe, TX 77303
Local realty services provided by:CENTURY 21 Lucky Money Real Estate
14449 High Hill Drive,Conroe, TX 77303
$270,742
- 4 Beds
- 2 Baths
- 1,800 sq. ft.
- Single family
- Active
Listed by: ashley yoder
Office: castlerock realty, llc.832-582-0030
MLS#:10525420
Source:HARMLS
Price summary
- Price:$270,742
- Price per sq. ft.:$150.41
- Monthly HOA dues:$54.17
About this home
The exciting Pedernales floor plan boasts a four bedroom, two bathroom single-story home. Upon entering this outstanding home, you are met with a foyer area with access to your fourth bedroom at the front of the home. In need of a secluded work from home space or an area for the kids to do their homework? Transform the fourth bedroom in to a study room for your convenience. A little further down the hall and you will discover your third bedroom with the full secondary bathroom residing between the two bedrooms. You will also find access to your garage.
Contact an agent
Home facts
- Year built:2026
- Subdivision & Development:Caney mills
- Listing ID #:10525420
- Updated:August 20, 2026 at 10:12 PM
Rooms and interior
- Bedrooms:4
- Total bathrooms:2
- Full bathrooms:2
- Rooms Total:5
- Flooring:Carpet, Plank, Tile, Vinyl
- Dining Description:Kitchen Dining Combo, Living Dining Room
- Bathrooms Description:Separate Shower, Soaking Tub, Tub Shower
- Kitchen Description:Dishwasher, Disposal, Gas Oven, Gas Range, Kitchen Dining Combo, Kitchen Family Room Combo, Microwave, Quartz Counters, Walk In Pantry
- Living area:1,800 sq. ft.
Heating and cooling
- Cooling:Central Air, Electric
- Heating:Central, Gas
- Central air:Yes
Structure and exterior
- Roof:Composition
- Year built:2026
- Building area:1,800 sq. ft.
- Lot area:0.14 Acres
- Lot Features:Cul De Sac, Subdivision
- Architectural Style:Traditional
- Construction Materials:Brick, Cement Siding
- Exterior Features:Fence, Patio, Private Yard
- Foundation Description:Slab
- Levels:1 Story
Schools
- High school:CONROE HIGH SCHOOL
- Middle school:STOCKTON JUNIOR HIGH SCHOOL
- Elementary school:BARTLETT ELEMENTARY (CONROE)
Utilities
- Sewer:Public Sewer
Finances and disclosures
- Price:$270,742
- Price per sq. ft.:$150.41
- Tax amount:$990 (2025)
Features and amenities
- Appliances:Dishwasher, Disposal, Gas Oven, Gas Range, Microwave
- Amenities:Entrance Foyer, High Ceilings, Low Emissivity Windows, Smoke Detectors
Parking
- Parking description:Garage
- Garage:Yes
- Garage spaces:2
New listings near 14449 High Hill Drive
- New
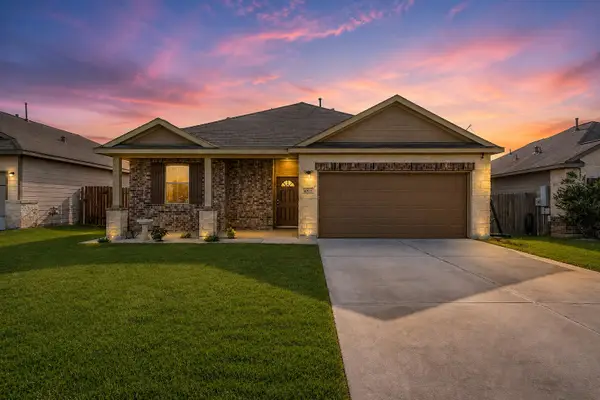 $249,990Active3 beds 2 baths1,639 sq. ft.
4707 Waukegan Road, Conroe, TX 77306
MLS# 14558834Listed by: REAL BROKER, LLC - New
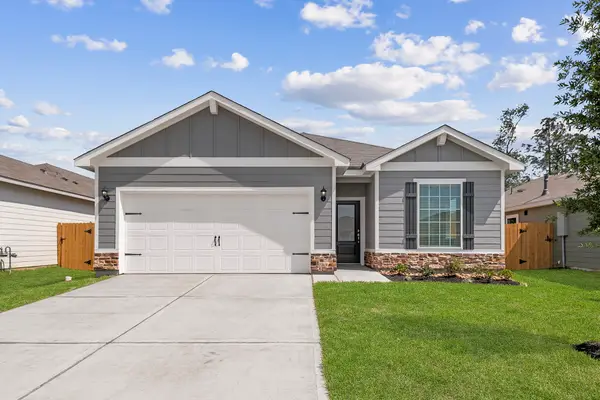 $275,900Active3 beds 2 baths1,552 sq. ft.
16414 Blossom Grove Drive, Conroe, TX 77303
MLS# 2602452Listed by: LGI HOMES - New
 $300,000Active4 beds 3 baths2,244 sq. ft.
558 Landfall Lane, Conroe, TX 77302
MLS# 26801081Listed by: RE/MAX UNIVERSAL - New
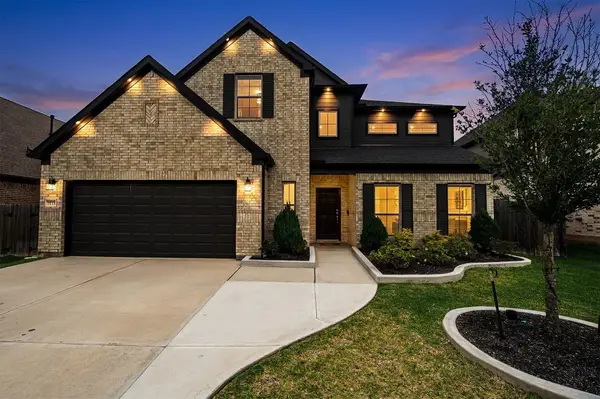 $550,000Active5 beds 5 baths4,371 sq. ft.
3115 Red Buckeye Lane, Conroe, TX 77301
MLS# 26819597Listed by: ORCHARD BROKERAGE - New
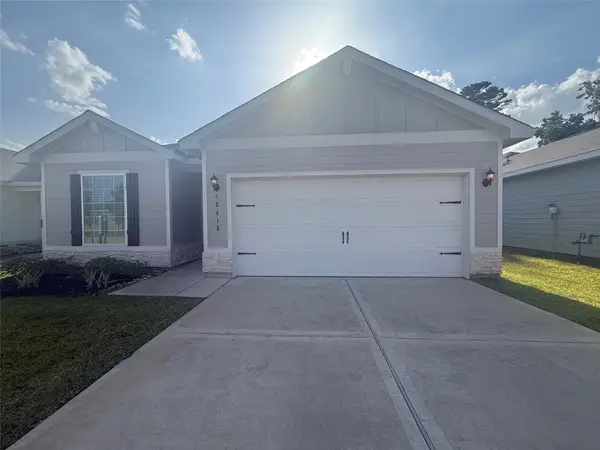 $269,900Active4 beds 2 baths1,852 sq. ft.
15415 Maple Terrace Drive, Conroe, TX 77303
MLS# 4195153Listed by: LGI HOMES - New
 $291,900Active4 beds 2 baths1,852 sq. ft.
15874 Berry Hill Drive, Conroe, TX 77303
MLS# 4721318Listed by: LGI HOMES - New
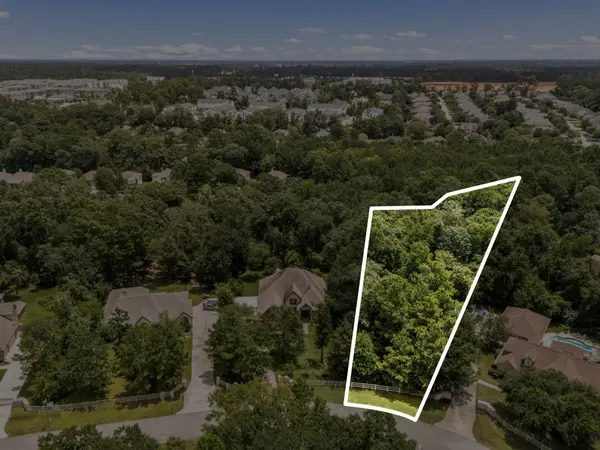 $160,000Active2 Acres
1902 Boulder Ridge Drive, Conroe, TX 77304
MLS# 47426317Listed by: CORCORAN GENESIS - New
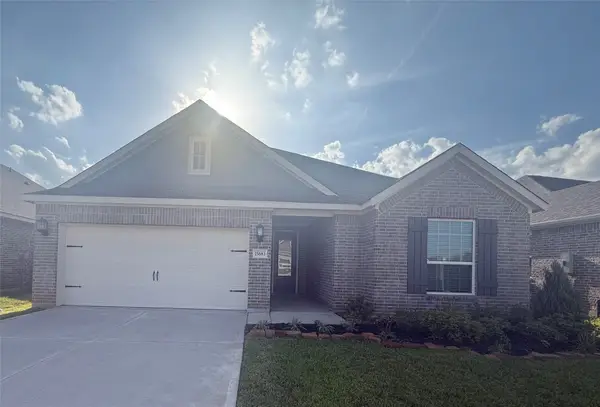 $331,900Active4 beds 2 baths1,801 sq. ft.
15683 Honey Cove Drive, Conroe, TX 77303
MLS# 58294788Listed by: LGI HOMES - New
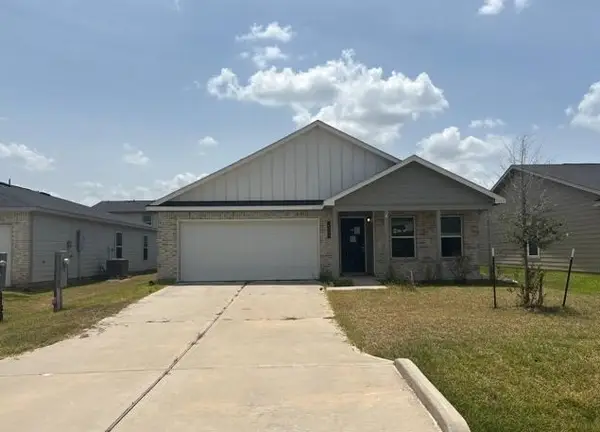 $173,500Active4 beds 2 baths1,380 sq. ft.
15690 Briar Forest Drive, Conroe, TX 77306
MLS# 82156590Listed by: TRILLIONAIRE REALTY - New
 $285,900Active4 beds 2 baths1,852 sq. ft.
16442 Blossom Grove Drive, Conroe, TX 77303
MLS# 8505158Listed by: LGI HOMES


Protect your home and budget from life's surprises with an Assurant Home Warranty, backed by a partner that supports you through every step of homeownership. Explore Plans.
©2026 Century 21 Real Estate LLC. All rights reserved. CENTURY 21®, the CENTURY 21 Logo and C21® are service marks owned by Century 21 Real Estate LLC. Century 21 Real Estate LLC fully supports the principles of the Fair Housing Act and the Equal Opportunity Act. Each office is independently owned and operated. Listing information is deemed reliable but not guaranteed accurate.