
15766 Del Norte Drive, Conroe, TX 77306
Local realty services provided by:CENTURY 21 Tevas
15766 Del Norte Drive,Conroe, TX 77306
$240,000
- 4 Beds
- 3 Baths
- 2,096 sq. ft.
- Single family
- Active
Listed by: ayub hagi-mohamed
Office: bluehorn realty, llc.281-750-2212
MLS#:70942248
Source:HARMLS
Price summary
- Price:$240,000
- Price per sq. ft.:$114.5
- Monthly HOA dues:$39.17
About this home
Like-new 4-bedroom, 2.5-bath home with a spacious, open layout! Upon entry, a formal living room offers a welcoming touch. Beyond that, the home opens to a large family room, seamlessly connected to the breakfast area and kitchen. The kitchen features granite countertops, white cabinets, stainless steel appliances, and a black refrigerator that stays. Upstairs, the primary suite boasts an en-suite bath with a his and hers sink, while three additional bedrooms provide ample space for occupants, guests, or a home office. With its modern finishes and thoughtful design, this home is move-in ready!
Contact an agent
Home facts
- Year built:2021
- Subdivision & Development:Crockett Reserve
- Listing ID #:70942248
- Updated:September 03, 2026 at 07:16 PM
Rooms and interior
- Bedrooms:4
- Total bathrooms:3
- Full bathrooms:2
- Half bathrooms:1
- Rooms Total:6
- Flooring:Plank, Vinyl
- Bathrooms Description:Separate Shower, Soaking Tub, Tub Shower
- Kitchen Description:Dishwasher, Disposal, Electric Cooktop, Electric Range, Granite Counters, Kitchen Family Room Combo, Microwave, Oven, Pantry, Refrigerator
- Living area:2,096 sq. ft.
Heating and cooling
- Cooling:Central Air, Electric
- Heating:Central, Electric
- Central air:Yes
Structure and exterior
- Roof:Composition
- Year built:2021
- Building area:2,096 sq. ft.
- Lot area:0.12 Acres
- Lot Features:Subdivision
- Architectural Style:Traditional
- Construction Materials:Brick, Wood Siding
- Foundation Description:Slab
- Levels:2 Stories
Schools
- High school:CANEY CREEK HIGH SCHOOL
- Middle school:MOORHEAD JUNIOR HIGH SCHOOL
- Elementary school:MILAM ELEMENTARY SCHOOL (CONROE)
Utilities
- Sewer:Public Sewer
Finances and disclosures
- Price:$240,000
- Price per sq. ft.:$114.5
Features and amenities
- Appliances:Dishwasher, Disposal, Electric Cooktop, Electric Range, Microwave, Oven, Refrigerator
Parking
- Parking description:Driveway, Garage, Garage Door Opener
- Garage:Yes
- Garage spaces:2
New listings near 15766 Del Norte Drive
- New
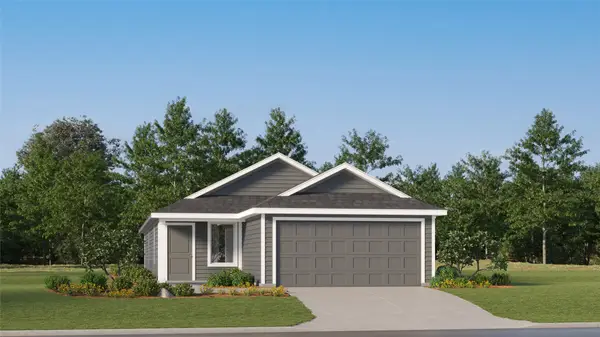 $201,990Active4 beds 2 baths1,600 sq. ft.
15430 Glinton Farm Lane, Conroe, TX 77303
MLS# 11361386Listed by: KELLER WILLIAMS CITY VIEW - New
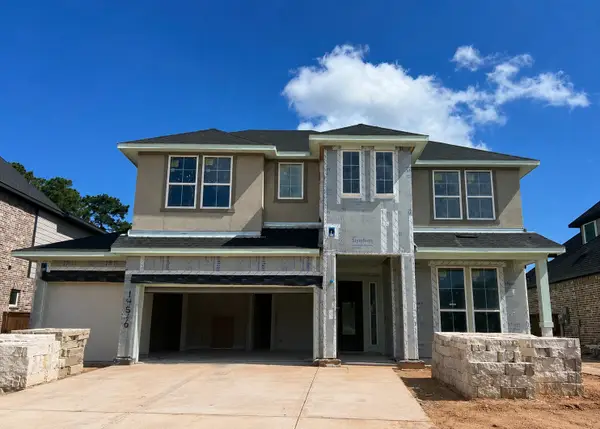 $585,268Active4 beds 3 baths2,976 sq. ft.
14516 Grazing Knoll Lane, Montgomery, TX 77316
MLS# 41060578Listed by: TRI POINTE HOMES - New
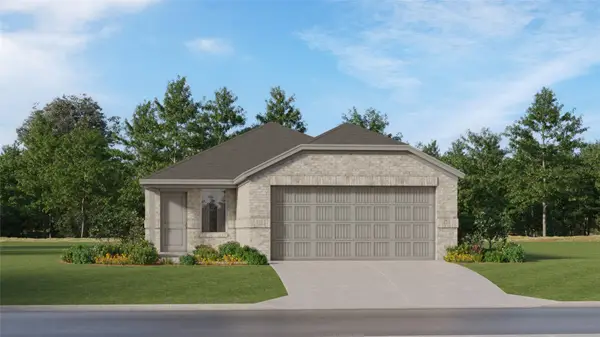 $182,991Active3 beds 2 baths1,418 sq. ft.
14752 South Ascot Bend Circle, Conroe, TX 77306
MLS# 48766231Listed by: KELLER WILLIAMS CITY VIEW - New
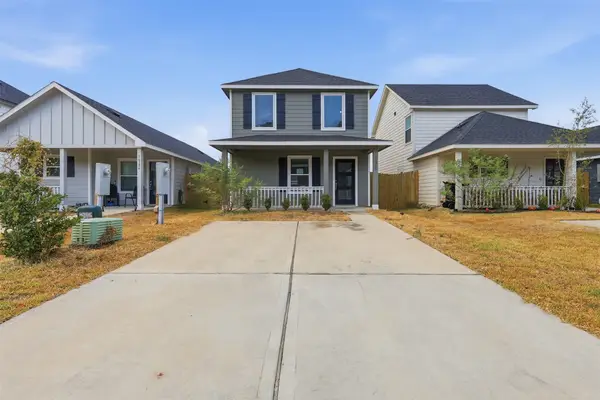 $129,900Active1 beds 1 baths920 sq. ft.
16380 Jasmine Marie Place, Conroe, TX 77306
MLS# 10768989Listed by: GEN STONE REALTY - New
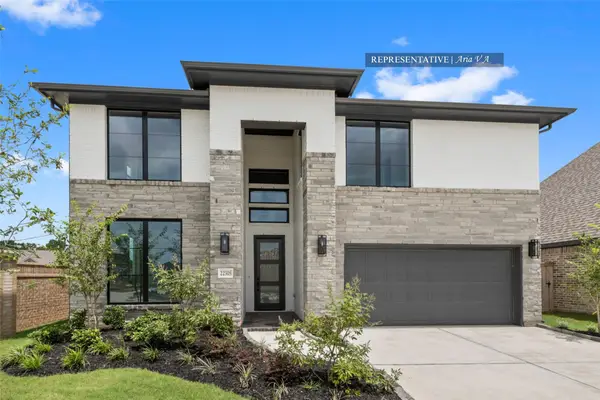 $647,826Active5 beds 4 baths3,400 sq. ft.
326 Mulberry Creek Street, Conroe, TX 77304
MLS# 19182353Listed by: WESTIN HOMES - New
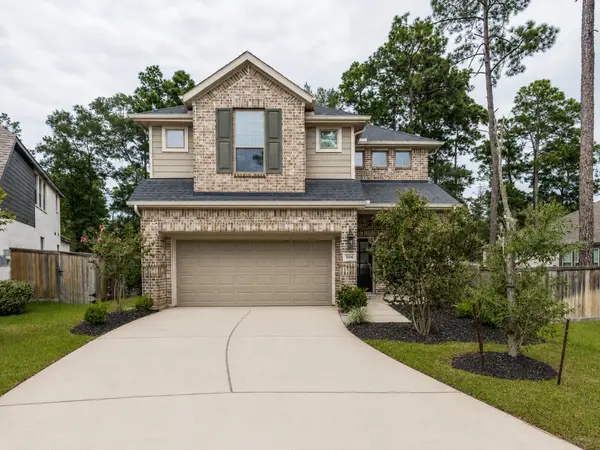 $402,900Active4 beds 4 baths2,630 sq. ft.
606 Pecan Hickory Court, Conroe, TX 77318
MLS# 25644767Listed by: GREY SQUARE, LLC - New
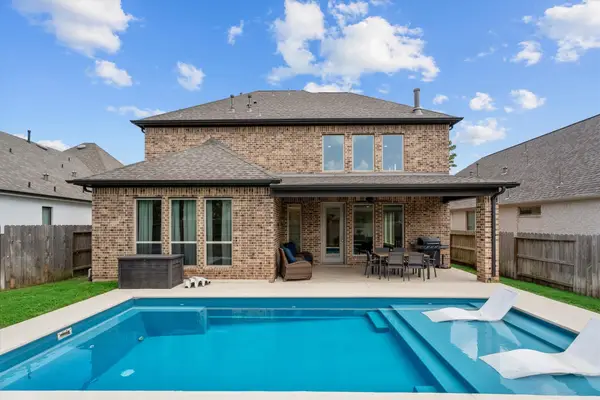 $490,000Active4 beds 3 baths2,641 sq. ft.
14928 Scarlet Branch Drive, Conroe, TX 77302
MLS# 65994995Listed by: BETTER HOMES AND GARDENS REAL ESTATE GARY GREENE - CHAMPIONS - New
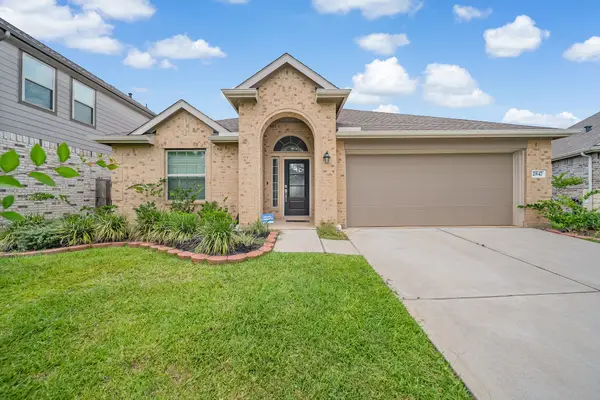 $315,000Active3 beds 2 baths2,150 sq. ft.
2847 Mistygate Court, Conroe, TX 77301
MLS# 74136133Listed by: BETTER HOMES AND GARDENS REAL ESTATE GARY GREENE - THE WOODLANDS - New
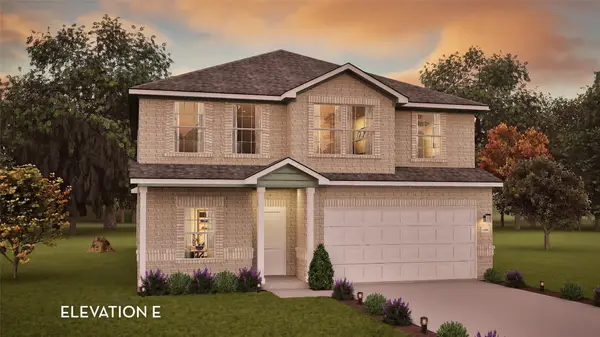 $325,674Active4 beds 3 baths2,507 sq. ft.
10932 Runway Road, Conroe, TX 77303
MLS# 12562399Listed by: CASTLEROCK REALTY, LLC - New
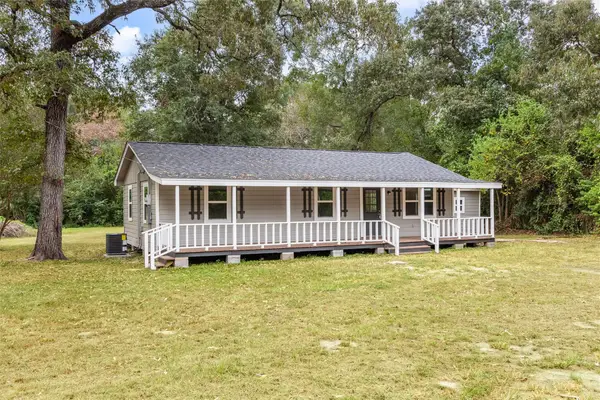 $249,000Active3 beds 1 baths1,023 sq. ft.
8627 S Fork Drive, Conroe, TX 77303
MLS# 17222020Listed by: ADT REALTY BROKERS


Protect your home and budget from life's surprises with an Assurant Home Warranty, backed by a partner that supports you through every step of homeownership. Explore Plans.
©2026 Century 21 Real Estate LLC. All rights reserved. CENTURY 21®, the CENTURY 21 Logo and C21® are service marks owned by Century 21 Real Estate LLC. Century 21 Real Estate LLC fully supports the principles of the Fair Housing Act and the Equal Opportunity Act. Each office is independently owned and operated. Listing information is deemed reliable but not guaranteed accurate.