
16134 Rita Road, Conroe, TX 77302
Local realty services provided by:CENTURY 21 Tevas
16134 Rita Road,Conroe, TX 77302
- 4 Beds
- 4 Baths
- - sq. ft.
- Single family
- Sold
Listed by: beverly bradley
Office: weekley properties beverly bradley832-975-8828
MLS#:2346719
Source:HARMLS
Sorry, we are unable to map this address
Price summary
- Price:
- Monthly HOA dues:$116.25
About this home
Discover this stunning new David Weekley Home in Artavia's beautiful ART collection. This beautiful home offers 10- to 12-foot ceilings and abundant natural light throughout.
The show-stopping kitchen features Kent Moore cabinets extended to 12 feet, a 10-foot island with quartz countertops, a five-burner gas cooktop, built-in microwave and oven, and exceptional storage. The private guest en-suite includes a full bath with a walk-in shower, offering comfort and privacy for visitors.
The Owner’s Retreat is truly fabulous, showcasing a cathedral ceiling and walls of windows that fill the space with light. The en-suite Owner’s Bath features an extended walk-in shower with an additional rain shower head for a spa-like experience. A three-car tandem garage provides ample space for vehicles and storage.
Additional energy-efficient features include a tankless water heater, PEX plumbing, and conditioned attic space for lasting comfort and performance.
Contact an agent
Home facts
- Year built:2025
- Subdivision & Development:Artavia
- Listing ID #:2346719
- Updated:September 09, 2026 at 05:23 AM
Rooms and interior
- Bedrooms:4
- Total bathrooms:4
- Full bathrooms:3
- Half bathrooms:1
- Rooms Total:7
- Flooring:Plank, Tile, Vinyl
- Kitchen Description:Convection Oven, Dishwasher, Disposal, Gas Cooktop, Kitchen Family Room Combo, Kitchen Island, Microwave, Pantry, Solid Surface Counters
Heating and cooling
- Cooling:Central Air, Electric, Zoned
- Heating:Central, Gas, Zoned
- Central air:Yes
Structure and exterior
- Roof:Composition
- Year built:2025
- Lot Features:Greenbelt, Subdivision
- Architectural Style:Traditional
- Construction Materials:Brick, Cement Siding
- Exterior Features:Fence, Patio, Porch, Private Yard, Sprinkler Irrigation
- Foundation Description:Slab
- Levels:1 Story
Schools
- High school:CANEY CREEK HIGH SCHOOL
- Middle school:MOORHEAD JUNIOR HIGH SCHOOL
- Elementary school:SAN JACINTO ELEMENTARY SCHOOL (CONROE)
Utilities
- Sewer:Public Sewer
Finances and disclosures
- Price:
Features and amenities
- Appliances:Convection Oven, Dishwasher, Disposal, Gas Cooktop, Microwave, Tankless Water Heater
- Amenities:Ceiling Fans, High Ceilings, Low Emissivity Windows, Programmable Thermostat, Tankless Water Heater
Parking
- Parking description:Garage, Tandem
- Garage:Yes
- Garage spaces:3
New listings near 16134 Rita Road
- New
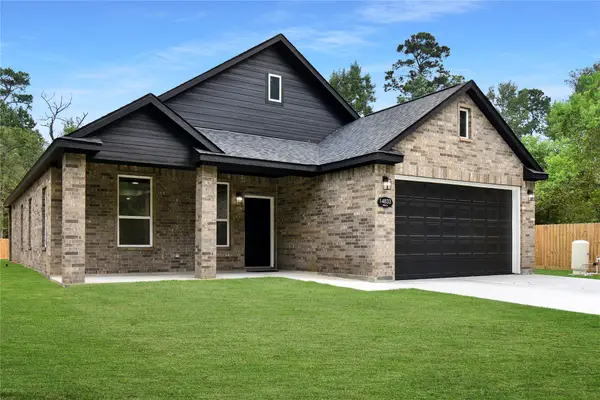 $395,000Active3 beds 2 baths
14833 Pine Drive, Conroe, TX 77302
MLS# 36238887Listed by: COLDWELL BANKER REALTY - THE WOODLANDS - New
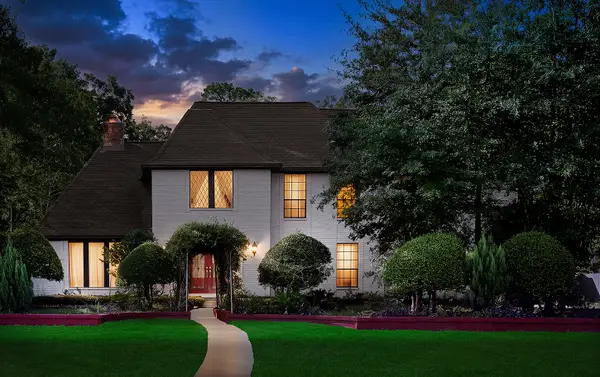 $460,000Active4 beds 4 baths3,540 sq. ft.
319 S Rivershire Drive, Conroe, TX 77304
MLS# 55393568Listed by: EXP REALTY LLC - New
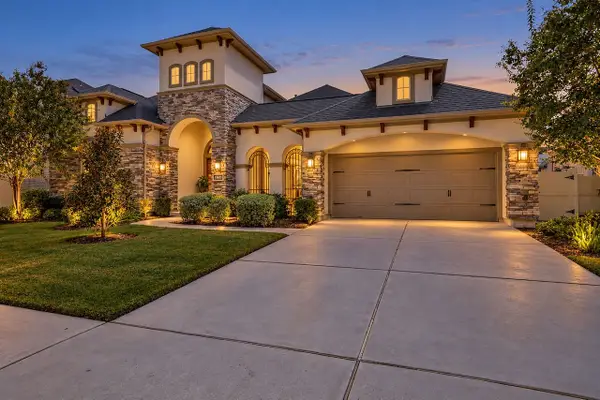 $785,000Active4 beds 5 baths4,771 sq. ft.
10415 Roseate Skimmer, Conroe, TX 77385
MLS# 46646176Listed by: COLDWELL BANKER REALTY - THE WOODLANDS - New
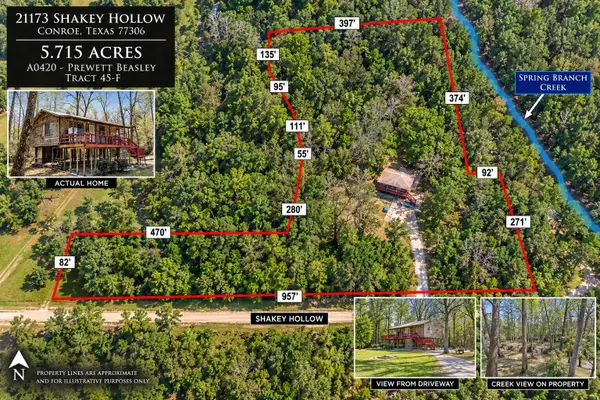 $189,900Active2 beds 1 baths960 sq. ft.
21173 Shakey Hollow, Conroe, TX 77306
MLS# 15459718Listed by: SES REAL ESTATE GROUP - New
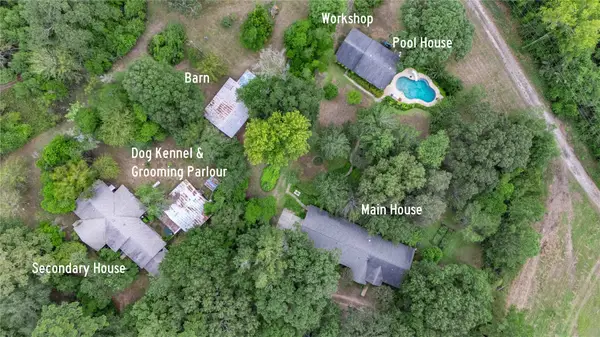 $1,500,000Active3 beds 3 baths4,612 sq. ft.
13240 Old Texaco Road, Conroe, TX 77302
MLS# 17439179Listed by: WALZEL PROPERTIES - CONROE - New
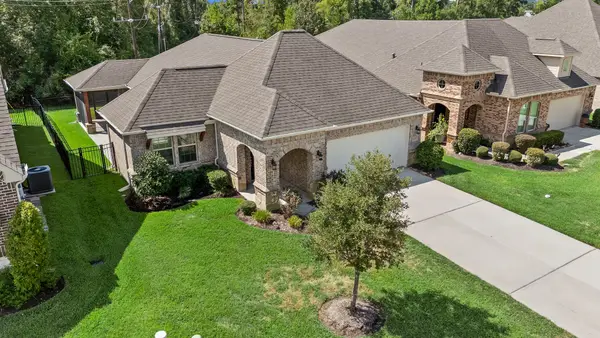 $328,000Active2 beds 2 baths1,501 sq. ft.
12215 Forest Villas Lane, Conroe, TX 77304
MLS# 63031609Listed by: BETTER HOMES AND GARDENS REAL ESTATE GARY GREENE - THE WOODLANDS - New
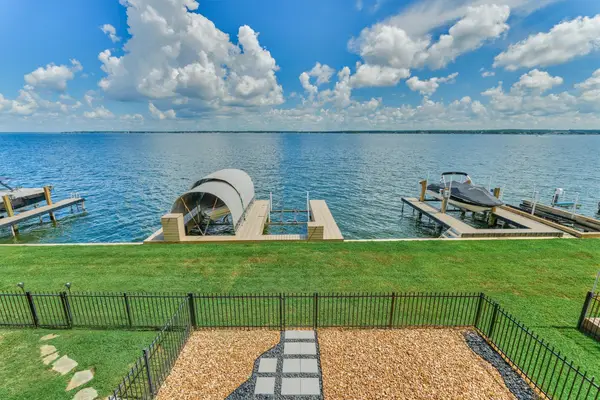 $525,000Active3 beds 3 baths2,010 sq. ft.
4 Regency Point, Montgomery, TX 77356
MLS# 69585728Listed by: THE MCKELLAR GROUP - New
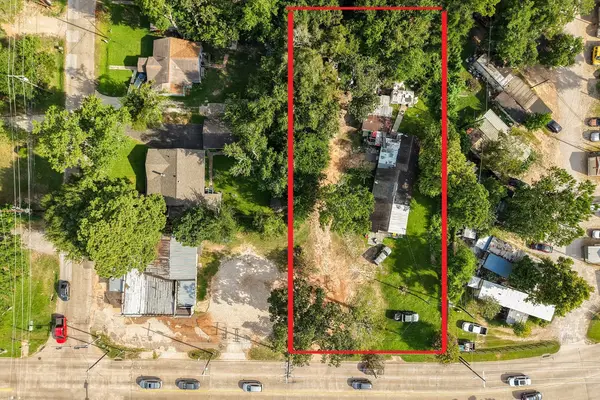 $218,000Active1.55 Acres
425 Silverdale Dr, Conroe, TX 77301
MLS# 73586503Listed by: LION DRIVE REALTY - Open Sat, 1 to 3pmNew
 $239,990Active3 beds 2 baths1,305 sq. ft.
10435 Sugar Mill Dr, Conroe, TX 77306
MLS# 31772591Listed by: SAGERIVER REALTY - New
 $374,950Active3 beds 2 baths1,767 sq. ft.
2298 Madeley Creek Court, Conroe, TX 77304
MLS# 21314207Listed by: BEAZER HOMES


Protect your home and budget from life's surprises with an Assurant Home Warranty, backed by a partner that supports you through every step of homeownership. Explore Plans.
©2026 Century 21 Real Estate LLC. All rights reserved. CENTURY 21®, the CENTURY 21 Logo and C21® are service marks owned by Century 21 Real Estate LLC. Century 21 Real Estate LLC fully supports the principles of the Fair Housing Act and the Equal Opportunity Act. Each office is independently owned and operated. Listing information is deemed reliable but not guaranteed accurate.