
16428 Ryan Guinn Way, Conroe, TX 77303
Local realty services provided by:CENTURY 21 Lucky Money Real Estate
16428 Ryan Guinn Way,Conroe, TX 77303
$225,000
- 4 Beds
- 3 Baths
- 1,796 sq. ft.
- Single family
- Active
Listed by: patrick blaha
Office: jpar houston972-836-9295
MLS#:37933960
Source:HARMLS
Price summary
- Price:$225,000
- Price per sq. ft.:$125.28
About this home
WOW! 4 bedrooms, 2.5 baths, nice size lot, no HOA and all this for just $225K! This home is perfect for first time home buyers looking to start investing in themselves! Recent improvements include newly painted kitchen cabinetry and brand-new stainless kitchen appliances, including the microwave, range, and dishwasher. Throughout the home you'll appreciate freshly painted interior walls, ceilings, baseboards, door casings, and window sills, creating a bright, clean feel from the moment you walk in. New carpet has been installed in the bedrooms, bathroom cabinetry has been freshly painted, and new recessed can lighting enhances the kitchen, living room, and primary bathroom. Even the exterior has been refreshed with professionally power-washed brick. Located minutes from Highway 105, I-45, downtown Conroe, shopping, dining, parks, and everyday conveniences.
Contact an agent
Home facts
- Year built:2008
- Subdivision & Development:The Villages At Crockett Trace
- Listing ID #:37933960
- Updated:September 13, 2026 at 11:49 AM
Rooms and interior
- Bedrooms:4
- Total bathrooms:3
- Full bathrooms:2
- Half bathrooms:1
- Rooms Total:7
- Flooring:Carpet, Laminate
- Bathrooms Description:Separate Shower
- Kitchen Description:Dishwasher, Disposal, Electric Oven, Electric Range, Microwave
- Living area:1,796 sq. ft.
Heating and cooling
- Cooling:Central Air, Electric
- Heating:Central, Electric
- Central air:Yes
Structure and exterior
- Roof:Composition
- Year built:2008
- Building area:1,796 sq. ft.
- Lot area:0.19 Acres
- Lot Features:Subdivision
- Architectural Style:Traditional
- Construction Materials:Brick, Cement Siding
- Exterior Features:Private Yard
- Foundation Description:Slab
- Levels:2 Stories
Schools
- High school:CANEY CREEK HIGH SCHOOL
- Middle school:MOORHEAD JUNIOR HIGH SCHOOL
- Elementary school:AUSTIN ELEMENTARY SCHOOL (CONROE)
Utilities
- Sewer:Public Sewer
Finances and disclosures
- Price:$225,000
- Price per sq. ft.:$125.28
- Tax amount:$3,751 (2025)
Features and amenities
- Appliances:Dishwasher, Disposal, Electric Oven, Electric Range, Microwave
- Amenities:Smoke Detectors
Parking
- Parking description:Garage, Garage Door Opener
- Garage:Yes
- Garage spaces:2
New listings near 16428 Ryan Guinn Way
- New
 $1,050,000Active5 beds 5 baths4,564 sq. ft.
16011 Bonjour Boulevard, Conroe, TX 77302
MLS# 77895235Listed by: BERKSHIRE HATHAWAY HOMESERVICES PREMIER PROPERTIES - New
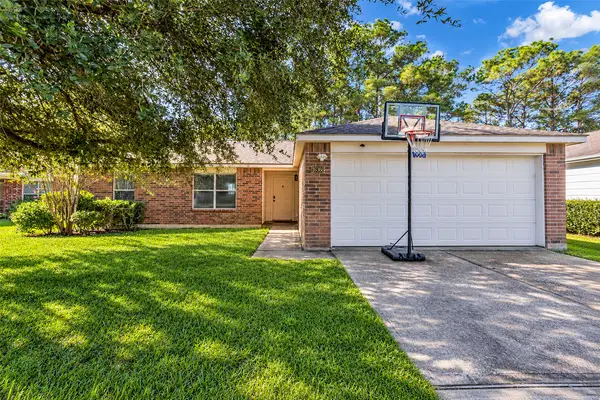 $199,900Active3 beds 2 baths1,264 sq. ft.
16368 Many Trees Lane, Conroe, TX 77302
MLS# 20420009Listed by: COLDWELL BANKER REALTY - THE WOODLANDS - New
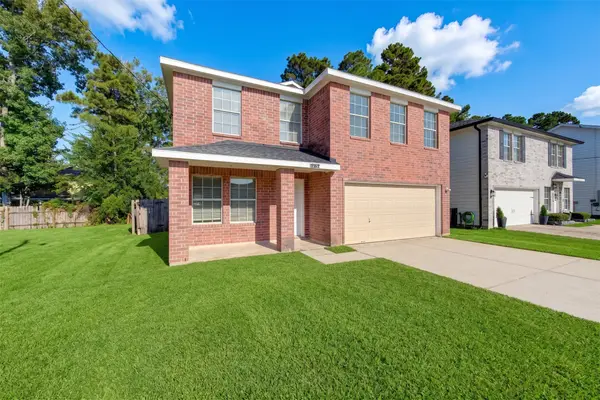 $260,000Active3 beds 3 baths2,452 sq. ft.
16755 N Thrasher Drive, Conroe, TX 77385
MLS# 46004716Listed by: BOB LEONHARDT REALTY, LLC - New
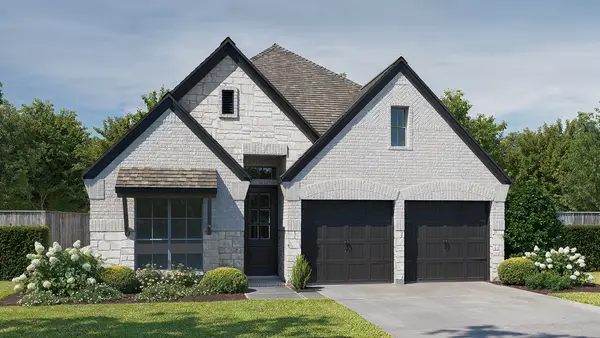 $479,900Active3 beds 3 baths1,984 sq. ft.
256 Navasota Narrows Court, Conroe, TX 77304
MLS# 4656148Listed by: PERRY HOMES REALTY, LLC - New
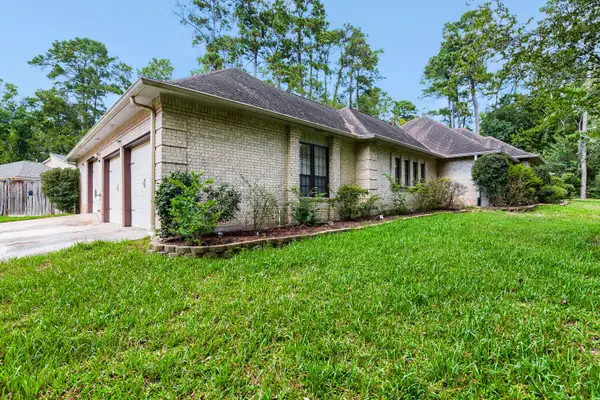 $465,000Active4 beds 3 baths3,198 sq. ft.
1650 White Oak Creek Drive, Conroe, TX 77304
MLS# 67010327Listed by: ORCHARD BROKERAGE - New
 $164,900Active2 beds 2 baths879 sq. ft.
16799 N Marie Village Drive, Conroe, TX 77306
MLS# 54694749Listed by: SUMMIT BRIDGE REALTY - New
 $300,000Active5 Acres
18361 Bunsen Drive, Conroe, TX 77301
MLS# 60642467Listed by: EPIQUE REALTY LLC - New
 $616,900Active4 beds 3 baths2,935 sq. ft.
18722 Wild Stripes Court, Conroe, TX 77302
MLS# 15953125Listed by: PERRY HOMES REALTY, LLC - New
 $439,999Active4 beds 4 baths2,024 sq. ft.
10593 Champion Village Drive, Conroe, TX 77303
MLS# 32588997Listed by: MICHELE KIMMONS PROPERTIES, LLC - New
 $259,900Active4 beds 2 baths1,952 sq. ft.
611 Orchid Hill Drive E, Conroe, TX 77301
MLS# 33120588Listed by: CONNECT REALTY.COM


Protect your home and budget from life's surprises with an Assurant Home Warranty, backed by a partner that supports you through every step of homeownership. Explore Plans.
©2026 Century 21 Real Estate LLC. All rights reserved. CENTURY 21®, the CENTURY 21 Logo and C21® are service marks owned by Century 21 Real Estate LLC. Century 21 Real Estate LLC fully supports the principles of the Fair Housing Act and the Equal Opportunity Act. Each office is independently owned and operated. Listing information is deemed reliable but not guaranteed accurate.