
16518 Givenchy Lane, Conroe, TX 77302
Local realty services provided by:CENTURY 21 Tevas
16518 Givenchy Lane,Conroe, TX 77302
$588,486
- 4 Beds
- 4 Baths
- 2,845 sq. ft.
- Single family
- Pending
Listed by: dina verteramo
Office: highland homes realty888-524-3182
MLS#:61573482
Source:HARMLS
Price summary
- Price:$588,486
- Price per sq. ft.:$206.85
- Monthly HOA dues:$116.25
About this home
The welcoming entry of this beautiful home leads past the entertainment room and into a spacious open-concept living area featuring the kitchen, dining room, and family room. A dramatic 16-foot vaulted ceiling enhances the living and dining spaces, while expansive windows and a sliding glass door provide abundant natural light and views of the incredible covered patio. The family room is anchored by a cozy fireplace, creating the perfect gathering space. The well-appointed kitchen features a large island and a built-in hutch for added style and functionality. The private primary suite offers a comfortable retreat and the perfect place to relax and unwind at the end of the day.
Contact an agent
Home facts
- Year built:2026
- Subdivision & Development:ARTAVIA
- Listing ID #:61573482
- Updated:September 17, 2026 at 12:11 AM
Rooms and interior
- Bedrooms:4
- Total bathrooms:4
- Full bathrooms:3
- Half bathrooms:1
- Rooms Total:10
- Flooring:Carpet, Tile, Wood
- Kitchen Description:Dishwasher, Disposal, Gas Cooktop, Gas Range, Kitchen Island, Microwave, Oven
- Living area:2,845 sq. ft.
Heating and cooling
- Cooling:Central Air, Electric
- Heating:Central, Gas
- Central air:Yes
Structure and exterior
- Roof:Composition
- Year built:2026
- Building area:2,845 sq. ft.
- Lot area:0.18 Acres
- Lot Features:Subdivision
- Architectural Style:Traditional
- Construction Materials:Brick, Wood Siding
- Foundation Description:Slab
- Levels:1 Story
Schools
- High school:CANEY CREEK HIGH SCHOOL
- Middle school:MOORHEAD JUNIOR HIGH SCHOOL
- Elementary school:SAN JACINTO ELEMENTARY SCHOOL (CONROE)
Utilities
- Sewer:Public Sewer
Finances and disclosures
- Price:$588,486
- Price per sq. ft.:$206.85
Features and amenities
- Appliances:Dishwasher, Disposal, Gas Cooktop, Gas Range, Microwave, Oven, Tankless Water Heater
- Amenities:Ceiling Fans, High Ceilings, Low Emissivity Windows, Smoke Detectors, Tankless Water Heater
Parking
- Parking description:Garage
- Garage:Yes
- Garage spaces:3
New listings near 16518 Givenchy Lane
- Coming Soon
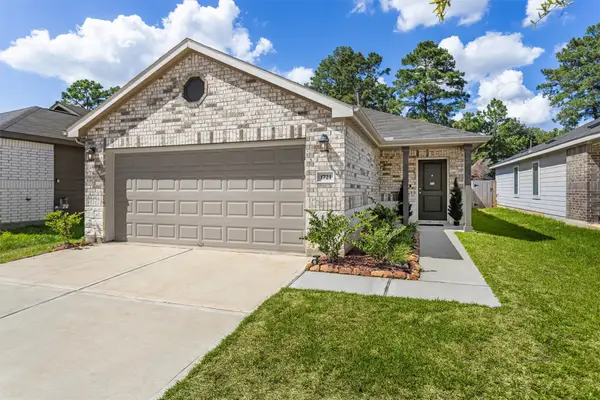 $255,500Coming Soon3 beds 2 baths1,435 sq. ft.
1721 Lofty Cedar Court, Conroe, TX 77301
MLS# 36991336Listed by: COLDWELL BANKER REALTY - LAKE CONROE/WILLIS - New
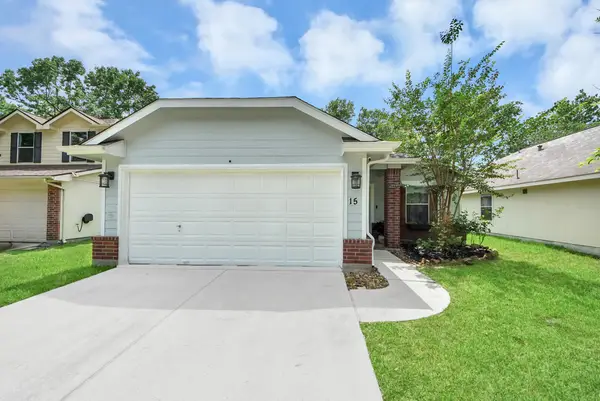 $289,000Active3 beds 2 baths1,512 sq. ft.
15 Bark Bend Place, Conroe, TX 77385
MLS# 27949164Listed by: REAL BROKER, LLC - New
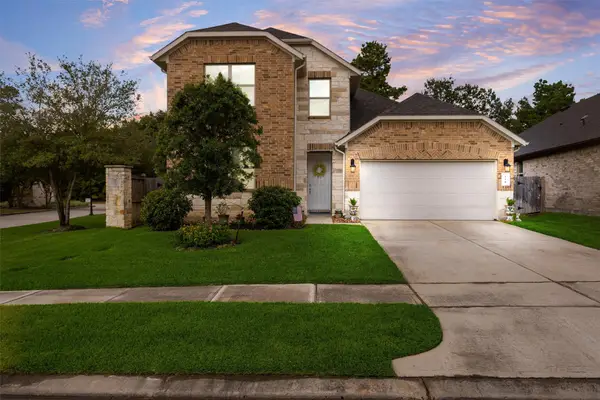 $385,000Active4 beds 3 baths2,273 sq. ft.
231 Pleasant Hill Way, Conroe, TX 77304
MLS# 12168430Listed by: PAM WESTLAKE REALTY GROUP - Open Fri, 12 to 5pmNew
 $224,990Active4 beds 3 baths2,260 sq. ft.
9372 Boulder Boulevard, Conroe, TX 77303
MLS# 12631326Listed by: STARLIGHT HOMES - Open Fri, 1 to 4pmNew
 $728,900Active4 beds 5 baths4,013 sq. ft.
126 Stellar Hills Court, Willis, TX 77318
MLS# 15672391Listed by: RAVENNA HOMES - New
 $433,900Active4 beds 3 baths2,097 sq. ft.
534 Cedar Harbor Court, Conroe, TX 77304
MLS# 19597556Listed by: EXP REALTY, LLC - New
 $1,995,000Active5 beds 5 baths5,103 sq. ft.
14710 Paradise Oak Drive, Conroe, TX 77356
MLS# 26291024Listed by: MARTHA TURNER SOTHEBY'S INTERNATIONAL REALTY - New
 $234,990Active4 beds 3 baths1,980 sq. ft.
9967 Sterling Place Drive, Conroe, TX 77303
MLS# 29238120Listed by: NAN & COMPANY PROPERTIES - CORPORATE OFFICE (HEIGHTS) - Open Fri, 1 to 4pmNew
 $678,900Active4 beds 5 baths3,531 sq. ft.
331 Calmato Woods Way, Willis, TX 77318
MLS# 35329300Listed by: RAVENNA HOMES


Protect your home and budget from life's surprises with an Assurant Home Warranty, backed by a partner that supports you through every step of homeownership. Explore Plans.
©2026 Century 21 Real Estate LLC. All rights reserved. CENTURY 21®, the CENTURY 21 Logo and C21® are service marks owned by Century 21 Real Estate LLC. Century 21 Real Estate LLC fully supports the principles of the Fair Housing Act and the Equal Opportunity Act. Each office is independently owned and operated. Listing information is deemed reliable but not guaranteed accurate.