16662 Jolie Street, Conroe, TX 77302
Local realty services provided by:CENTURY 21 Republic
16662 Jolie Street,Conroe, TX 77302
$548,900
- 4 Beds
- 3 Baths
- 2,694 sq. ft.
- Single family
- Pending
Listed by: morgan spruiell
Office: perry homes realty, llc.713-948-6666
MLS#:93070130
Source:HARMLS
Price summary
- Price:$548,900
- Price per sq. ft.:$203.75
- Monthly HOA dues:$116.25
About this home
A two-story entry leads past a home office with French doors to the open living areas. At the heart of the home, the kitchen offers a generous island with built-in seating space and a walk-in pantry. The dining area flows between the kitchen and the light-filled two-story family room with a wall of windows and access to the covered patio. A secluded primary suite at the rear of the home highlights a wall of windows in the bedroom and offers double-door entry to the primary bath with dual vanities, a garden tub, a glass-enclosed shower, and a walk-in closet. A guest suite with a private bath completes downstairs. Upstairs, a game room overlooks the family room and dining area below. Two secondary bedrooms and a full bath complete the second level. Additional features include a laundry room and a mud room off the two-car garage.
Contact an agent
Home facts
- Year built:2027
- Subdivision & Development:Artavia
- Listing ID #:93070130
- Updated:October 29, 2026 at 08:12 PM
Rooms and interior
- Bedrooms:4
- Total bathrooms:3
- Full bathrooms:3
- Rooms Total:4
- Flooring:Carpet, Plank, Tile, Vinyl, Wood
- Kitchen Description:Dishwasher, Disposal, Gas Cooktop, Gas Oven, Granite Counters, Microwave, Oven
- Living area:2,694 sq. ft.
Heating and cooling
- Cooling:Central Air, Electric
- Heating:Central, Gas
- Central air:Yes
Structure and exterior
- Roof:Composition
- Year built:2027
- Building area:2,694 sq. ft.
- Lot Features:Cul De Sac, Subdivision
- Architectural Style:Traditional
- Construction Materials:Brick, Stone
- Foundation Description:Slab
- Levels:2 Stories
Schools
- High school:CANEY CREEK HIGH SCHOOL
- Middle school:MOORHEAD JUNIOR HIGH SCHOOL
- Elementary school:SAN JACINTO ELEMENTARY SCHOOL (CONROE)
Utilities
- Sewer:Public Sewer
Finances and disclosures
- Price:$548,900
- Price per sq. ft.:$203.75
Features and amenities
- Appliances:Dishwasher, Disposal, Gas Cooktop, Gas Oven, Microwave, Oven
- Amenities:Ceiling Fans, Entrance Foyer, High Ceilings, Prewired, Programmable Thermostat, Smoke Detectors
Parking
- Parking description:Garage, Garage Door Opener
- Garage:Yes
- Garage spaces:2
New listings near 16662 Jolie Street
- New
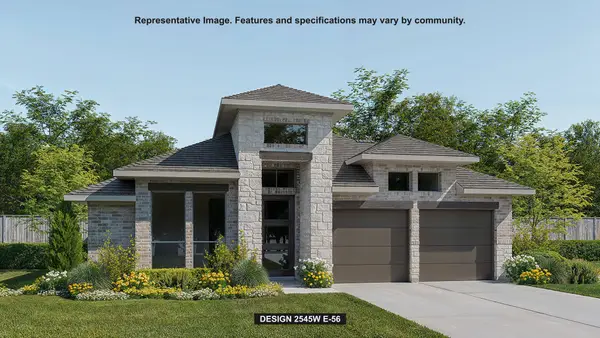 $572,900Active4 beds 3 baths2,545 sq. ft.
422 Quinn River Drive, Conroe, TX 77304
MLS# 96798068Listed by: PERRY HOMES REALTY, LLC - New
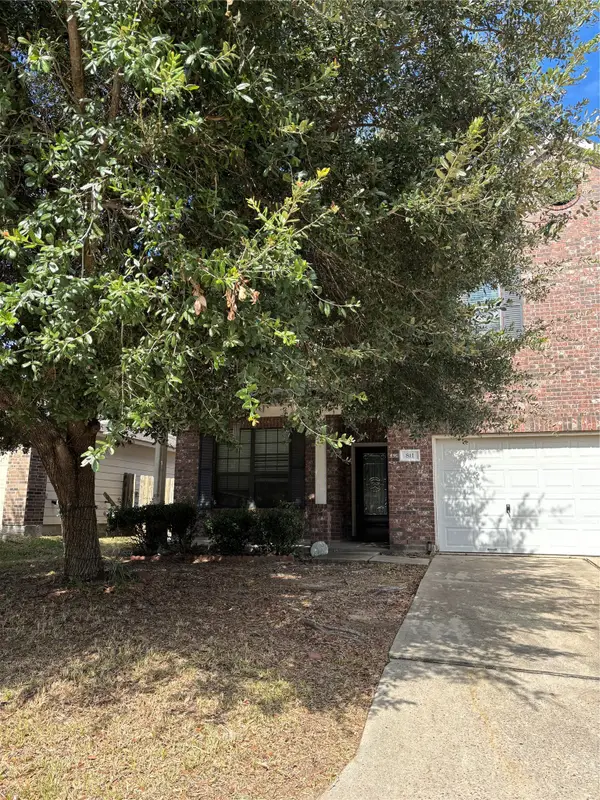
 $212,000Active3 beds 3 baths1,914 sq. ft.
811 Belvedere Drive, Conroe, TX 77301
MLS# 28304833Listed by: CENTURY 21 REALTY PARTNERS - New
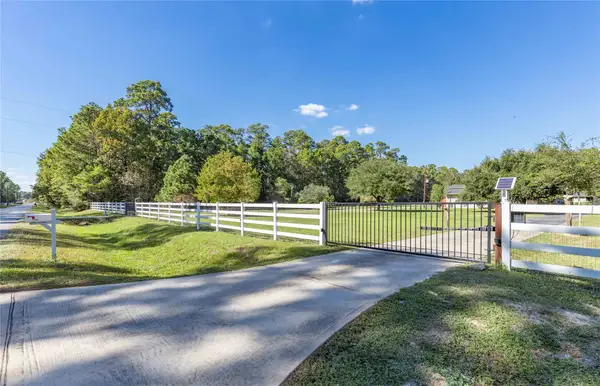 $969,000Active3 beds 5 baths2,732 sq. ft.
17381 Village Way, Conroe, TX 77302
MLS# 30896381Listed by: JANE BYRD PROPERTIES INTERNATIONAL LLC - New
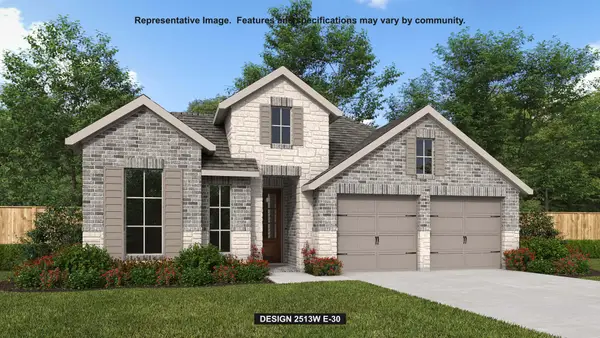 $560,900Active4 beds 3 baths2,513 sq. ft.
323 Madera Canyon Drive, Conroe, TX 77304
MLS# 5857757Listed by: PERRY HOMES REALTY, LLC - New
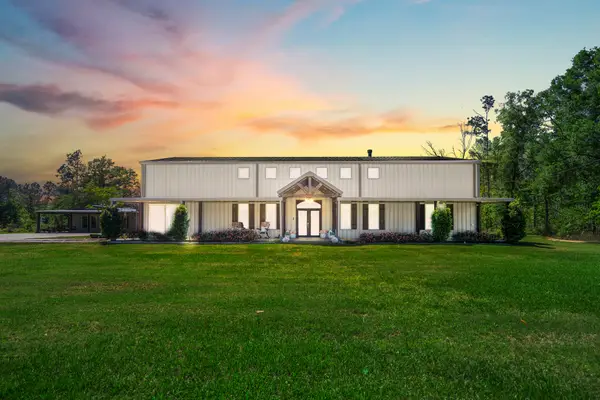 $1,000,000Active3 beds 3 baths4,404 sq. ft.
14972 Quinette Road, Conroe, TX 77302
MLS# 62624105Listed by: MONARCH REAL ESTATE & RANCH - New
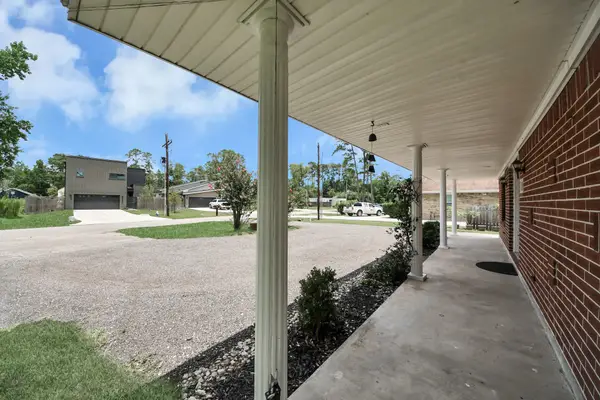 $287,000Active4 beds 3 baths2,415 sq. ft.
1419 Primrose Street, Conroe, TX 77385
MLS# 73931026Listed by: REAL BROKER, LLC - New
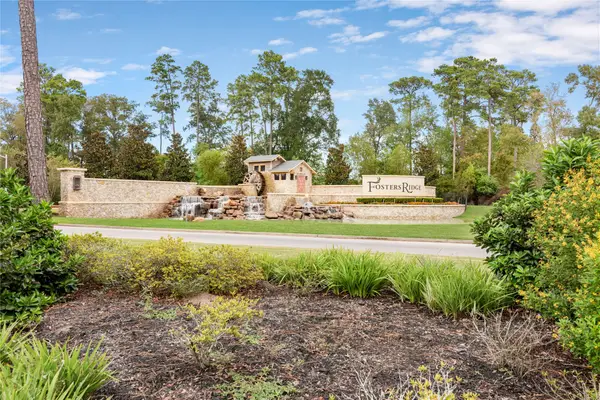 $332,000Active4 beds 2 baths1,946 sq. ft.
14129 Sharktooth Hill Lane, Conroe, TX 77384
MLS# 76153981Listed by: PRYOR PROPERTIES - New
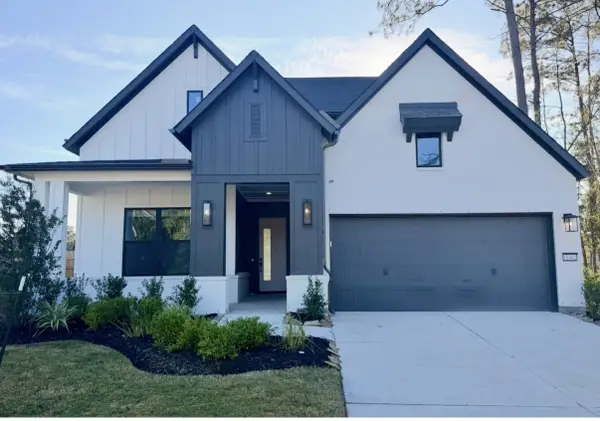 $539,990Active4 beds 3 baths3,091 sq. ft.
18442 Lovelier Lane, Conroe, TX 77302
MLS# 89279282Listed by: WEEKLEY PROPERTIES BEVERLY BRADLEY - New
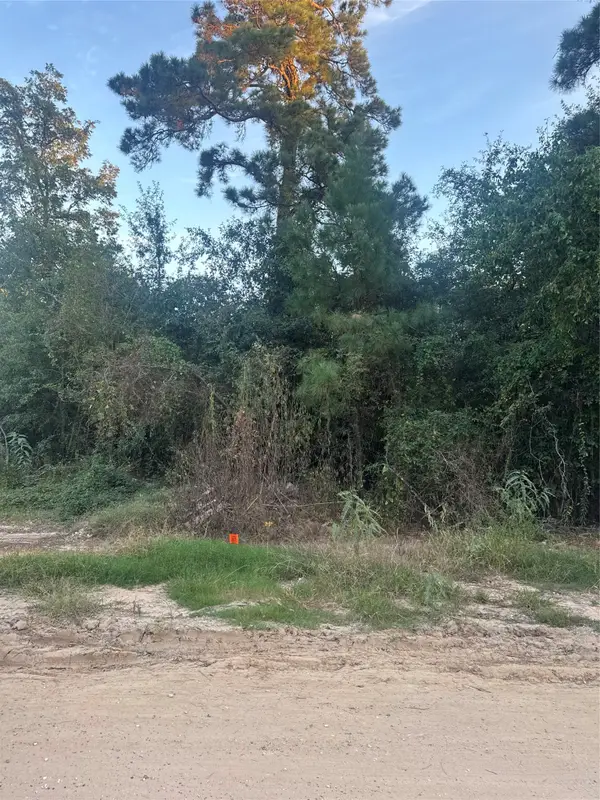 $210,000Active2.2 Acres
19687 Pine Haven, Conroe, TX 77385
MLS# 92331114Listed by: BLAKE & ASSOCIATES REALTY


Protect your home and budget from life's surprises with an Assurant Home Warranty, backed by a partner that supports you through every step of homeownership. Explore Plans.
©2026 Century 21 Real Estate LLC. All rights reserved. CENTURY 21®, the CENTURY 21 Logo and C21® are service marks owned by Century 21 Real Estate LLC. Century 21 Real Estate LLC fully supports the principles of the Fair Housing Act and the Equal Opportunity Act. Each office is independently owned and operated. Listing information is deemed reliable but not guaranteed accurate.