
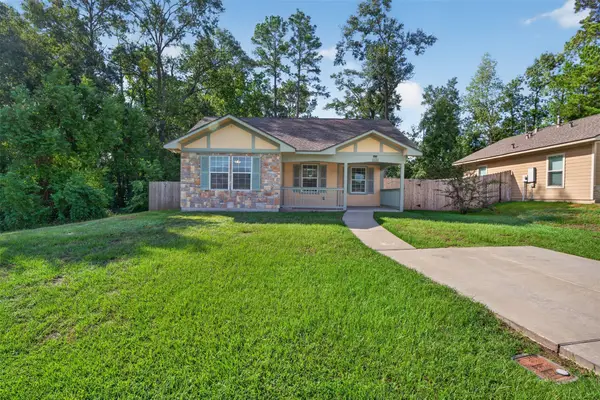
17005 White Birch Lane, Conroe, TX 77385
Local realty services provided by:CENTURY 21 Judge Fite Company
17005 White Birch Lane,Conroe, TX 77385
$449,900
- 3 Beds
- 2 Baths
- 2,074 sq. ft.
- Single family
- Active
Listed by: kathleen ruby
Office: firstwalk realty832-422-7474
MLS#:36427501
Source:HARMLS
Price summary
- Price:$449,900
- Price per sq. ft.:$216.92
- Monthly HOA dues:$12.5
About this home
Beautifully remodeled single-story home situated on a private, picturesque one-acre lot surrounded by mature fruit trees. This move-in-ready property features all-new flooring and interior paint, brand-new appliances, a new roof, new water heater, and a new privacy fence. With no carpet throughout, the home offers a clean, modern feel.
The impressive primary suite includes an amazing, remodeled bathroom and spacious his-and-her closets. Enjoy plenty of room for vehicles, storage, hobbies, and projects with the attached three-car garage—one bay has been thoughtfully converted into a workshop. With ample privacy and numerous updates throughout, this exceptional property is ready to welcome you home. There is no HOA but there are deed restrictions. No businesses allowed.
Contact an agent
Home facts
- Year built:1980
- Subdivision & Development:Dogwood Forest
- Listing ID #:36427501
- Updated:September 16, 2026 at 12:11 AM
Rooms and interior
- Bedrooms:3
- Total bathrooms:2
- Full bathrooms:2
- Rooms Total:7
- Flooring:Tile, Vinyl
- Bathrooms Description:Soaking Tub
- Kitchen Description:Dishwasher, Electric Cooktop, Electric Oven, Microwave, Quartz Counters
- Living area:2,074 sq. ft.
Heating and cooling
- Cooling:Central Air, Electric
- Heating:Central, Electric
- Central air:Yes
Structure and exterior
- Roof:Composition
- Year built:1980
- Building area:2,074 sq. ft.
- Lot area:1.05 Acres
- Lot Features:Cleared
- Architectural Style:Traditional
- Construction Materials:Brick
- Exterior Features:Fence
- Foundation Description:Slab
- Levels:1 Story
Schools
- High school:OAK RIDGE HIGH SCHOOL
- Middle school:IRONS JUNIOR HIGH SCHOOL
- Elementary school:SUCHMA ELEMENTARY SCHOOL
Utilities
- Water:Well
- Sewer:Septic Tank
Finances and disclosures
- Price:$449,900
- Price per sq. ft.:$216.92
- Tax amount:$3,931 (2026)
Features and amenities
- Appliances:Dishwasher, Electric Cooktop, Electric Oven, Microwave
- Amenities:Ceiling Fans
Parking
- Parking description:Additional Parking, Garage
- Garage:Yes
- Garage spaces:3
New listings near 17005 White Birch Lane
- New
 $274,300Active4 beds 3 baths2,121 sq. ft.
9380 Boulder Boulevard, Conroe, TX 77303
MLS# 61780155Listed by: STARLIGHT HOMES - Open Sun, 1 to 4pmNew
 $2,250,000Active-- beds -- baths
6970 Longmire Road, Conroe, TX 77304
MLS# 19938037Listed by: REALTY OF AMERICA, LLC - New
 $420,000Active4 beds 4 baths2,418 sq. ft.
27269 Paula Lane, Conroe, TX 77385
MLS# 46391920Listed by: MARTHA TURNER SOTHEBY'S INTERNATIONAL REALTY - New
 $499,000Active3 beds 3 baths2,874 sq. ft.
2339 Pale Star Drive, Conroe, TX 77384
MLS# 57161286Listed by: EXP REALTY LLC - New
 $410,000Active4 beds 3 baths2,772 sq. ft.
17318 Autumn Sage Court, Conroe, TX 77385
MLS# 60135245Listed by: RE/MAX COMPASS - New
 $155,000Active3 beds 1 baths961 sq. ft.
1122 Cedar Creek Drive, Conroe, TX 77301
MLS# 70596903Listed by: KELLER WILLIAMS REALTY THE WOODLANDS - Open Sat, 12 to 5pmNew
 $397,290Active3 beds 3 baths2,143 sq. ft.
18074 Brennie Bird Lane, Conroe, TX 77302
MLS# 74576438Listed by: CHESMAR HOMES - New
 $200,000Active7.99 Acres
TR 5G Metts, Conroe, TX 77306
MLS# 92047106Listed by: RE/MAX INTEGRITY - New
 $359,000Active3 beds 2 baths2,561 sq. ft.
529 Stephen F Austin Drive, Conroe, TX 77302
MLS# 81165495Listed by: TOP GUNS REALTY ON LAKE CONROE


Protect your home and budget from life's surprises with an Assurant Home Warranty, backed by a partner that supports you through every step of homeownership. Explore Plans.
©2026 Century 21 Real Estate LLC. All rights reserved. CENTURY 21®, the CENTURY 21 Logo and C21® are service marks owned by Century 21 Real Estate LLC. Century 21 Real Estate LLC fully supports the principles of the Fair Housing Act and the Equal Opportunity Act. Each office is independently owned and operated. Listing information is deemed reliable but not guaranteed accurate.