
17009 Wild Coffee Lane, Conroe, TX 77304
Local realty services provided by:CENTURY 21 Republic
17009 Wild Coffee Lane,Conroe, TX 77304
$380,000
- 4 Beds
- 3 Baths
- 2,644 sq. ft.
- Single family
- Active
Listed by: stacy sharp gehring
Office: weichert, realtors - the murray group281-320-8000
MLS#:7702252
Source:HARMLS
Price summary
- Price:$380,000
- Price per sq. ft.:$143.72
- Monthly HOA dues:$100
About this home
Prime lakefront community with must see homes in Water Crest on Lake Conroe! This lovely 2 story has everything you need! Beautiful brick and stone elevation with up to date details of the interior! Spacious and open floor plan is perfect for entertaining family and friends! Features include granite countertops, stainless steel appliances by Frigidaire, island kitchen, tank-less water heater, tile flooring, a spacious master suite, an elegant formal dining, open valeted ceilings in the living spaces, a oversized covered patio that backs to wooded green space for nature and privacy !!! Full gutters, wrought iron in the back! Water Crest on Lake Conroe is in the perfect location and has fantastic amenities! 2 pools, clubhouse, fishing ponds, private boat launch, fishing pier, plenty to keep you entertained! Hurry and call today 281-989-7702 to make your appointment to check out this amazing property for yourself!
Contact an agent
Home facts
- Year built:2017
- Subdivision & Development:Water Crest On Lake Conroe
- Listing ID #:7702252
- Updated:November 06, 2026 at 05:01 PM
Rooms and interior
- Bedrooms:4
- Total bathrooms:3
- Full bathrooms:2
- Half bathrooms:1
- Rooms Total:16
- Dining Description:Kitchen Dining Combo
- Bathrooms Description:Separate Shower, Soaking Tub, Tub Shower
- Kitchen Description:Dishwasher, Disposal, Gas Oven, Gas Range, Granite Counters, Kitchen Dining Combo, Kitchen Family Room Combo, Kitchen Island, Microwave, Oven, Pantry
- Living area:2,644 sq. ft.
Heating and cooling
- Cooling:Attic Fan, Central Air, Electric
- Heating:Central, Gas
- Central air:Yes
Structure and exterior
- Roof:Composition
- Year built:2017
- Building area:2,644 sq. ft.
- Lot area:0.16 Acres
- Lot Features:Greenbelt, Side Yard, Subdivision
- Architectural Style:Traditional
- Construction Materials:Brick, Cement Siding
- Exterior Features:Fence, Fully Fenced, Patio, Porch, Private Yard
- Foundation Description:Slab
- Levels:2 Stories
Schools
- High school:WILLIS HIGH SCHOOL
- Middle school:CALFEE MIDDLE SCHOOL
- Elementary school:LAGWAY ELEMENTARY SCHOOL
Utilities
- Sewer:Public Sewer
Finances and disclosures
- Price:$380,000
- Price per sq. ft.:$143.72
- Tax amount:$9,843 (2026)
Features and amenities
- Appliances:Dishwasher, Disposal, Gas Oven, Gas Range, Microwave, Oven
- Amenities:Ceiling Fans, Low Emissivity Windows, Programmable Thermostat
Parking
- Parking description:Driveway, Garage, Garage Door Opener
- Garage:Yes
- Garage spaces:2
New listings near 17009 Wild Coffee Lane
- New
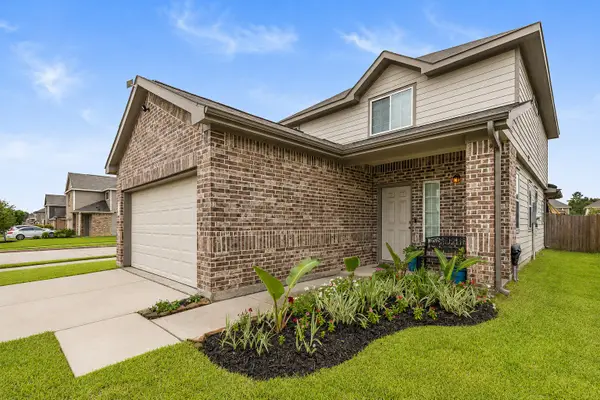 $265,000Active4 beds 3 baths2,189 sq. ft.
3432 Wooded Lane, Conroe, TX 77301
MLS# 10820018Listed by: EXP REALTY, LLC - New
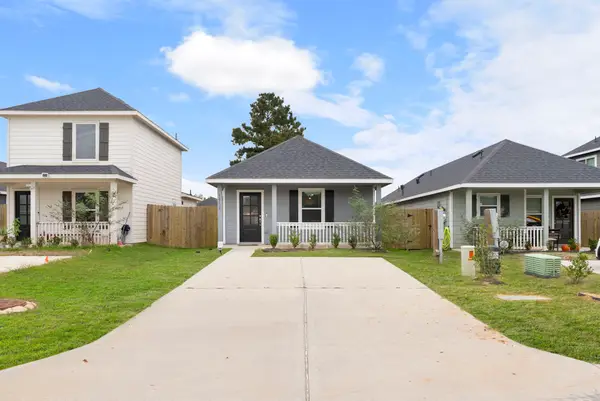 $140,000Active3 beds 2 baths900 sq. ft.
16730 N Marie Village Drive, Conroe, TX 77306
MLS# 39285246Listed by: KELLER WILLIAMS REALTY THE WOODLANDS - New
 $309,000Active4 beds 3 baths1,894 sq. ft.
228 Capetown, Conroe, TX 77356
MLS# 50644212Listed by: SOUTHERN HOMES - New
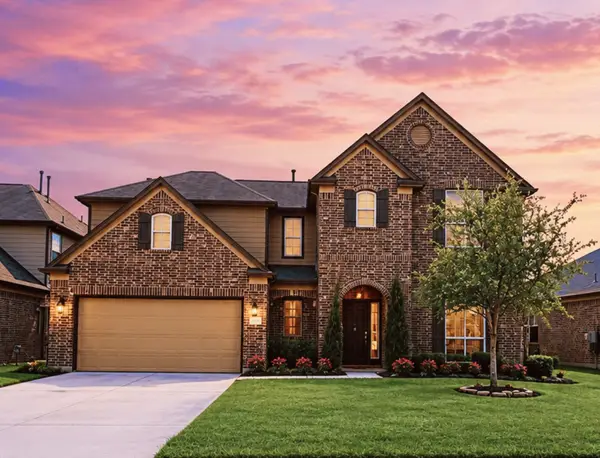 $360,000Active5 beds 3 baths2,676 sq. ft.
9968 Western Ridge Way, Conroe, TX 77385
MLS# 57187239Listed by: LPT REALTY, LLC - New
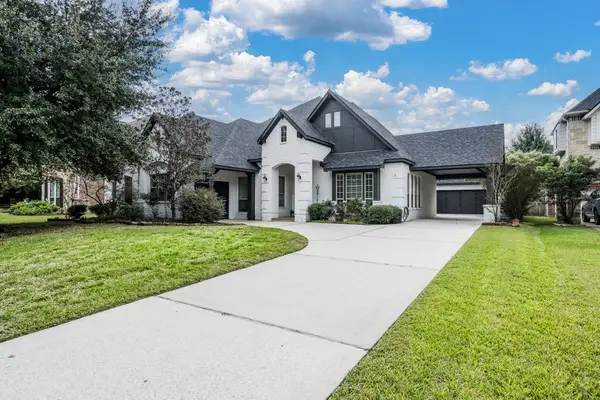 $620,000Active3 beds 3 baths2,714 sq. ft.
340 Dawn Brook Lane, Conroe, TX 77384
MLS# 29927724Listed by: RE/MAX ELITE PROPERTIES - New
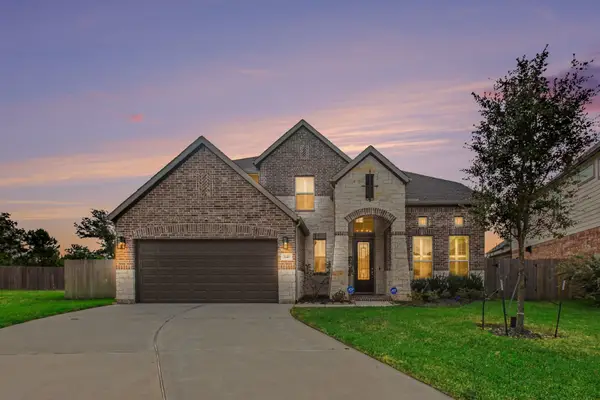 $519,000Active4 beds 4 baths3,648 sq. ft.
3140 Red Buckeye Lane, Conroe, TX 77301
MLS# 40471056Listed by: ORCHARD BROKERAGE - New
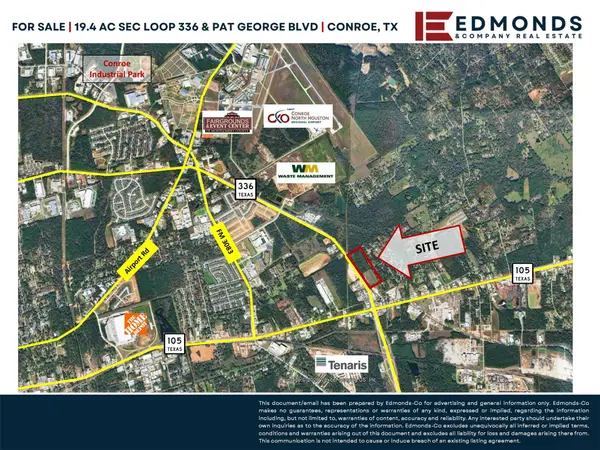 $5,500,000Active19.4 Acres
3441 N Loop 336, Conroe, TX 77301
MLS# 63136392Listed by: EDMONDS & COMPANY - Open Sat, 10am to 5pmNew
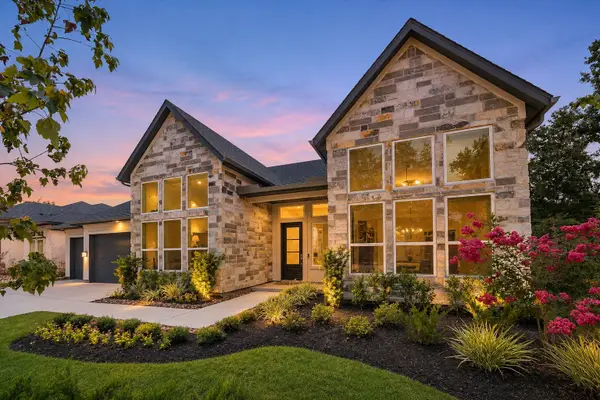 $750,000Active4 beds 4 baths3,536 sq. ft.
15910 Mango Tango Drive, Conroe, TX 77302
MLS# 21259819Listed by: 16TH STREET REALTY LLC - New
 $531,580Active4 beds 3 baths2,700 sq. ft.
207 Garden Rose Trail, Willis, TX 77318
MLS# 21298720Listed by: CHESMAR HOMES


Protect your home and budget from life's surprises with an Assurant Home Warranty, backed by a partner that supports you through every step of homeownership. Explore Plans.
©2026 Century 21 Real Estate LLC. All rights reserved. CENTURY 21®, the CENTURY 21 Logo and C21® are service marks owned by Century 21 Real Estate LLC. Century 21 Real Estate LLC fully supports the principles of the Fair Housing Act and the Equal Opportunity Act. Each office is independently owned and operated. Listing information is deemed reliable but not guaranteed accurate.