
1715 Mission Oaks Court, Conroe, TX 77304
Local realty services provided by:CENTURY 21 Judge Fite Company
Listed by: rebecca nelson, kory clemens
Office: better homes and gardens real estate gary greene - champions281-444-5140
MLS#:98350770
Source:HARMLS
Price summary
- Price:$699,000
- Price per sq. ft.:$254.46
- Monthly HOA dues:$100
About this home
Exceptional craftsmanship and elevated living define this stunning home built by Waterford Custom Homes, where high-end finishes and thoughtful design touches are found throughout. The striking stone and stucco exterior welcomes you through a private courtyard into an impeccably appointed home featuring 3 bedrooms, 3.5 baths and a dedicated home office. The gourmet kitchen is a true showpiece, outfitted with $25,000 in premium appliances, including a built-in coffee machine, along with a sophisticated wine bar with leathered granite counters. The expansive primary retreat features a spa-inspired bath with dual vanities, soaking tub, separate shower and oversized walk-in closet. Designed for unforgettable entertaining, the covered back patio boasts a fully equipped outdoor kitchen with grill and pizza oven, plus a flat-screen TV for big game days. 3-car garage and gated setting add convenience and privacy, while easy I-45 access puts the best of Conroe & The Woodlands within easy reach.
Contact an agent
Home facts
- Year built:2021
- Subdivision & Development:Teaswood Ave
- Listing ID #:98350770
- Updated:September 17, 2026 at 11:55 AM
Rooms and interior
- Bedrooms:3
- Total bathrooms:4
- Full bathrooms:3
- Half bathrooms:1
- Rooms Total:9
- Flooring:Tile
- Bathrooms Description:Separate Shower, Soaking Tub, Tub Shower
- Kitchen Description:Breakfast Bar, Dishwasher, Disposal, Gas Oven, Gas Range, Kitchen Family Room Combo, Kitchen Island, Microwave, Pantry, Pot Filler, Quartz Counters, Walk In Pantry
- Living area:2,747 sq. ft.
Heating and cooling
- Cooling:Central Air, Electric
- Heating:Central, Gas
- Central air:Yes
Structure and exterior
- Roof:Composition
- Year built:2021
- Building area:2,747 sq. ft.
- Lot area:0.23 Acres
- Lot Features:Subdivision
- Architectural Style:Traditional
- Construction Materials:Stone, Stucco
- Exterior Features:Fence, Outdoor Kitchen, Patio, Porch, Sprinkler Irrigation
- Foundation Description:Slab
- Levels:1 Story
Schools
- High school:WILLIS HIGH SCHOOL
- Middle school:CALFEE MIDDLE SCHOOL
- Elementary school:LAGWAY ELEMENTARY SCHOOL
Utilities
- Sewer:Public Sewer
Finances and disclosures
- Price:$699,000
- Price per sq. ft.:$254.46
- Tax amount:$9,925 (2025)
Features and amenities
- Appliances:Dishwasher, Disposal, Gas Oven, Gas Range, Microwave
- Amenities:Controlled Access, Entrance Foyer, Gated, High Ceilings, Low Emissivity Windows, Security Gate, Smoke Detectors
Parking
- Parking description:Driveway, Garage, Garage Door Opener
- Garage:Yes
- Garage spaces:3
New listings near 1715 Mission Oaks Court
- New
 $399,000Active3 beds 3 baths2,941 sq. ft.
1859 Pembrook Circle, Conroe, TX 77301
MLS# 25935856Listed by: BETTER HOMES AND GARDENS REAL ESTATE GARY GREENE - THE WOODLANDS - New
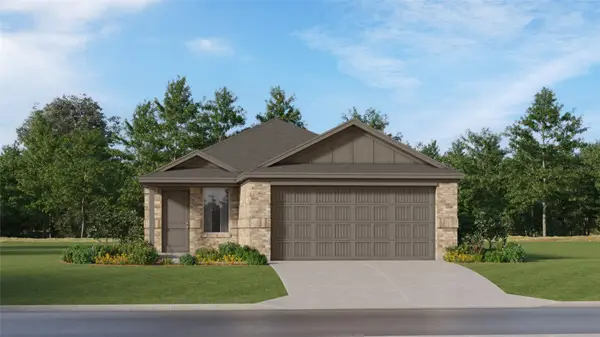 $203,990Active4 beds 2 baths1,607 sq. ft.
13604 Bay Springs Drive, Conroe, TX 77303
MLS# 7124260Listed by: KELLER WILLIAMS CITY VIEW - New
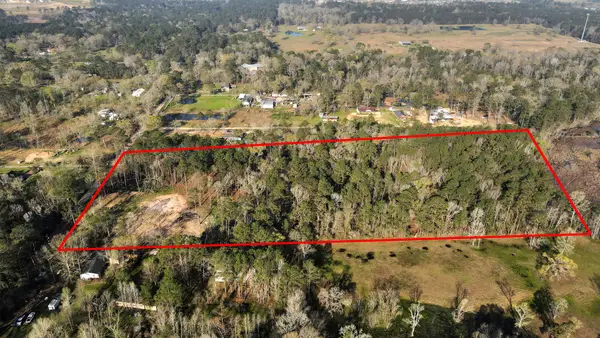 $350,000Active5.34 Acres
16915 Payne Road, Conroe, TX 77302
MLS# 49536453Listed by: VAQUERO RE LLC - New
 $319,690Active4 beds 3 baths2,574 sq. ft.
14077 Granger Pointe Lane, Conroe, TX 77302
MLS# 27359466Listed by: MERITAGE HOMES REALTY - New
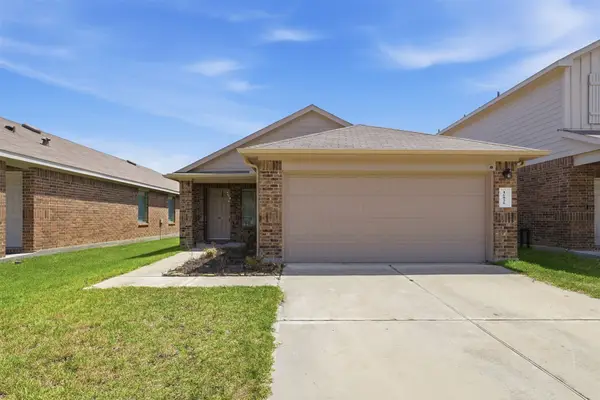 $210,000Active3 beds 2 baths1,340 sq. ft.
16826 Short Pines Drive, Conroe, TX 77302
MLS# 39367295Listed by: GARZA INTERNATIONAL PROPERTIES - New
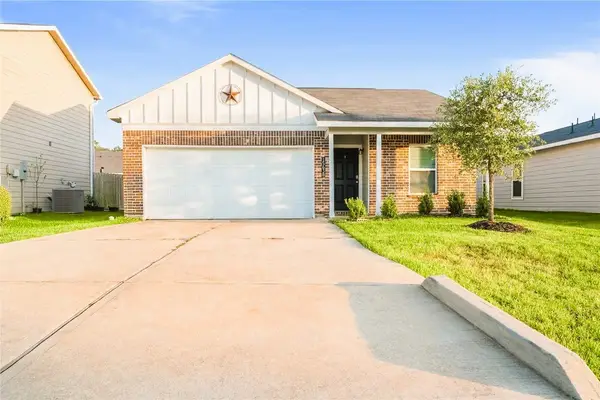 $165,000Active3 beds 2 baths1,220 sq. ft.
15638 Del Norte Drive, Conroe, TX 77306
MLS# 5121292Listed by: SRG REALTY, LLC - New
 $319,000Active2 beds 2 baths1,789 sq. ft.
15234 Scenic Forest Drive, Conroe, TX 77384
MLS# 82711587Listed by: REALTY OF AMERICA, LLC 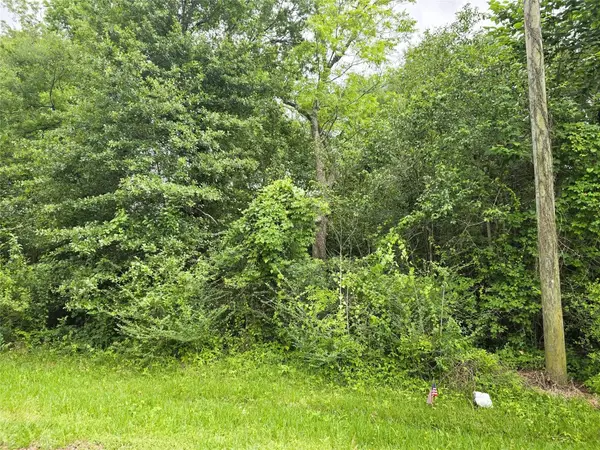 $59,000Active0 Acres
407 S 6th St,, Conroe, TX 77301
MLS# 50551931Listed by: WALZEL PROPERTIES - CONROE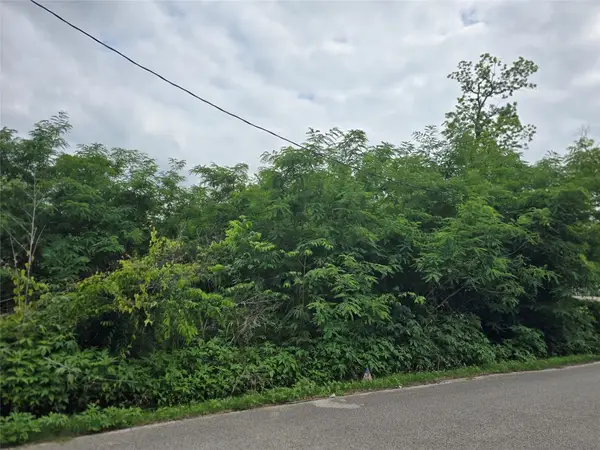 $36,500Active0 Acres
625 Avenue F, Conroe, TX 77301
MLS# 74141157Listed by: WALZEL PROPERTIES - CONROE- New
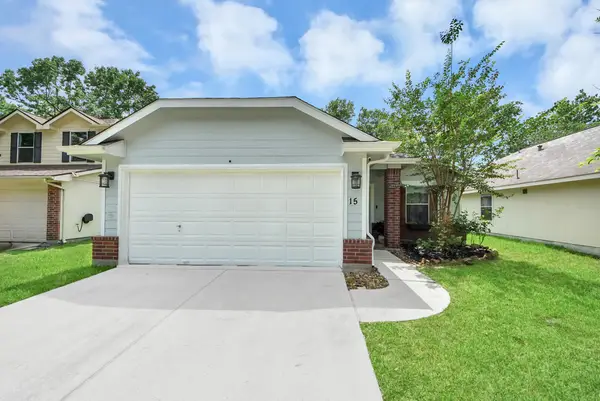 $289,000Active3 beds 2 baths1,512 sq. ft.
15 Bark Bend Place, Conroe, TX 77385
MLS# 27949164Listed by: REAL BROKER, LLC


Protect your home and budget from life's surprises with an Assurant Home Warranty, backed by a partner that supports you through every step of homeownership. Explore Plans.
©2026 Century 21 Real Estate LLC. All rights reserved. CENTURY 21®, the CENTURY 21 Logo and C21® are service marks owned by Century 21 Real Estate LLC. Century 21 Real Estate LLC fully supports the principles of the Fair Housing Act and the Equal Opportunity Act. Each office is independently owned and operated. Listing information is deemed reliable but not guaranteed accurate.