
17211 Begonia Bend Drive, Conroe, TX 77302
Local realty services provided by:CENTURY 21 Lucky Money Real Estate
17211 Begonia Bend Drive,Conroe, TX 77302
$589,701
- 5 Beds
- 5 Baths
- 3,908 sq. ft.
- Single family
- Active
Upcoming open houses
- Sat, Nov 0710:30 am - 05:00 pm
- Sun, Nov 0812:00 pm - 05:00 pm
- Sat, Nov 1410:30 am - 05:00 pm
- Sun, Nov 1512:00 pm - 05:00 pm
- Sat, Nov 2110:30 am - 05:00 pm
- Sun, Nov 2212:00 pm - 05:00 pm
- Sat, Nov 2810:30 am - 05:00 pm
- Sun, Nov 2912:00 pm - 05:00 pm
Listed by: nicole freer
Office: beazer homes832-437-0106
MLS#:61411695
Source:HARMLS
Price summary
- Price:$589,701
- Price per sq. ft.:$150.9
- Monthly HOA dues:$116.25
About this home
Move-In Ready! Discover the perfect blend of luxury, comfort, and energy efficiency at 17211 Begonia Bend Drive in the award-winning master-planned community of ARTAVIA. This beautifully designed Beazer Home offers an open-concept layout with thoughtfully curated finishes and flexible living spaces ideal for both everyday living and entertaining. The spacious kitchen serves as the heart of the home, seamlessly connecting to the expansive living and dining areas, while large windows fill the space with natural light. Retreat to the private primary suite featuring a spa-inspired bath and generous walk-in closet. Enjoy outdoor living on the covered patio and take advantage of ARTAVIA's exceptional amenities, scenic trails, lakes, and vibrant community events. Completed and ready for immediate move-in. Ask about current builder promotional opportunities available for qualified buyers.
Contact an agent
Home facts
- Year built:2026
- Subdivision & Development:ARTAVIA
- Listing ID #:61411695
- Updated:November 03, 2026 at 01:27 PM
Rooms and interior
- Bedrooms:5
- Total bathrooms:5
- Full bathrooms:4
- Half bathrooms:1
- Rooms Total:11
- Flooring:Carpet, Laminate, Tile
- Bathrooms Description:Separate Shower, Soaking Tub, Tub Shower
- Kitchen Description:Breakfast Bar, Dishwasher, Disposal, Gas Cooktop, Kitchen Family Room Combo, Kitchen Island, Microwave, Oven, Quartz Counters, Walk In Pantry
- Living area:3,908 sq. ft.
Heating and cooling
- Cooling:Central Air, Electric
- Heating:Central, Gas
- Central air:Yes
Structure and exterior
- Roof:Composition
- Year built:2026
- Building area:3,908 sq. ft.
- Lot Features:Corner Lot, Subdivision
- Architectural Style:Traditional
- Construction Materials:Brick, Stone, Stucco
- Exterior Features:Fence, Patio, Porch, Private Yard
- Foundation Description:Slab
- Levels:2 Stories
Schools
- High school:CANEY CREEK HIGH SCHOOL
- Middle school:MOORHEAD JUNIOR HIGH SCHOOL
- Elementary school:SAN JACINTO ELEMENTARY SCHOOL (CONROE)
Utilities
- Sewer:Public Sewer
Finances and disclosures
- Price:$589,701
- Price per sq. ft.:$150.9
Features and amenities
- Appliances:Dishwasher, Disposal, Gas Cooktop, Microwave, Oven, Tankless Water Heater
- Amenities:Entrance Foyer, High Ceilings, Low Emissivity Windows, Smoke Detectors, Tankless Water Heater
Parking
- Parking description:Garage
- Garage:Yes
- Garage spaces:3
New listings near 17211 Begonia Bend Drive
- New
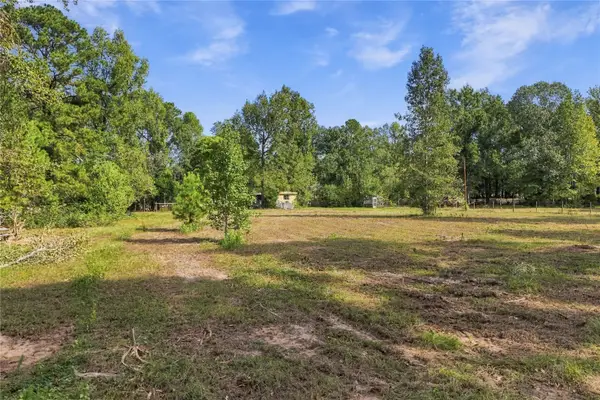 $315,000Active11.74 Acres
12236 Crockett Martin Road, Conroe, TX 77306
MLS# 20963528Listed by: ALL CITY REAL ESTATE - New
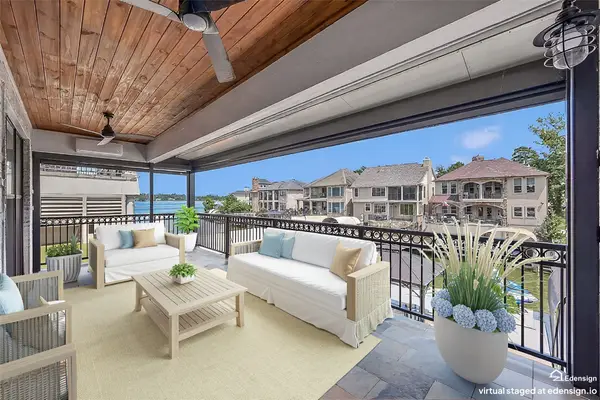 $899,000Active4 beds 4 baths3,067 sq. ft.
12394 Pebble View Drive, Conroe, TX 77304
MLS# 34128136Listed by: TEXANS REAL ESTATE LLC - New
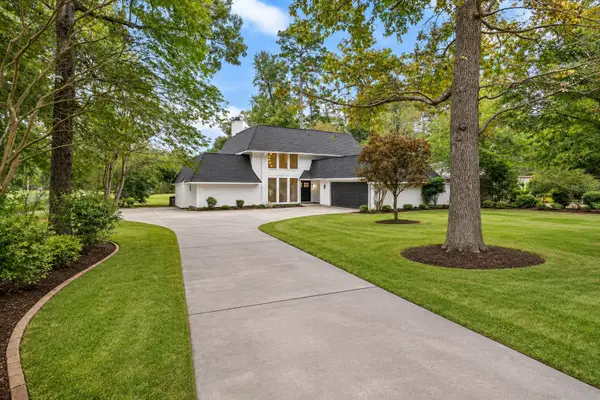 $498,900Active4 beds 3 baths2,903 sq. ft.
26 Cherry Hill Drive, Conroe, TX 77304
MLS# 3511662Listed by: TOP GUNS REALTY ON LAKE CONROE - New
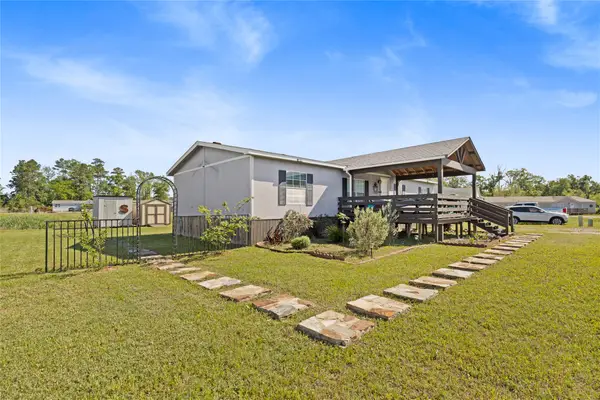 $149,900Active4 beds 2 baths1,568 sq. ft.
8021 Matthew Stevens Drive, Conroe, TX 77306
MLS# 39208770Listed by: EXP REALTY, LLC - New
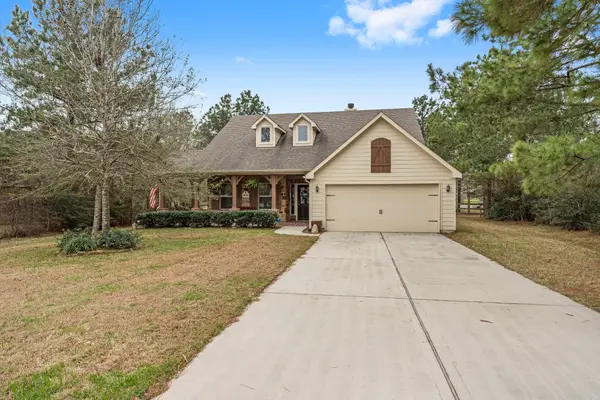 $410,000Active3 beds 3 baths1,812 sq. ft.
4510 Coues Deer Lane, Conroe, TX 77303
MLS# 90463459Listed by: KELLER WILLIAMS REALTY THE WOODLANDS - New
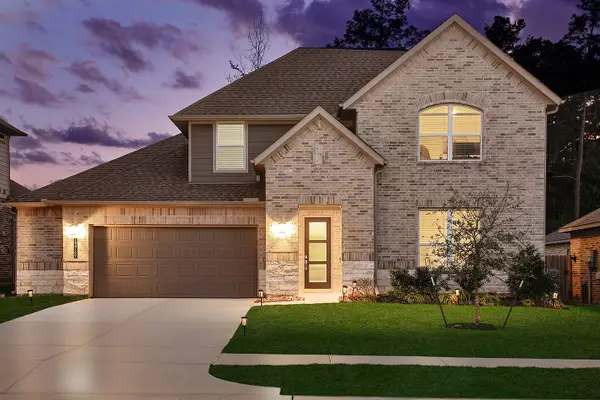 $432,000Active4 beds 3 baths2,808 sq. ft.
13769 Rising Sun Lane, Conroe, TX 77384
MLS# 29752644Listed by: EXP REALTY LLC - New
 $187,990Active4 beds 2 baths1,667 sq. ft.
17311 Water Medallion Street, Conroe, TX 77306
MLS# 25683264Listed by: KELLER WILLIAMS CITY VIEW - New
 $315,417Active3 beds 3 baths2,026 sq. ft.
16716 Country Roots Avenue, Conroe, TX 77302
MLS# 4438856Listed by: THE SIGNORELLI COMPANY - New
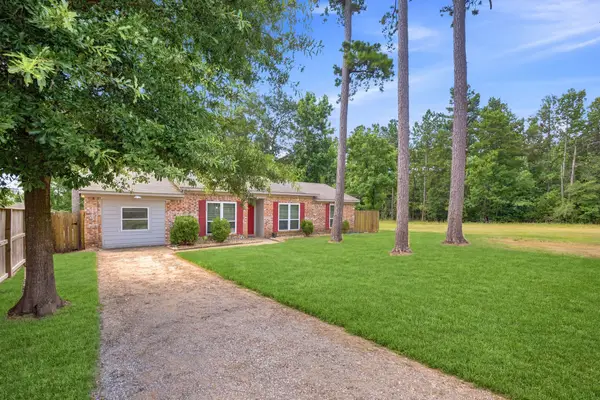 $225,000Active4 beds 2 baths1,496 sq. ft.
1835 S 3rd Street, Conroe, TX 77301
MLS# 64137919Listed by: SOUTHERN STAR REALTY - New
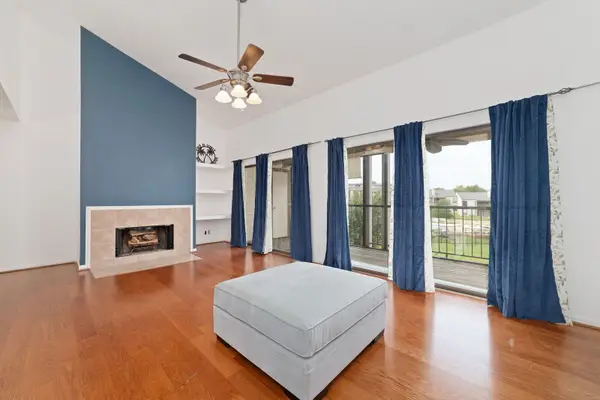 $130,000Active1 beds 1 baths726 sq. ft.
204 Lakeview Terrace #F, Conroe, TX 77356
MLS# 39361187Listed by: CB&A, REALTORS


Protect your home and budget from life's surprises with an Assurant Home Warranty, backed by a partner that supports you through every step of homeownership. Explore Plans.
©2026 Century 21 Real Estate LLC. All rights reserved. CENTURY 21®, the CENTURY 21 Logo and C21® are service marks owned by Century 21 Real Estate LLC. Century 21 Real Estate LLC fully supports the principles of the Fair Housing Act and the Equal Opportunity Act. Each office is independently owned and operated. Listing information is deemed reliable but not guaranteed accurate.