
17710 Flagstone Way, Conroe, TX 77306
Local realty services provided by:CENTURY 21 Lucky Money Real Estate
17710 Flagstone Way,Conroe, TX 77306
$477,158
- 4 Beds
- 3 Baths
- 2,861 sq. ft.
- Single family
- Active
Listed by: kimberly barnhart
Office: keller williams realty the woodlands281-364-1588
MLS#:57727098
Source:HARMLS
Price summary
- Price:$477,158
- Price per sq. ft.:$166.78
- Monthly HOA dues:$50
About this home
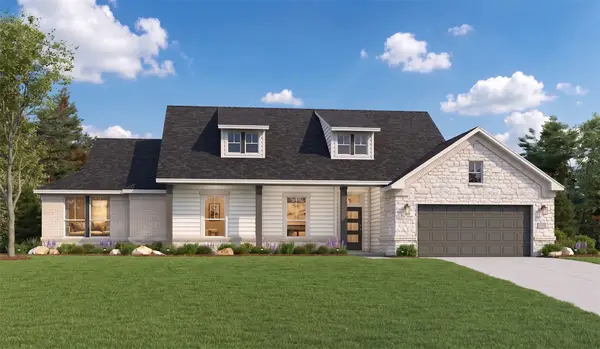
Welcome to the Remington plan by Elk Ridge Homes, featuring a beautiful modern farmhouse elevation and set on a scenic .52 acre wooded homesite. This 4-bedroom, 3-bath home with a private study offers a spacious open-concept design filled with natural light and thoughtful detail throughout. The kitchen flows seamlessly into the family room, creating an ideal space for everyday living and entertaining, all framed by expansive rear windows that showcase the wooded backdrop. The primary suite is a true retreat, featuring a vaulted ceiling and dramatic double-stacked windows that fill the space with natural light. Elevated finishes continue throughout the home with 8’ doors that enhance scale and create a more open, luxurious feel. An extra-deep 2-car garage easily accommodates trucks and larger SUVs. This one won't last long! *THIS HOME IS UNDER CONSTRUCTION. We used photos from our model home in Deer Pines. If you would like walk this floor plan visit 16037 Deer Pines Drive, Conroe TX!
Contact an agent
Home facts
- Year built:2026
- Subdivision & Development:Pine Rock South
- Listing ID #:57727098
- Updated:September 14, 2026 at 11:13 PM
Rooms and interior
- Bedrooms:4
- Total bathrooms:3
- Full bathrooms:3
- Rooms Total:8
- Flooring:Carpet, Plank, Tile, Vinyl
- Dining Description:Kitchen Dining Combo
- Bathrooms Description:Separate Shower, Soaking Tub, Tub Shower
- Kitchen Description:Disposal, Electric Oven, Gas Range, Granite Counters, Kitchen Dining Combo, Kitchen Family Room Combo, Kitchen Island, Pantry
- Living area:2,861 sq. ft.
Heating and cooling
- Cooling:Central Air, Electric, Gas
- Heating:Central, Electric, Gas
- Central air:Yes
Structure and exterior
- Roof:Composition
- Year built:2026
- Building area:2,861 sq. ft.
- Lot area:0.52 Acres
- Lot Features:Wooded
- Architectural Style:Traditional
- Construction Materials:Brick, Stone
- Exterior Features:Patio, Porch, Private Yard, Sprinkler Irrigation
- Foundation Description:Slab
- Levels:1 Story
Schools
- High school:CANEY CREEK HIGH SCHOOL
- Middle school:MOORHEAD JUNIOR HIGH SCHOOL
- Elementary school:MILAM ELEMENTARY SCHOOL (CONROE)
Utilities
- Sewer:Public Sewer
Finances and disclosures
- Price:$477,158
- Price per sq. ft.:$166.78
Features and amenities
- Appliances:Disposal, Electric Oven, Gas Range
- Amenities:Entrance Foyer, High Ceilings, Prewired, Security System - Owned, Smoke Detectors, Vaulted Ceilings
Parking
- Parking description:Driveway, Garage
- Garage:Yes
- Garage spaces:2
New listings near 17710 Flagstone Way
- New
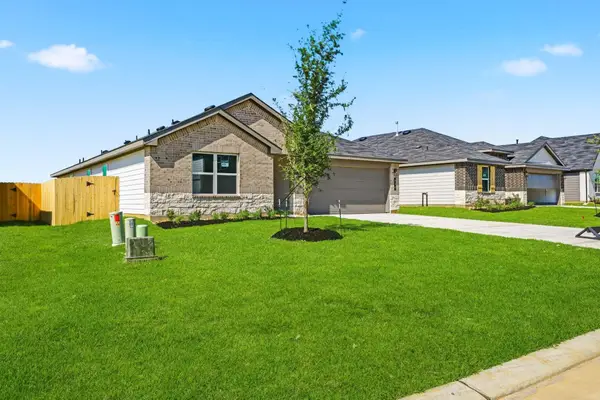 $345,000Active4 beds 3 baths2,026 sq. ft.
814 Merit Badge Court, Conroe, TX 77303
MLS# 19159762Listed by: KELLER WILLIAMS CITY VIEW - New
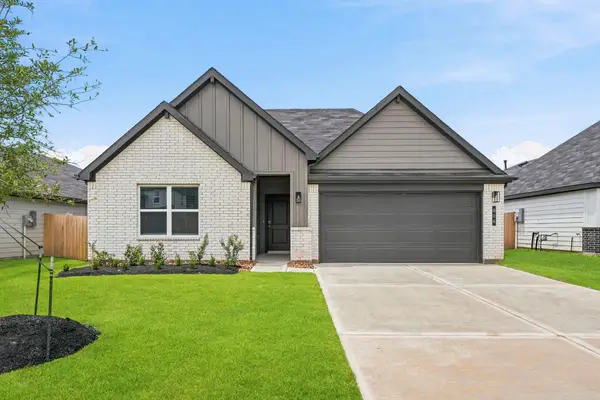 $345,000Active5 beds 3 baths2,184 sq. ft.
806 Merit Badge Court, Conroe, TX 77303
MLS# 2627036Listed by: KELLER WILLIAMS CITY VIEW - New
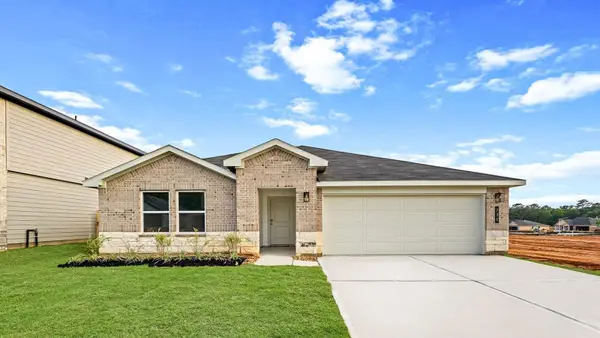 $310,000Active4 beds 2 baths1,796 sq. ft.
730 Merit Badge Court, Conroe, TX 77303
MLS# 3607460Listed by: KELLER WILLIAMS CITY VIEW - New
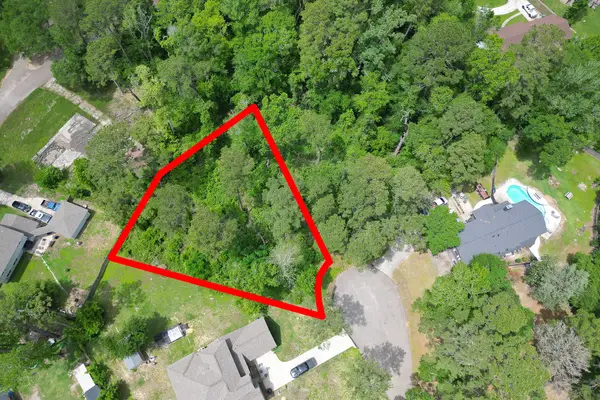 $44,900Active0.36 Acres
0 Roanoke Drive, Conroe, TX 77302
MLS# 47575560Listed by: KELLER WILLIAMS PLATINUM - New
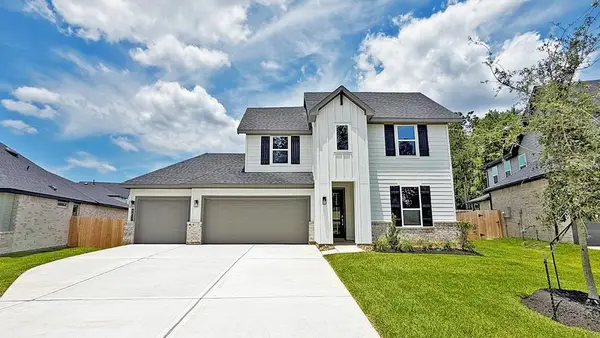 $430,000Active5 beds 2 baths2,767 sq. ft.
4617 Vernal Loop, Conroe, TX 77303
MLS# 7897979Listed by: KELLER WILLIAMS CITY VIEW - New
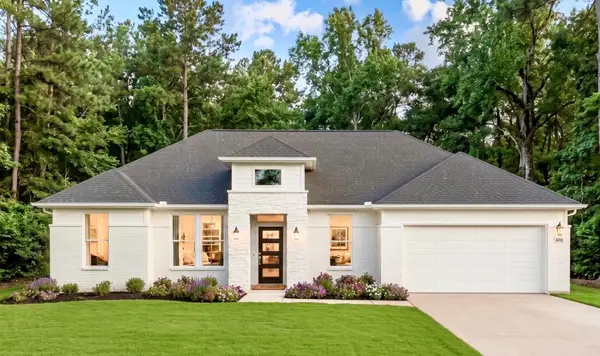 $461,481Active4 beds 3 baths2,524 sq. ft.
17723 Flagstone Way, Conroe, TX 77306
MLS# 8119132Listed by: KELLER WILLIAMS REALTY THE WOODLANDS - New
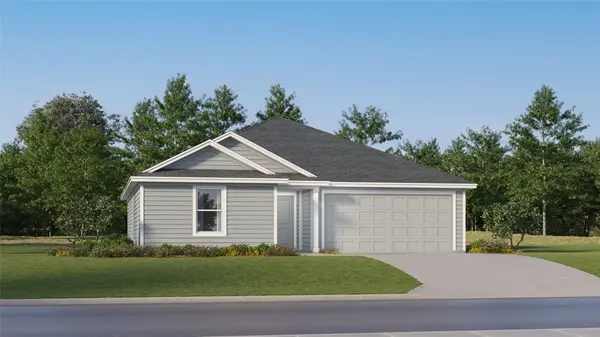 $210,990Active3 beds 2 baths1,413 sq. ft.
17319 Water Medallion Street, Conroe, TX 77306
MLS# 98675096Listed by: KELLER WILLIAMS CITY VIEW - New
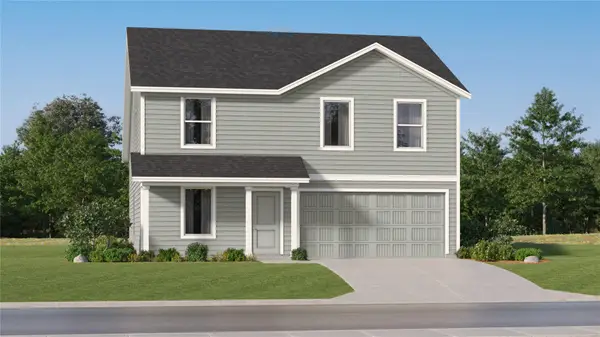 $203,990Active4 beds 2 baths1,891 sq. ft.
10322 Sugar Mill Drive, Conroe, TX 77306
MLS# 11477735Listed by: KELLER WILLIAMS CITY VIEW - New
 $455,764Active4 beds 3 baths2,525 sq. ft.
17717 Flagstone Way, Conroe, TX 77306
MLS# 26525765Listed by: KELLER WILLIAMS REALTY THE WOODLANDS - New
 $406,990Active4 beds 3 baths2,795 sq. ft.
18023 Cana Mariage Court, Conroe, TX 77302
MLS# 46759127Listed by: KELLER WILLIAMS CITY VIEW


Protect your home and budget from life's surprises with an Assurant Home Warranty, backed by a partner that supports you through every step of homeownership. Explore Plans.
©2026 Century 21 Real Estate LLC. All rights reserved. CENTURY 21®, the CENTURY 21 Logo and C21® are service marks owned by Century 21 Real Estate LLC. Century 21 Real Estate LLC fully supports the principles of the Fair Housing Act and the Equal Opportunity Act. Each office is independently owned and operated. Listing information is deemed reliable but not guaranteed accurate.