
18406 Madrigal Morning Street, Conroe, TX 77302
Local realty services provided by:CENTURY 21 Republic
Upcoming open houses
- Sat, Oct 3110:00 am - 05:00 pm
- Sun, Nov 0112:00 pm - 05:00 pm
Listed by: victoria hawes
Office: 16th street realty llc.713-444-3085
MLS#:4632825
Source:HARMLS
Price summary
- Price:$944,990
- Price per sq. ft.:$233.39
- Monthly HOA dues:$89.58
About this home
TO BE BUILT in ARTAVIA’s exclusive Jamestown Estate Homes section, where 80-foot homesites offer some of the largest lots in the community. This 4-bedroom, 3.5-bath home offers 4,049 square feet, a study, game rooms on both levels, and an oversized 3-car tandem garage. The two-story plan opens to a spacious foyer and living area with high ceilings, clerestory windows, and views of the backyard. The kitchen features an oversized island with gas cooktop, seating and storage, quartz countertops, custom cabinetry, double ovens, and a walk-in pantry. The first-floor primary suite is positioned at the rear of the home and includes a sitting area, separate vanities, soaking tub, walk-in shower, and large walk-in closet. Three secondary bedrooms each have an en suite bath and walk-in closet. With construction not yet underway, buyers have the opportunity to make selections for the home.
Contact an agent
Home facts
- Year built:2027
- Subdivision & Development:ARTAVIA
- Listing ID #:4632825
- Updated:October 31, 2026 at 04:46 PM
Rooms and interior
- Bedrooms:4
- Total bathrooms:4
- Full bathrooms:3
- Half bathrooms:1
- Rooms Total:12
- Flooring:Engineered Hardwood, Stone, Tile
- Bathrooms Description:Separate Shower, Soaking Tub, Tub Shower
- Kitchen Description:Breakfast Bar, Dishwasher, Disposal, Double Oven, Electric Oven, Gas Cooktop, Kitchen Family Room Combo, Kitchen Island, Microwave, Pantry, Walk In Pantry
- Living area:4,049 sq. ft.
Heating and cooling
- Cooling:Central Air, Electric
- Heating:Central, Gas
- Central air:Yes
Structure and exterior
- Roof:Composition
- Year built:2027
- Building area:4,049 sq. ft.
- Lot area:0.28 Acres
- Lot Features:Cul De Sac, Greenbelt, Subdivision, Wooded
- Construction Materials:Brick, Stone, Vinyl Siding
- Exterior Features:Fence, Patio, Porch, Private Yard
- Foundation Description:Slab
- Levels:2 Stories
Schools
- High school:CANEY CREEK HIGH SCHOOL
- Middle school:MOORHEAD JUNIOR HIGH SCHOOL
- Elementary school:SAN JACINTO ELEMENTARY SCHOOL (CONROE)
Utilities
- Sewer:Public Sewer
Finances and disclosures
- Price:$944,990
- Price per sq. ft.:$233.39
- Tax amount:$2,769 (2026)
Features and amenities
- Appliances:Dishwasher, Disposal, Double Oven, Electric Oven, Gas Cooktop, Microwave, Tankless Water Heater
- Amenities:Entrance Foyer, High Ceilings, Low Emissivity Windows, Security System - Owned, Smoke Detectors, Tankless Water Heater, Vaulted Ceilings
Parking
- Parking description:Garage, Garage Door Opener, Oversized, Tandem
- Garage:Yes
- Garage spaces:3
New listings near 18406 Madrigal Morning Street
- New
 $299,999Active4 beds 3 baths2,610 sq. ft.
236 Seven Pines Drive, Willis, TX 77378
MLS# 75412822Listed by: ALL CITY REAL ESTATE - New
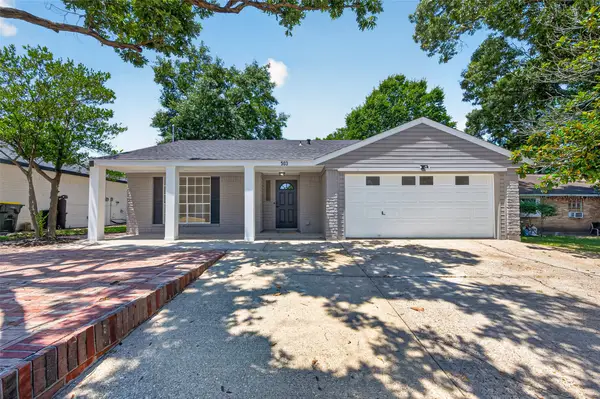 $239,900Active4 beds 2 baths1,468 sq. ft.
503 Allison Street, Conroe, TX 77303
MLS# 88935065Listed by: BERKSHIRE HATHAWAY HOMESERVICES PREMIER PROPERTIES - New
 $448,000Active4 beds 3 baths2,705 sq. ft.
431 Hendricks Forest Lane, Conroe, TX 77384
MLS# 85902729Listed by: KELLER WILLIAMS REALTY THE WOODLANDS - New
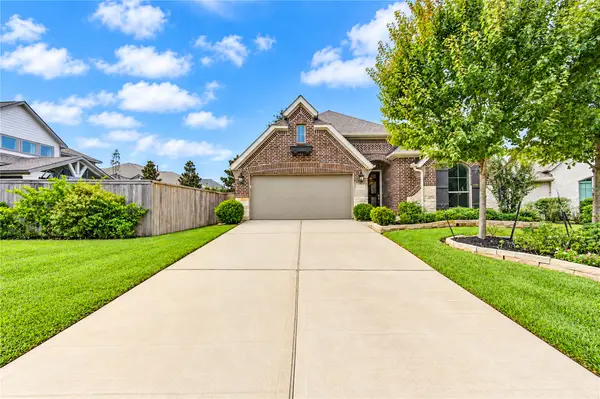 $473,000Active4 beds 3 baths2,410 sq. ft.
438 Devlin Shores Drive, Conroe, TX 77304
MLS# 80123904Listed by: 5TH STREAM REALTY 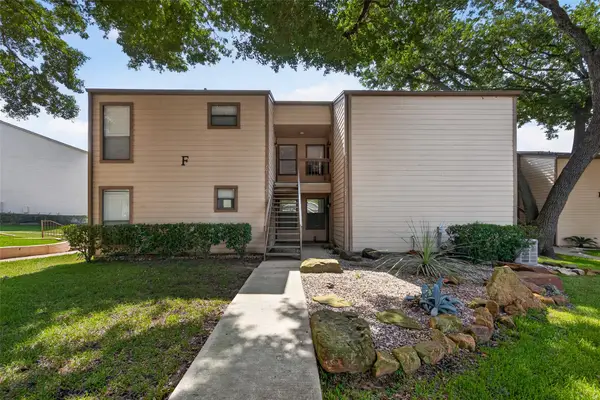 $143,000Active1 beds 1 baths1,048 sq. ft.
201 Lakeview Terrace Drive, Conroe, TX 77356
MLS# 15230623Listed by: KELLER WILLIAMS ADVANTAGE REALTY- New
 $36,900Active0.36 Acres
0 Roanoke Drive, Conroe, TX 77302
MLS# 15967550Listed by: KELLER WILLIAMS PLATINUM - New
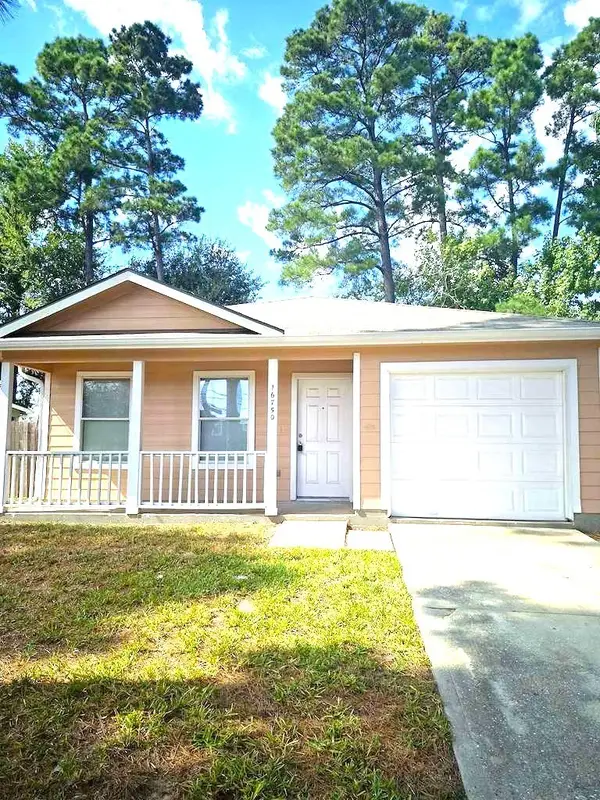 $142,910Active3 beds 1 baths1,042 sq. ft.
16750 Fallen Timbers Drive, Conroe, TX 77385
MLS# 74501433Listed by: AIM REALTY, INC. - New
 $211,999Active3 beds 3 baths1,692 sq. ft.
17624 Cedar Crest Drive, Conroe, TX 77306
MLS# 80719460Listed by: WALZEL PROPERTIES - CORPORATE OFFICE - New
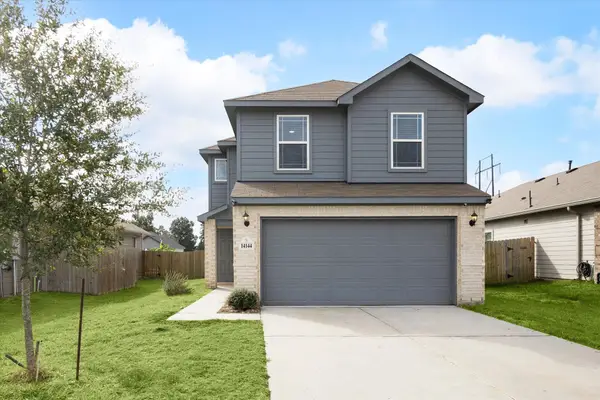 $270,000Active5 beds 3 baths2,295 sq. ft.
14144 Kamilia Road, Conroe, TX 77306
MLS# 21192405Listed by: WALZEL PROPERTIES - GALLERIA - New
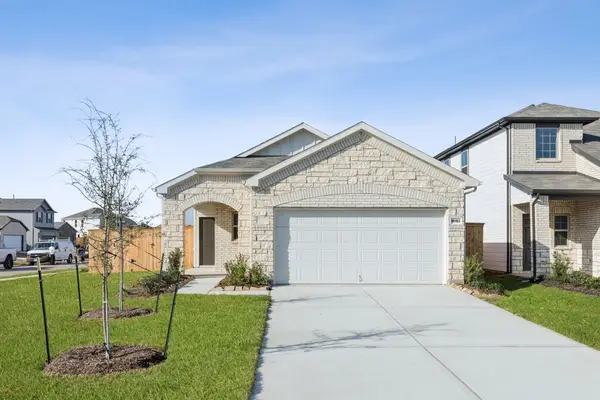 $219,990Active3 beds 2 baths1,204 sq. ft.
16160 Sepia Manor Street, Conroe, TX 77378
MLS# 51638707Listed by: PULTE HOMES


Protect your home and budget from life's surprises with an Assurant Home Warranty, backed by a partner that supports you through every step of homeownership. Explore Plans.
©2026 Century 21 Real Estate LLC. All rights reserved. CENTURY 21®, the CENTURY 21 Logo and C21® are service marks owned by Century 21 Real Estate LLC. Century 21 Real Estate LLC fully supports the principles of the Fair Housing Act and the Equal Opportunity Act. Each office is independently owned and operated. Listing information is deemed reliable but not guaranteed accurate.