
2004 Brabner Way, Conroe, TX 77301
Local realty services provided by:CENTURY 21 Tevas
2004 Brabner Way,Conroe, TX 77301
$415,000
- 4 Beds
- 3 Baths
- 2,984 sq. ft.
- Single family
- Active
Listed by: melissa galloway
Office: relationship realty llc.936-445-0216
MLS#:70584650
Source:HARMLS
Price summary
- Price:$415,000
- Price per sq. ft.:$139.08
- Monthly HOA dues:$42.5
About this home
Welcome to this custom Grand View home, tucked away on a cul-de-sac in desirable Stewarts Forest. An oversized driveway and distinctive octagonal foyer make a memorable first impression. Inside, you’ll find formal dining, a private study with French doors, and a spacious family room centered around a stone gas fireplace. The kitchen offers granite countertops, stainless steel appliances, a generous island, and walk-in pantry. The private primary suite features dual sinks, a soaking tub, and separate shower. A flexible bonus room may serve as a fifth bedroom, while the media room includes a 112-inch screen. Additional features include ceramic plank tile, tiered ceilings, crown molding, arched openings, Dupure water filtration, Control4 audio equipment and tankless water heater. Enjoy a low-maintenance backyard with greenbelt views and a covered patio with two ceiling fans and a gas connection for a grill or spa. Convenient to I-45, shopping, and dining.
Contact an agent
Home facts
- Year built:2013
- Subdivision & Development:Stewarts Forest 07
- Listing ID #:70584650
- Updated:August 01, 2026 at 02:13 AM
Rooms and interior
- Bedrooms:4
- Total bathrooms:3
- Full bathrooms:2
- Half bathrooms:1
- Rooms Total:12
- Flooring:Tile
- Bathrooms Description:Separate Shower, Soaking Tub
- Kitchen Description:Breakfast Bar, Butlers Pantry, Dishwasher, Disposal, Electric Oven, Gas Range, Granite Counters, Kitchen Family Room Combo, Kitchen Island, Microwave, Walk In Pantry
- Living area:2,984 sq. ft.
Heating and cooling
- Cooling:Central Air, Electric
- Heating:Central, Gas
- Central air:Yes
Structure and exterior
- Roof:Composition
- Year built:2013
- Building area:2,984 sq. ft.
- Lot area:0.18 Acres
- Lot Features:Cul De Sac, Greenbelt, Subdivision
- Architectural Style:Traditional
- Construction Materials:Brick, Cement Siding
- Exterior Features:Fence, Patio, Sprinkler Irrigation
- Foundation Description:Slab
- Levels:1 Story
Schools
- High school:CONROE HIGH SCHOOL
- Middle school:STOCKTON JUNIOR HIGH SCHOOL
- Elementary school:WILKINSON ELEMENTARY SCHOOL
Utilities
- Sewer:Public Sewer
Finances and disclosures
- Price:$415,000
- Price per sq. ft.:$139.08
- Tax amount:$10,157 (2025)
Features and amenities
- Appliances:Dishwasher, Disposal, Electric Oven, Gas Range, Microwave, Tankless Water Heater
- Amenities:Ceiling Fans, Crown Molding, Entrance Foyer, High Ceilings, Programmable Thermostat, Smoke Detectors, Tankless Water Heater
Parking
- Parking description:Garage, Garage Door Opener
- Garage:Yes
- Garage spaces:2
New listings near 2004 Brabner Way
- New
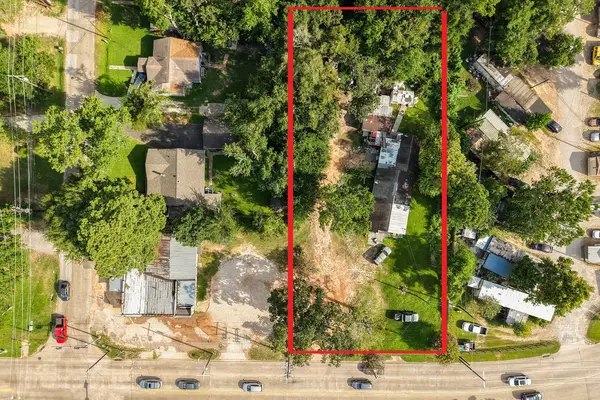 $235,000Active1.55 Acres
A0321 Lang Wilson, Conroe, TX 77301
MLS# 31720381Listed by: LION DRIVE REALTY - New
 $369,000Active2.38 Acres
7393 Teaswood Drive, Conroe, TX 77304
MLS# 31606002Listed by: ALL CITY REAL ESTATE - New
 $440,000Active4 beds 3 baths2,481 sq. ft.
16680 Rockwall Street, Conroe, TX 77303
MLS# 91283497Listed by: LARKS NEST REAL ESTATE LLC - New
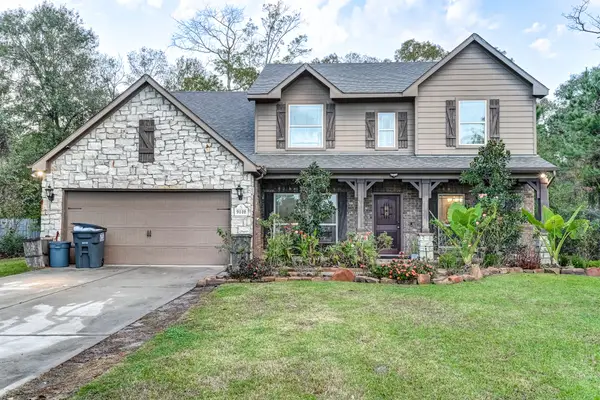 $424,900Active4 beds 3 baths2,988 sq. ft.
9110 Wapiti Trail, Conroe, TX 77303
MLS# 15857587Listed by: KELLER WILLIAMS PLATINUM - New
 $395,000Active4 beds 4 baths2,637 sq. ft.
2375 Hagerman Road, Conroe, TX 77384
MLS# 28982209Listed by: GRAND TERRA REALTY - New
 $189,990Active3 beds 2 baths1,104 sq. ft.
10829 N Baron Village Drive, Conroe, TX 77306
MLS# 31367690Listed by: D.R. HORTON-TEXAS, LTD - New
 $189,000Active3 beds 2 baths1,216 sq. ft.
1103 Yellowstone River Road, Conroe, TX 77316
MLS# 35531933Listed by: ENCORE FINE PROPERTIES - New
 $340,000Active5 beds 3 baths3,076 sq. ft.
916 Summer Rain Court, Conroe, TX 77303
MLS# 3631734Listed by: OPENDOOR BROKERAGE, LLC - New
 $433,990Active5 beds 3 baths2,733 sq. ft.
10503 Aren Road, Conroe, TX 77303
MLS# 47947554Listed by: D.R. HORTON-TEXAS, LTD


Protect your home and budget from life's surprises with an Assurant Home Warranty, backed by a partner that supports you through every step of homeownership. Explore Plans.
©2026 Century 21 Real Estate LLC. All rights reserved. CENTURY 21®, the CENTURY 21 Logo and C21® are service marks owned by Century 21 Real Estate LLC. Century 21 Real Estate LLC fully supports the principles of the Fair Housing Act and the Equal Opportunity Act. Each office is independently owned and operated. Listing information is deemed reliable but not guaranteed accurate.