
214 Crest Hill Drive, Conroe, TX 77301
Local realty services provided by:CENTURY 21 Judge Fite Company
214 Crest Hill Drive,Conroe, TX 77301
$210,000
- 3 Beds
- 2 Baths
- 1,332 sq. ft.
- Single family
- Active
Listed by: laura clark
Office: keller williams advantage realty936-525-3200
MLS#:95932413
Source:HARMLS
Price summary
- Price:$210,000
- Price per sq. ft.:$157.66
- Monthly HOA dues:$5
About this home
Step into this charming 3 bed 2 bath one story home surrounded by mature trees and a spacious fenced backyard. Home offers an open concept kitchen and living area. The primary bedroom features a walk-in closet and en suite bathroom. The formal dining area can easily serve as a flex room or study. Updates include kitchen counters, stove, fresh paint throughout, HVAC system 2025, water heater 2023, roof 2018 and garage doors. Close to downtown Conroe with easy access to dining/shopping and just minutes from I-45/105. Great investment opportunity!
Contact an agent
Home facts
- Year built:1970
- Subdivision & Development:Pine Crest
- Listing ID #:95932413
- Updated:September 18, 2026 at 02:22 PM
Rooms and interior
- Bedrooms:3
- Total bathrooms:2
- Full bathrooms:2
- Rooms Total:7
- Flooring:Tile
- Bathrooms Description:Tub Shower
- Kitchen Description:Breakfast Bar, Electric Cooktop, Electric Oven, Kitchen Family Room Combo
- Living area:1,332 sq. ft.
Heating and cooling
- Cooling:Central Air, Electric
- Heating:Central, Electric
- Central air:Yes
Structure and exterior
- Roof:Composition
- Year built:1970
- Building area:1,332 sq. ft.
- Lot area:0.2 Acres
- Lot Features:Subdivision
- Architectural Style:Traditional
- Construction Materials:Brick
- Exterior Features:Fence
- Foundation Description:Slab
- Levels:1 Story
Schools
- High school:CONROE HIGH SCHOOL
- Middle school:STOCKTON JUNIOR HIGH SCHOOL
- Elementary school:RUNYAN ELEMENTARY SCHOOL
Utilities
- Sewer:Public Sewer
Finances and disclosures
- Price:$210,000
- Price per sq. ft.:$157.66
- Tax amount:$2,708 (2026)
Features and amenities
- Appliances:Electric Cooktop, Electric Oven
- Amenities:Programmable Thermostat
Parking
- Parking description:Driveway, Garage
- Garage:Yes
- Garage spaces:2
New listings near 214 Crest Hill Drive
- New
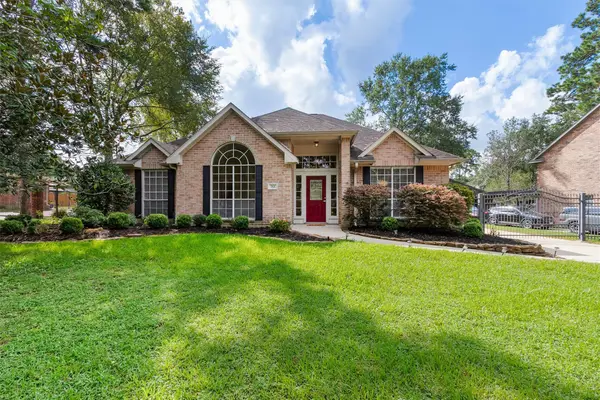 $319,900Active4 beds 2 baths2,230 sq. ft.
712 Forest Lane Drive, Conroe, TX 77302
MLS# 40183512Listed by: TOP GUNS REALTY ON LAKE CONROE - New
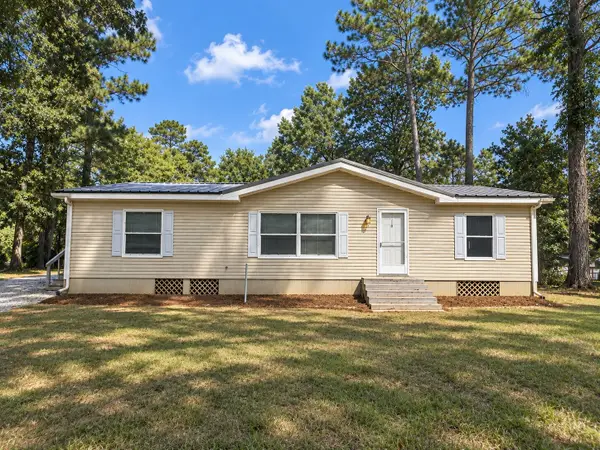 $299,000Active3 beds 2 baths1,344 sq. ft.
11404 Metts Road, Conroe, TX 77306
MLS# 90653460Listed by: RE/MAX SIGNATURE - New
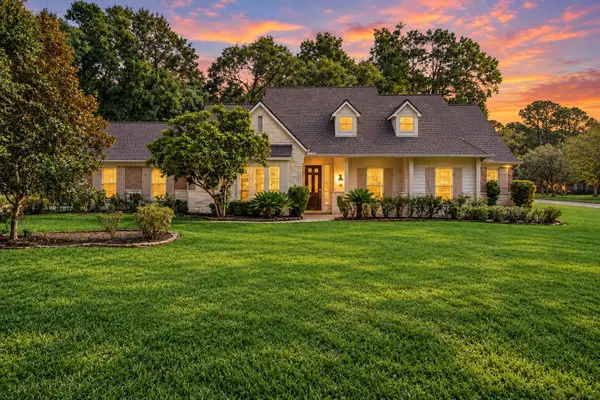 $640,000Active4 beds 4 baths3,275 sq. ft.
13275 Brookfield Lane, Conroe, TX 77302
MLS# 19055730Listed by: REAL BROKER, LLC - New
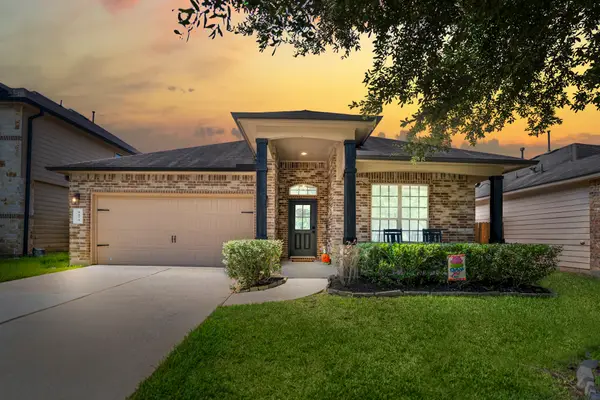 $249,500Active3 beds 2 baths1,834 sq. ft.
9474 E Woodmark, Conroe, TX 77304
MLS# 26064541Listed by: EXECUTIVE TEXAS REALTY - New
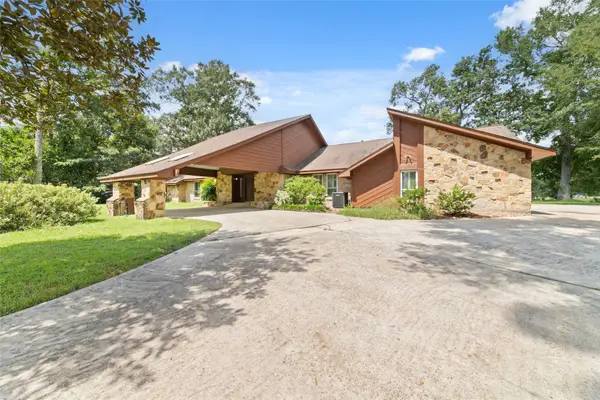 $529,000Active3 beds 4 baths3,893 sq. ft.
601 Brandon Road, Conroe, TX 77302
MLS# 38780087Listed by: VIN REALTY LLC - New
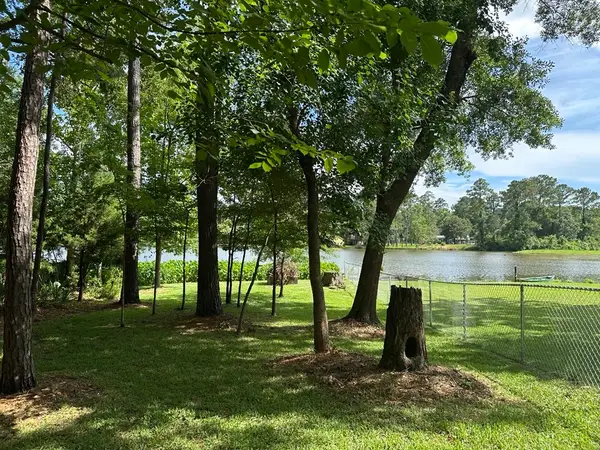 $120,000Active0.28 Acres
512 Navajo Street, Conroe, TX 77316
MLS# 50510364Listed by: STEP REAL ESTATE - New
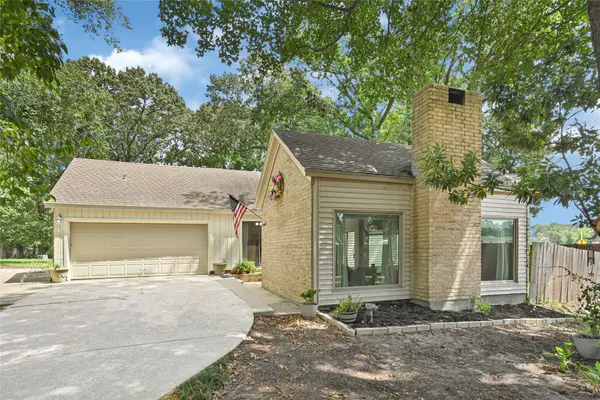 $270,000Active3 beds 2 baths1,621 sq. ft.
71 April Wind Drive S, Conroe, TX 77356
MLS# 73798803Listed by: COMPASS RE TEXAS, LLC - THE WOODLANDS - New
 $207,000Active4 beds 2 baths1,502 sq. ft.
13130 Mccrorey Crest Lane, Conroe, TX 77303
MLS# 18840872Listed by: KELLER WILLIAMS CITY VIEW - New
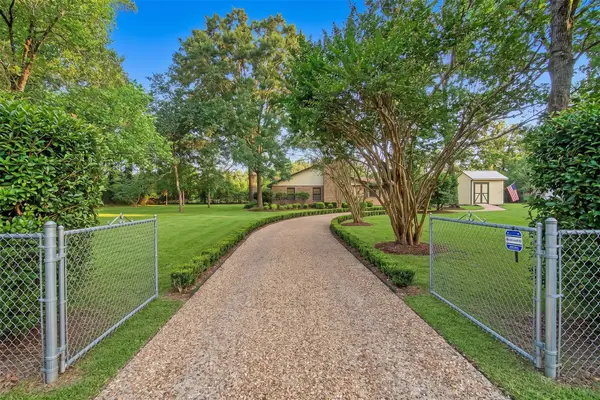 $300,000Active5 beds 3 baths3,223 sq. ft.
6556 Golden Oaks Drive, Conroe, TX 77385
MLS# 60522406Listed by: SPYGLASS REALTY


Protect your home and budget from life's surprises with an Assurant Home Warranty, backed by a partner that supports you through every step of homeownership. Explore Plans.
©2026 Century 21 Real Estate LLC. All rights reserved. CENTURY 21®, the CENTURY 21 Logo and C21® are service marks owned by Century 21 Real Estate LLC. Century 21 Real Estate LLC fully supports the principles of the Fair Housing Act and the Equal Opportunity Act. Each office is independently owned and operated. Listing information is deemed reliable but not guaranteed accurate.