
2544 Westslope Drive, Conroe, TX 77384
Local realty services provided by:CENTURY 21 Lucky Money Real Estate
2544 Westslope Drive,Conroe, TX 77384
$255,000
- 4 Beds
- 2 Baths
- 1,600 sq. ft.
- Single family
- Active
Listed by: peng yu, begul tunc
Office: sweet home realty601-842-3134
MLS#:66033373
Source:HARMLS
Price summary
- Price:$255,000
- Price per sq. ft.:$159.38
- Monthly HOA dues:$45.83
About this home
Welcome to this thoughtfully designed 4-bedroom, 2-bath home featuring a functional layout with 1,600 sqft of living space in the River’s Edge subdivision. The spacious family room flows into the kitchen and dining area, creating an open and inviting setting for everyday living and entertaining. The private primary suite is tucked away at the rear of the home and features an en-suite bath, while three additional bedrooms provide plenty of flexibility for family, guests, or a home office. Additional highlights include an interior utility room, attached garage, and a covered back patio perfect for relaxing outdoors. Luxury vinyl floorings in the living areas and carpet in the bedrooms. Zoned to the exemplary the Woodlands schools (Eissler Elementary, McCullough Junior High and the Woodlands High). 3-minutes walking to the elementary school. Conveniently located near all grocery, shopping and dining areas. Fridge/washer/dryer can stay.
Contact an agent
Home facts
- Year built:2022
- Subdivision & Development:Rivers Edge
- Listing ID #:66033373
- Updated:August 23, 2026 at 03:52 PM
Rooms and interior
- Bedrooms:4
- Total bathrooms:2
- Full bathrooms:2
- Rooms Total:11
- Flooring:Carpet, Vinyl
- Dining Description:Kitchen Dining Combo
- Bathrooms Description:Tub Shower
- Kitchen Description:Breakfast Bar, Dishwasher, Disposal, Gas Oven, Gas Range, Granite Counters, Kitchen Dining Combo, Kitchen Family Room Combo, Microwave, Pantry, Refrigerator
- Living area:1,600 sq. ft.
Heating and cooling
- Cooling:Central Air, Electric
- Heating:Central, Gas
- Central air:Yes
Structure and exterior
- Roof:Composition
- Year built:2022
- Building area:1,600 sq. ft.
- Lot area:0.11 Acres
- Lot Features:Subdivision
- Architectural Style:Traditional
- Construction Materials:Cement Siding
- Exterior Features:Fence, Porch, Private Yard
- Foundation Description:Slab
- Levels:1 Story
Schools
- High school:THE WOODLANDS HIGH SCHOOL
- Middle school:MCCULLOUGH JUNIOR HIGH SCHOOL
- Elementary school:EISSLER ELEMENTARY
Utilities
- Sewer:Public Sewer
Finances and disclosures
- Price:$255,000
- Price per sq. ft.:$159.38
- Tax amount:$7,682 (2025)
Features and amenities
- Appliances:Dishwasher, Disposal, Dryer, Gas Oven, Gas Range, Microwave, Refrigerator, Washer
- Laundry features:Dryer, Washer
- Amenities:Ceiling Fans, Entrance Foyer, Programmable Thermostat
Parking
- Parking description:Garage, Garage Door Opener
- Garage:Yes
- Garage spaces:2
New listings near 2544 Westslope Drive
- New
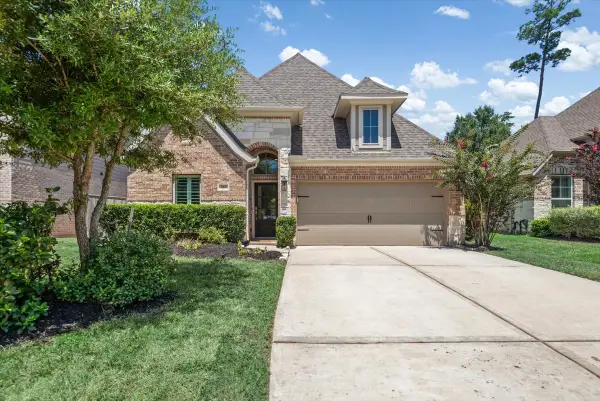 $425,000Active4 beds 3 baths2,230 sq. ft.
614 Lost Maples Bend Lane, Conroe, TX 77304
MLS# 17679290Listed by: JANE BYRD PROPERTIES INTERNATIONAL LLC - New
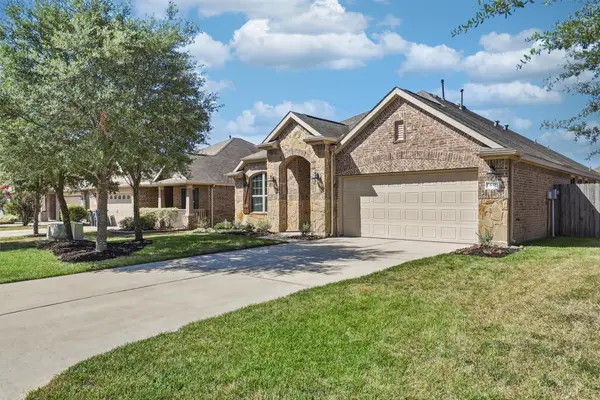 $300,000Active3 beds 2 baths2,047 sq. ft.
637 Maple Point Drive E, Conroe, TX 77301
MLS# 37470913Listed by: KELLER WILLIAMS PREMIER REALTY - New
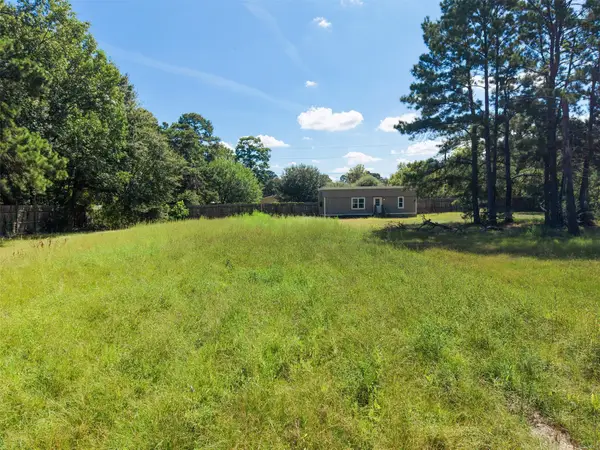 $585,000Active2.46 Acres
14000 Mcalister Road, Conroe, TX 77302
MLS# 52521433Listed by: CONNECT REALTY.COM - New
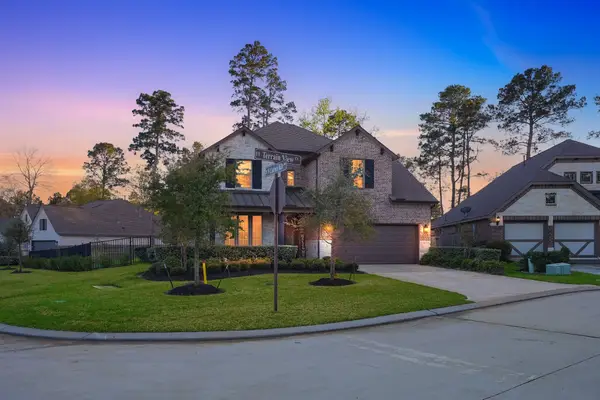 $545,000Active4 beds 4 baths3,394 sq. ft.
203 Terrain View Ct, Willis, TX 77318
MLS# 12128870Listed by: EXECUTIVE TEXAS REALTY - New
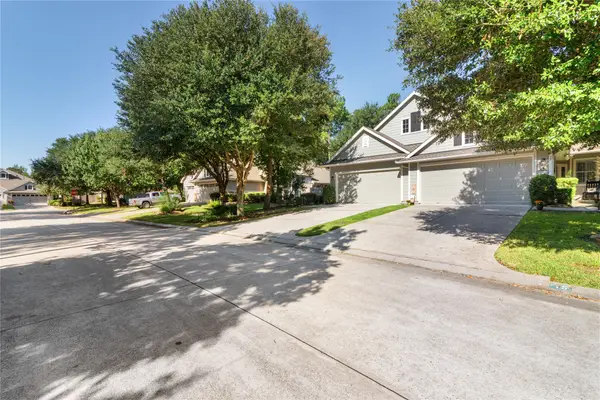 $264,900Active2 beds 2 baths1,407 sq. ft.
11 Abercrombie Place, Conroe, TX 77384
MLS# 81004647Listed by: SKY REAL ESTATE PROFESSIONALS - New
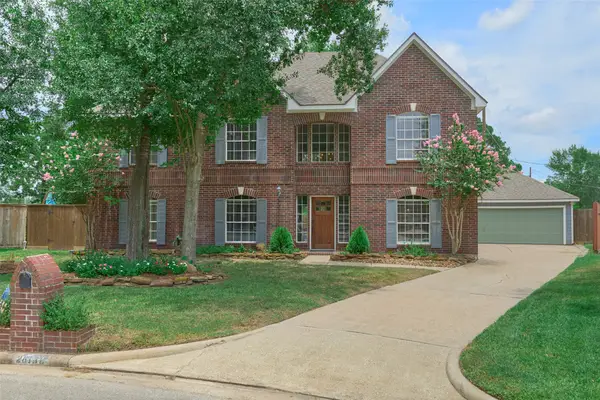 $497,500Active5 beds 4 baths3,648 sq. ft.
28130 Laura Court, Conroe, TX 77385
MLS# 3815461Listed by: REALM REAL ESTATE PROFESSIONALS - NORTH HOUSTON - New
 $329,000Active2 beds 2 baths1,155 sq. ft.
168 Lake Point Boulevard #D204, Conroe, TX 77356
MLS# 63539846Listed by: COMPASS RE TEXAS, LLC - LAKE CONROE - New
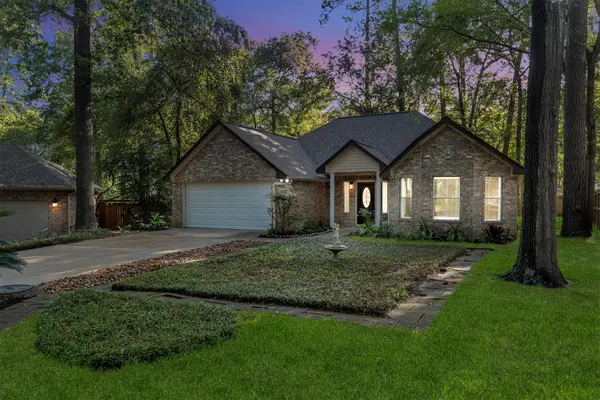 $339,900Active3 beds 2 baths1,546 sq. ft.
128 E Park Drive, Conroe, TX 77356
MLS# 72858042Listed by: SOUTHERN STAR REALTY - New
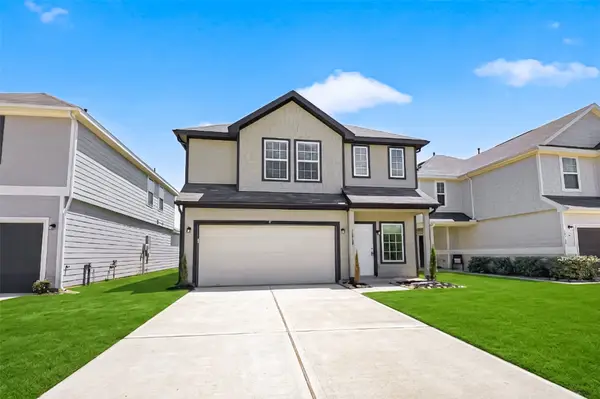 $259,995Active4 beds 4 baths2,100 sq. ft.
13758 Goldeye Drive, Conroe, TX 77384
MLS# 24068531Listed by: COZY HOMES


Protect your home and budget from life's surprises with an Assurant Home Warranty, backed by a partner that supports you through every step of homeownership. Explore Plans.
©2026 Century 21 Real Estate LLC. All rights reserved. CENTURY 21®, the CENTURY 21 Logo and C21® are service marks owned by Century 21 Real Estate LLC. Century 21 Real Estate LLC fully supports the principles of the Fair Housing Act and the Equal Opportunity Act. Each office is independently owned and operated. Listing information is deemed reliable but not guaranteed accurate.