
2841 Terrace Grove Drive, Conroe, TX 77304
Local realty services provided by:CENTURY 21 Tevas
2841 Terrace Grove Drive,Conroe, TX 77304
$365,000
- 4 Beds
- 3 Baths
- 2,574 sq. ft.
- Single family
- Active
Upcoming open houses
- Sun, Jul 2601:00 pm - 03:00 pm
Listed by: tayoona blake
Office: next trend realty llc.713-878-8811
MLS#:44040967
Source:HARMLS
Price summary
- Price:$365,000
- Price per sq. ft.:$141.8
- Monthly HOA dues:$83.33
About this home
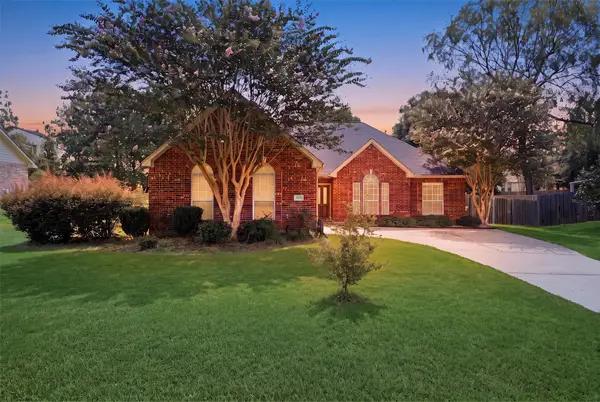
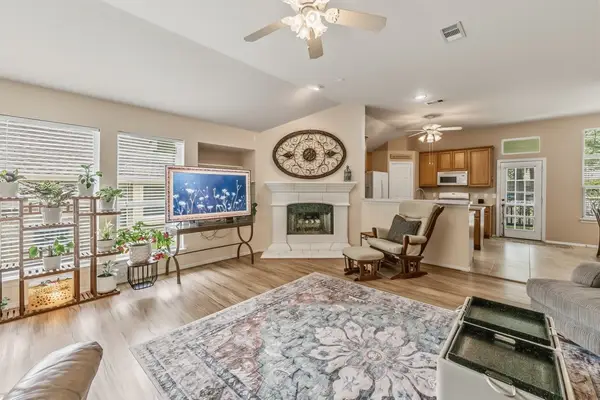
Thoughtfully designed and impeccably maintained, this exceptional 4-bedroom, 2.5-bath home blends elegant finishes with everyday comfort. A private home office welcomes you inside before leading to the open-concept living area, where granite countertops, stainless steel appliances, abundant cabinetry, and a large island overlook the living room. Expansive windows fill the home with natural light, while tray ceilings in the living room and primary suite add architectural charm. The spacious primary retreat features a spa-like bath with dual sinks, a soaking tub, separate shower, and semi-custom walk-in closet. Upstairs, enjoy a versatile game room and three additional bedrooms perfect for family, guests, or hobbies. Relax in the private backyard with no back neighbors. Located in Westridge Cove, you're within walking distance to community amenities and just minutes from Lake Conroe, shopping, dining, I-45 and more.
Contact an agent
Home facts
- Year built:2022
- Listing ID #:44040967
- Updated:July 24, 2026 at 06:01 PM
Rooms and interior
- Bedrooms:4
- Total bathrooms:3
- Full bathrooms:2
- Half bathrooms:1
- Rooms Total:7
- Flooring:Carpet, Tile
- Dining Description:Kitchen Dining Combo
- Bathrooms Description:Separate Shower, Soaking Tub, Tub Shower
- Kitchen Description:Dishwasher, Disposal, Gas Cooktop, Gas Oven, Kitchen Dining Combo, Kitchen Family Room Combo, Kitchen Island, Microwave, Pantry
- Living area:2,574 sq. ft.
Heating and cooling
- Cooling:Central Air, Electric
- Heating:Central, Gas
- Central air:Yes
Structure and exterior
- Roof:Composition
- Year built:2022
- Building area:2,574 sq. ft.
- Lot area:0.16 Acres
- Lot Features:Subdivision
- Architectural Style:Traditional
- Construction Materials:Brick, Cement Siding
- Exterior Features:Fence, Patio
- Foundation Description:Slab
- Levels:2 Stories
Schools
- High school:CONROE HIGH SCHOOL
- Middle school:PEET JUNIOR HIGH SCHOOL
- Elementary school:GORDON REED ELEMENTARY SCHOOL
Utilities
- Sewer:Public Sewer
Finances and disclosures
- Price:$365,000
- Price per sq. ft.:$141.8
- Tax amount:$10,246 (2025)
Features and amenities
- Appliances:Dishwasher, Disposal, Gas Cooktop, Gas Oven, Microwave
- Amenities:Ceiling Fans, High Ceilings, Programmable Thermostat, Security System - Owned, Smoke Detectors
Parking
- Parking description:Garage, Garage Door Opener
- Garage:Yes
- Garage spaces:2
New listings near 2841 Terrace Grove Drive
- Open Sun, 2 to 4pmNew
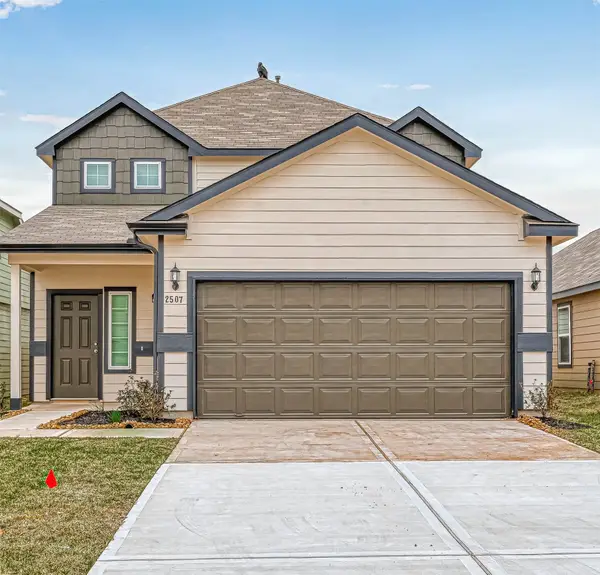 $349,000Active4 beds 4 baths2,494 sq. ft.
2507 Steelhead Drive, Conroe, TX 77384
MLS# 18874196Listed by: WALZEL PROPERTIES - CORPORATE OFFICE - New
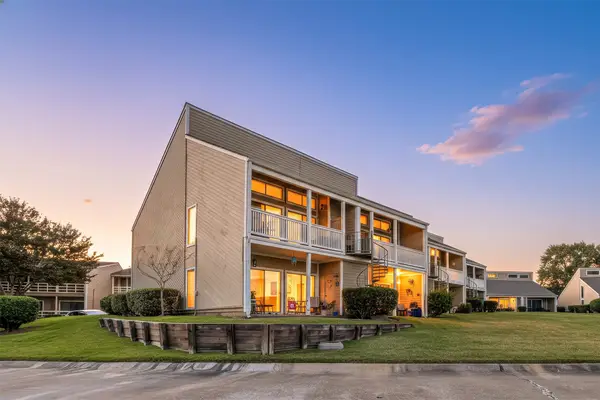 $215,000Active2 beds 1 baths1,226 sq. ft.
108 April Point Drive S, Montgomery, TX 77356
MLS# 45532552Listed by: CORCORAN GENESIS - Open Sat, 11am to 1pmNew
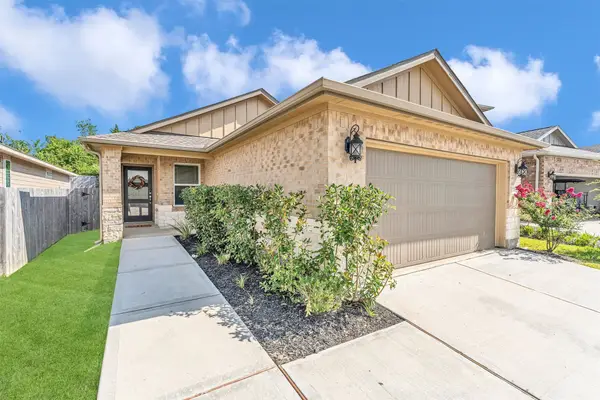 $249,900Active4 beds 2 baths1,663 sq. ft.
208 Charles Ridge Drive, Conroe, TX 77316
MLS# 27484344Listed by: WALZEL PROPERTIES - CORPORATE OFFICE - New
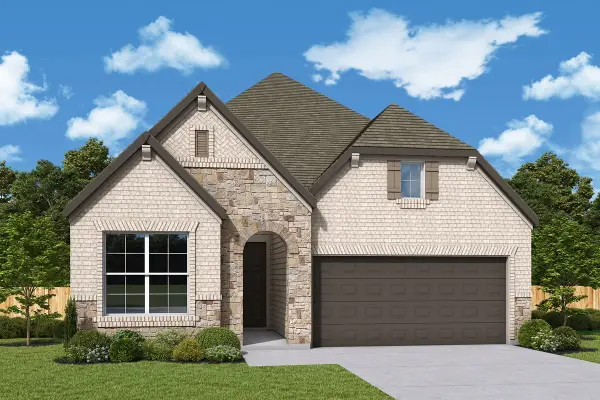 $413,181Active3 beds 2 baths1,910 sq. ft.
18319 Bon Brothers Drive, Conroe, TX 77302
MLS# 40855181Listed by: WEEKLEY PROPERTIES BEVERLY BRADLEY - Open Sat, 12 to 2pmNew
 $334,999Active3 beds 2 baths1,957 sq. ft.
3504 Oak Landing, Conroe, TX 77304
MLS# 92933019Listed by: JLA REALTY - New
 $269,900Active4 beds 2 baths1,670 sq. ft.
273 Sunset Path S, Conroe, TX 77316
MLS# 47628593Listed by: COLDWELL BANKER REALTY - THE WOODLANDS - New
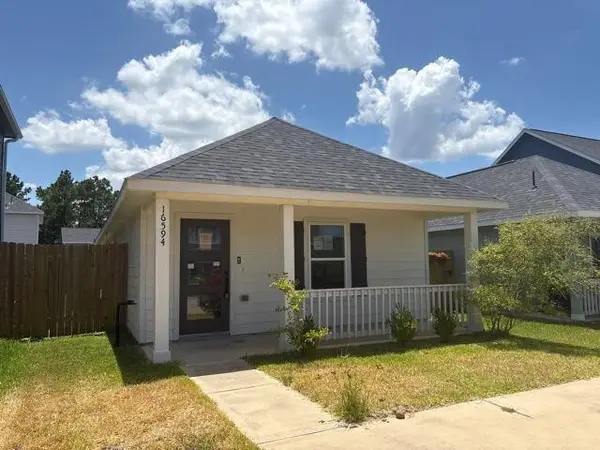 $165,000Active3 beds 2 baths900 sq. ft.
16594 Colleen Place, Conroe, TX 77306
MLS# 33558361Listed by: TRILLIONAIRE REALTY - New
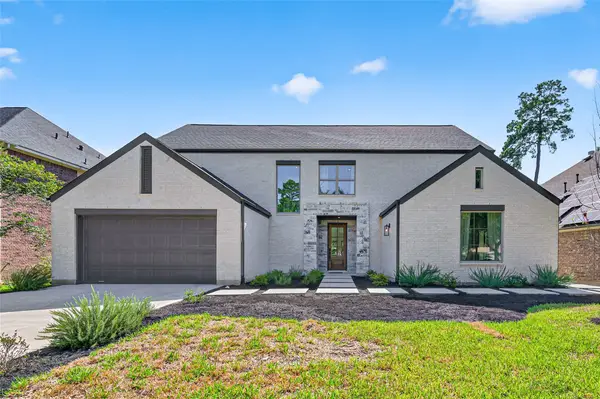 $630,000Active5 beds 5 baths3,671 sq. ft.
1926 Graystone Hills Drive, Conroe, TX 77304
MLS# 43346652Listed by: KELLER WILLIAMS PREMIER REALTY - Open Sat, 1 to 3pmNew
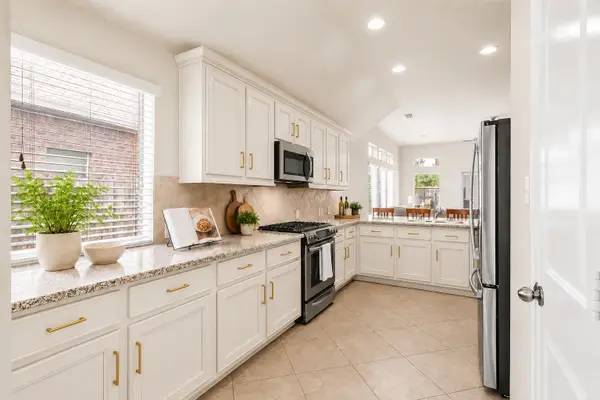 $340,000Active4 beds 2 baths2,156 sq. ft.
31870 Forest Park Trail, Conroe, TX 77385
MLS# 84373172Listed by: NAN & COMPANY PROPERTIES - WOODLANDS OFFICE - New
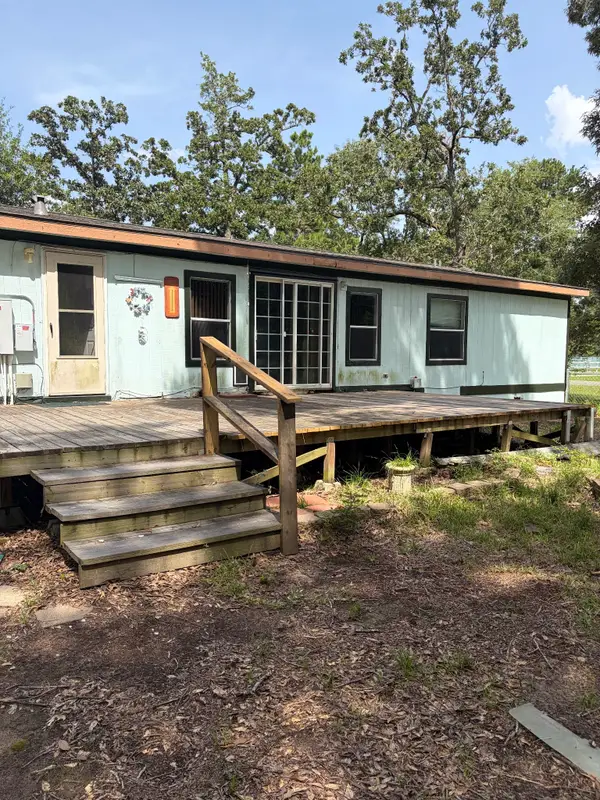 $235,000Active4 beds 3 baths2,432 sq. ft.
17718 Wooded Trail, Conroe, TX 77302
MLS# 85276974Listed by: VYLLA HOME


Protect your home and budget from life's surprises with an Assurant Home Warranty, backed by a partner that supports you through every step of homeownership. Explore Plans.
©2026 Century 21 Real Estate LLC. All rights reserved. CENTURY 21®, the CENTURY 21 Logo and C21® are service marks owned by Century 21 Real Estate LLC. Century 21 Real Estate LLC fully supports the principles of the Fair Housing Act and the Equal Opportunity Act. Each office is independently owned and operated. Listing information is deemed reliable but not guaranteed accurate.