
2847 Mistygate Court, Conroe, TX 77301
Local realty services provided by:CENTURY 21 Republic
2847 Mistygate Court,Conroe, TX 77301
$285,000
- 3 Beds
- 2 Baths
- 2,150 sq. ft.
- Single family
- Active
Listed by: rosalee torrence
Office: better homes and gardens real estate gary greene - the woodlands281-367-3531
MLS#:74136133
Source:HARMLS
Price summary
- Price:$285,000
- Price per sq. ft.:$132.56
- Monthly HOA dues:$52.08
About this home
Welcome to this spacious, single-story home situated on a large cul-de-sac lot! The inviting foyer opens to a thoughtfully designed floor plan featuring a formal dining room, an island kitchen with a walk-in pantry, a breakfast area, and a generous family room—perfect for everyday living and entertaining. Step outside to the covered rear patio, an ideal spot for relaxing or hosting guests. The home offers 3 bedrooms, including a private primary suite with a luxurious en-suite bathroom featuring dual sinks, a separate soaking tub and shower, and an oversized walk-in closet. Enjoy the outdoors with access to scenic walking trails and a picnic area, plus nearby Carl Barton Jr. Park, offering tennis courts, running trails, playgrounds, and more. This home combines comfortable living, a functional layout, and convenient access to outdoor recreation.
Contact an agent
Home facts
- Year built:2021
- Subdivision & Development:Ladera Creek
- Listing ID #:74136133
- Updated:October 26, 2026 at 12:07 PM
Rooms and interior
- Bedrooms:3
- Total bathrooms:2
- Full bathrooms:2
- Rooms Total:7
- Flooring:Carpet, Plank, Vinyl
- Bathrooms Description:Separate Shower
- Kitchen Description:Dishwasher, Microwave
- Living area:2,150 sq. ft.
Heating and cooling
- Cooling:Central Air, Electric
- Heating:Central, Gas
- Central air:Yes
Structure and exterior
- Roof:Composition
- Year built:2021
- Building area:2,150 sq. ft.
- Lot area:0.12 Acres
- Lot Features:Cul De Sac, Subdivision
- Architectural Style:Traditional
- Construction Materials:Brick, Cement Siding
- Exterior Features:Fully Fenced, Patio
- Foundation Description:Slab
- Levels:1 Story
Schools
- High school:CONROE HIGH SCHOOL
- Middle school:STOCKTON JUNIOR HIGH SCHOOL
- Elementary school:RUNYAN ELEMENTARY SCHOOL
Utilities
- Sewer:Public Sewer
Finances and disclosures
- Price:$285,000
- Price per sq. ft.:$132.56
- Tax amount:$7,597 (2025)
Features and amenities
- Appliances:Dishwasher, Microwave
- Amenities:Ceiling Fans, Security System - Owned
Parking
- Parking description:Garage
- Garage:Yes
- Garage spaces:2
New listings near 2847 Mistygate Court
- New
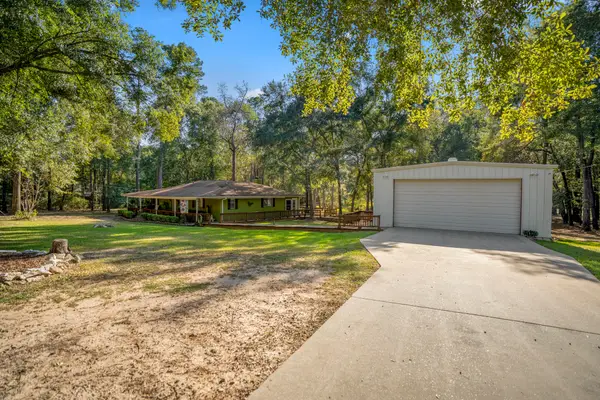 $410,000Active3 beds 2 baths1,620 sq. ft.
2001 Northshore Drive, Conroe, TX 77304
MLS# 65082310Listed by: EXECUTIVE TEXAS REALTY - Open Sat, 10:30am to 5pmNew
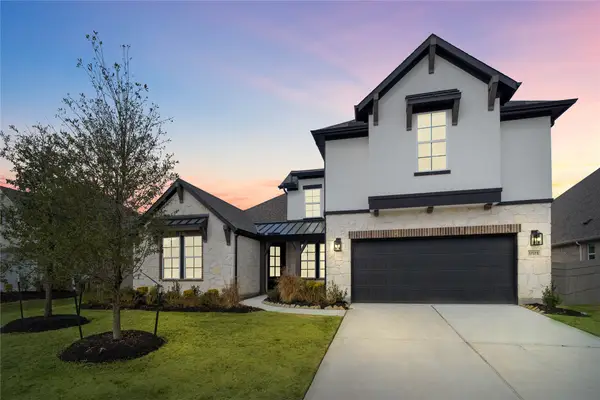 $539,987Active4 beds 4 baths3,639 sq. ft.
17315 July Moon Lane, Conroe, TX 77302
MLS# 50708110Listed by: BEAZER HOMES - Open Sat, 10:30am to 5pmNew
 $529,568Active4 beds 4 baths2,948 sq. ft.
17016 Sweet Iris Court, Conroe, TX 77302
MLS# 9364911Listed by: BEAZER HOMES - New
 $264,000Active3 beds 2 baths1,535 sq. ft.
103 Fairway View Court, Montgomery, TX 77356
MLS# 56917862Listed by: MYERS & LINDSEY REAL ESTATE - New
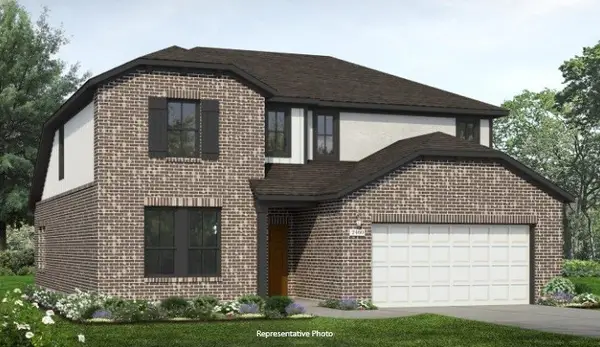 $333,990Active5 beds 3 baths2,460 sq. ft.
9704 Airstrip Avenue, Conroe, TX 77303
MLS# 11891217Listed by: BROHN HOMES - New
 $419,999Active3 beds 2 baths1,853 sq. ft.
2082 Gadwall Drive, Conroe, TX 77384
MLS# 65437751Listed by: JERRY FULLERTON REALTY, INC. - New
 $197,500Active3 beds 3 baths1,372 sq. ft.
602 Airline Drive, Conroe, TX 77301
MLS# 67049048Listed by: WALZEL PROPERTIES - CONROE - New
 $564,900Active4 beds 4 baths2,594 sq. ft.
414 Quinn River Drive, Conroe, TX 77304
MLS# 88374376Listed by: PERRY HOMES REALTY, LLC - New
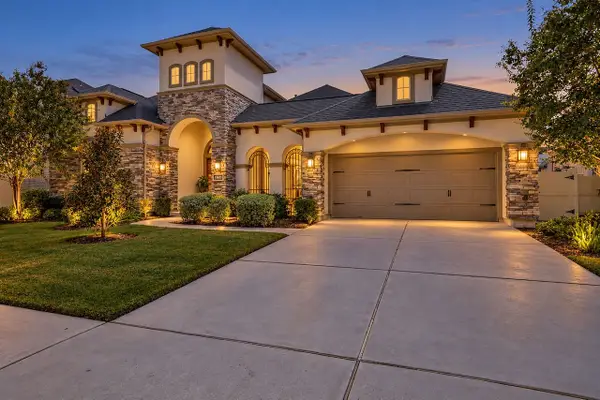 $785,000Active4 beds 5 baths4,771 sq. ft.
10415 Roseate Skimmer, Conroe, TX 77385
MLS# 52293127Listed by: COLDWELL BANKER REALTY - THE WOODLANDS - New
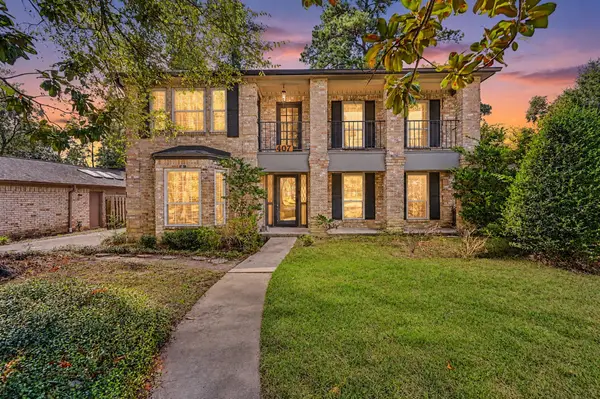 $290,000Active4 beds 3 baths2,180 sq. ft.
407 S Rivershire Dr, Conroe, TX 77304
MLS# 7279593Listed by: ALL CITY REAL ESTATE LTD. CO


Protect your home and budget from life's surprises with an Assurant Home Warranty, backed by a partner that supports you through every step of homeownership. Explore Plans.
©2026 Century 21 Real Estate LLC. All rights reserved. CENTURY 21®, the CENTURY 21 Logo and C21® are service marks owned by Century 21 Real Estate LLC. Century 21 Real Estate LLC fully supports the principles of the Fair Housing Act and the Equal Opportunity Act. Each office is independently owned and operated. Listing information is deemed reliable but not guaranteed accurate.