
4114 Sweetgum Drive, Conroe, TX 77304
Local realty services provided by:CENTURY 21 Lucky Money Real Estate
4114 Sweetgum Drive,Conroe, TX 77304
$275,000
- 2 Beds
- 2 Baths
- 1,509 sq. ft.
- Single family
- Active
Listed by: cindy dodd
Office: grand terra realty936-851-7011
MLS#:60321983
Source:HARMLS
Price summary
- Price:$275,000
- Price per sq. ft.:$182.24
- Monthly HOA dues:$41.67
About this home
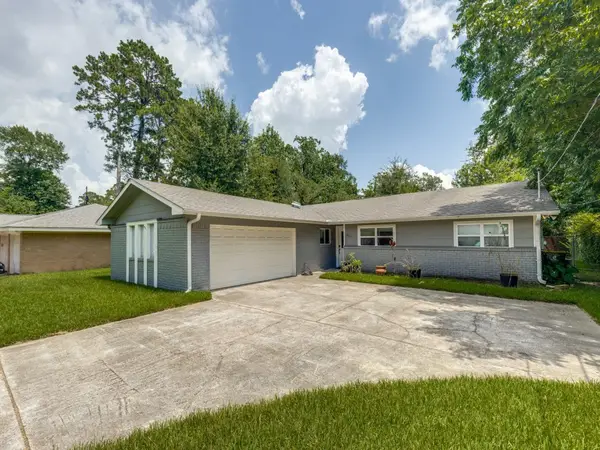
Welcome to your new home in Lake Forest Falls. This 1.5-acre property has a large workshop, two roomy bedrooms, two full baths, a living area, a breakfast area, and a spacious kitchen. The living area looks out over the property and opens to a large wooden deck. The breakfast area has plenty of space for family meals. The kitchen offers lots of counter and cabinet space, a breakfast bar, and windows by the sink that look out to the front yard. The primary bedroom is spacious and has a private bath with double sinks, a shower/tub combo, a walk-in closet, and a linen closet. The guest bedroom and guest bath are on the other side of the home. The workshop has both a garage door and a side door. Lake Forest Falls offers many great amenities, including a private lake with boat ramps, a swimming area, an island with a covered area and diving board, parks, a pickleball court, a pavilion with picnic space, and play equipment. This charming home on 1.5 acres is a great place to call home!
Contact an agent
Home facts
- Year built:1996
- Listing ID #:60321983
- Updated:July 25, 2026 at 10:07 PM
Rooms and interior
- Bedrooms:2
- Total bathrooms:2
- Full bathrooms:2
- Rooms Total:5
- Flooring:Carpet, Tile
- Kitchen Description:Breakfast Bar, Dishwasher, Disposal, Electric Cooktop, Electric Oven
- Living area:1,509 sq. ft.
Heating and cooling
- Cooling:Central Air, Electric
- Heating:Central, Gas
- Central air:Yes
Structure and exterior
- Roof:Composition
- Year built:1996
- Building area:1,509 sq. ft.
- Lot area:1.5 Acres
- Lot Features:Subdivision, Wooded
- Architectural Style:Traditional
- Construction Materials:Brick, Wood Siding
- Foundation Description:Slab
- Levels:1 Story
Schools
- High school:CONROE HIGH SCHOOL
- Middle school:PEET JUNIOR HIGH SCHOOL
- Elementary school:GORDON REED ELEMENTARY SCHOOL
Utilities
- Sewer:Public Sewer
Finances and disclosures
- Price:$275,000
- Price per sq. ft.:$182.24
- Tax amount:$4,134 (2025)
Features and amenities
- Appliances:Dishwasher, Disposal, Electric Cooktop, Electric Oven
- Amenities:Ceiling Fans, Smoke Detectors
Parking
- Parking description:Driveway, Garage, Garage Door Opener
- Garage:Yes
- Garage spaces:2
New listings near 4114 Sweetgum Drive
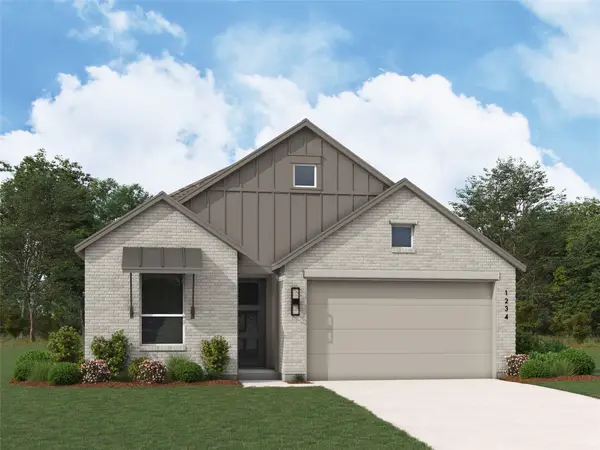 $519,081Pending4 beds 3 baths2,331 sq. ft.
13122 Bridge Crest Drive, Conroe, TX 77302
MLS# 67999211Listed by: HIGHLAND HOMES REALTY- New
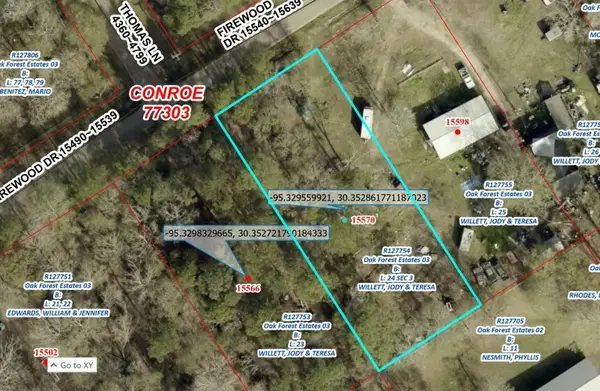 $59,000Active0.57 Acres
15570 Firewood Drive, Conroe, TX 77303
MLS# 16945174Listed by: VIVE REALTY LLC - New
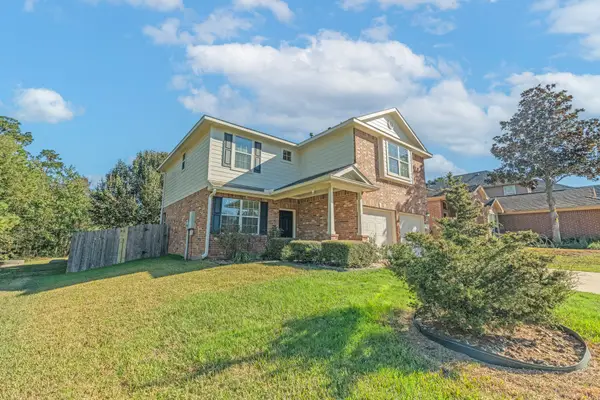 $269,000Active3 beds 3 baths1,945 sq. ft.
2318 Perkins Crossing Drive, Conroe, TX 77304
MLS# 18879261Listed by: KELLER WILLIAMS REALTY THE WOODLANDS - New
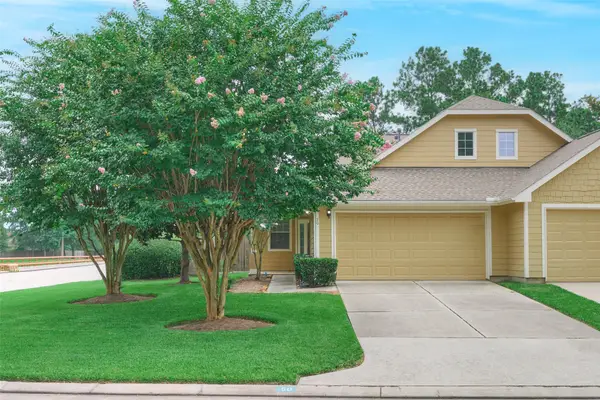 $300,000Active2 beds 2 baths1,407 sq. ft.
50 Greenwich Place, Conroe, TX 77384
MLS# 21063179Listed by: STYLED REAL ESTATE - New
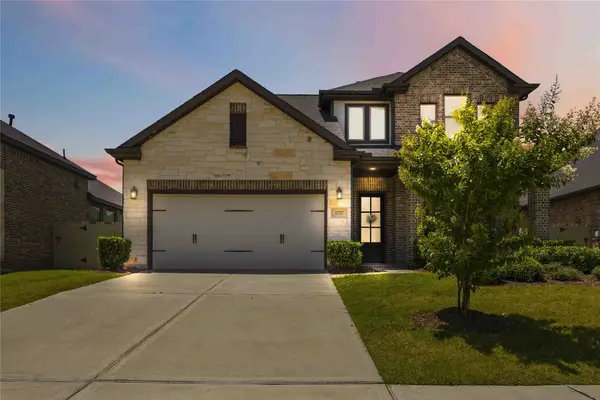 $600,000Active5 beds 3 baths4,010 sq. ft.
10757 Chinese Violet, Conroe, TX 77385
MLS# 29885629Listed by: GOLDEN CROSS REALTY - New
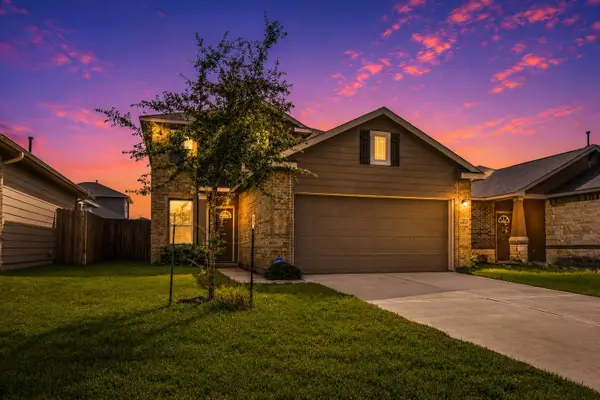 $247,800Active3 beds 3 baths1,881 sq. ft.
14212 Sedona Ridge Drive, Conroe, TX 77303
MLS# 49382321Listed by: WALLACE REALTY - New
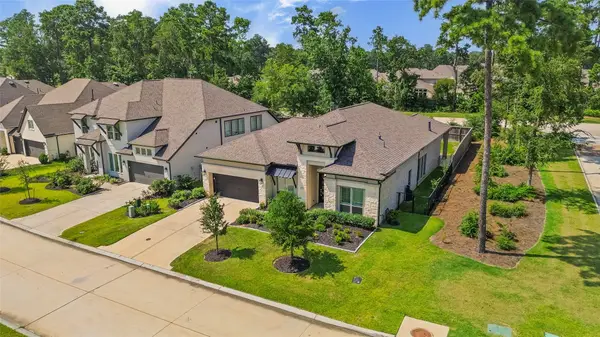 $540,000Active4 beds 4 baths2,976 sq. ft.
542 Carina Gaze Drive, Conroe, TX 77318
MLS# 49713602Listed by: EXP REALTY, LLC - New
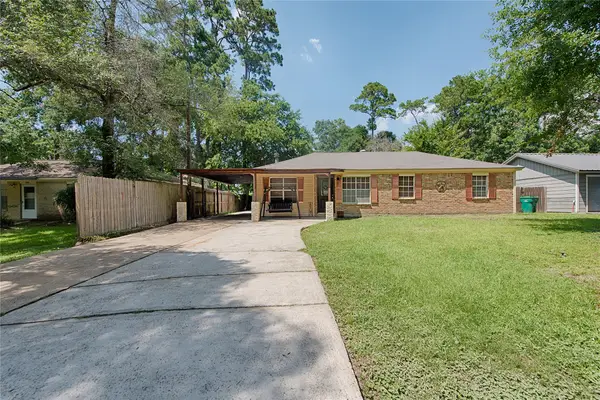 $230,000Active3 beds 2 baths1,250 sq. ft.
303 Spring Stream Bend, Montgomery, TX 77316
MLS# 83377178Listed by: 5TH STREAM REALTY - New
 $234,999Active3 beds 2 baths1,635 sq. ft.
407 Lilly Boulevard, Conroe, TX 77301
MLS# 19690447Listed by: COMPASS RE TEXAS, LLC - THE HEIGHTS


Protect your home and budget from life's surprises with an Assurant Home Warranty, backed by a partner that supports you through every step of homeownership. Explore Plans.
©2026 Century 21 Real Estate LLC. All rights reserved. CENTURY 21®, the CENTURY 21 Logo and C21® are service marks owned by Century 21 Real Estate LLC. Century 21 Real Estate LLC fully supports the principles of the Fair Housing Act and the Equal Opportunity Act. Each office is independently owned and operated. Listing information is deemed reliable but not guaranteed accurate.