
4314 Mcgregor Bluff Lane, Conroe, TX 77304
Local realty services provided by:CENTURY 21 Lucky Money Real Estate
4314 Mcgregor Bluff Lane,Conroe, TX 77304
$245,000
- 4 Beds
- 3 Baths
- 1,796 sq. ft.
- Single family
- Active
Listed by:
 Linda Glenn(832) 928 - 4103CENTURY 21 Realty Partners
Office: century 21 realty partners281-252-4122
MLS#:33576192
Source:HARMLS
Price summary
- Price:$245,000
- Price per sq. ft.:$136.41
- Monthly HOA dues:$54.08
About this home
Look what you get a 4 bedroom home with 2.1 baths along with a large game room upstairs. Carpet only in bedrooms and gameroom. Granite countertops are a plus along with washer dryer and refrigerator. Also check out the Austin Stone on this home. In this home you know you are getting a newer HVAC, ROOF which is a piece of mind to any buyer. No rear neighbors, makes it awesome for privacy. Back yard is a blank slate and plenty of room for a pool. Lots of shopping and restaurants nearby. I45 is very close making it a easy compute. Neighborhood has a community pool, Club House & Walking/Bike Trails.
Contact an agent
Home facts
- Year built:2020
- Subdivision & Development:Madision Bend
- Listing ID #:33576192
- Updated:October 09, 2026 at 10:18 PM
Rooms and interior
- Bedrooms:4
- Total bathrooms:3
- Full bathrooms:2
- Half bathrooms:1
- Rooms Total:7
- Bathrooms Description:Tub Shower
- Kitchen Description:Breakfast Bar, Dishwasher, Disposal, Gas Oven, Gas Range, Kitchen Family Room Combo, Microwave
- Living area:1,796 sq. ft.
Heating and cooling
- Cooling:Central Air, Electric
- Heating:Central, Electric
- Central air:Yes
Structure and exterior
- Roof:Composition
- Year built:2020
- Building area:1,796 sq. ft.
- Lot area:0.11 Acres
- Lot Features:Subdivision
- Construction Materials:Brick, Stone, Wood Siding
- Foundation Description:Slab
- Levels:2 Stories
Schools
- High school:WILLIS HIGH SCHOOL
- Middle school:CALFEE MIDDLE SCHOOL
- Elementary school:LAGWAY ELEMENTARY SCHOOL
Utilities
- Sewer:Public Sewer
Finances and disclosures
- Price:$245,000
- Price per sq. ft.:$136.41
- Tax amount:$7,366 (2026)
Features and amenities
- Appliances:Dishwasher, Disposal, Gas Oven, Gas Range, Microwave
- Amenities:Ceiling Fans, Low Emissivity Windows
Parking
- Parking description:Driveway, Garage
- Garage:Yes
- Garage spaces:2
New listings near 4314 Mcgregor Bluff Lane
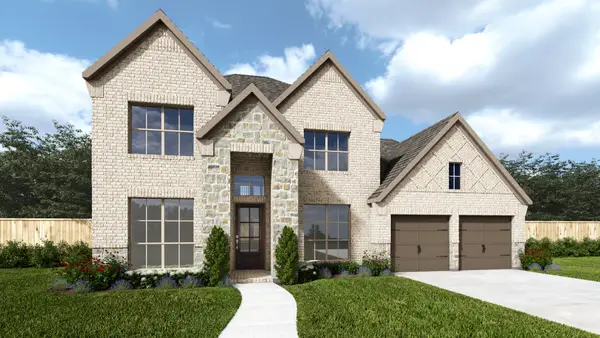 $716,900Active5 beds 5 baths3,546 sq. ft.
153 Hickory Forest Court, Willis, TX 77318
MLS# 39801319Listed by: PERRY HOMES REALTY, LLC- Open Sun, 2 to 4pmNew
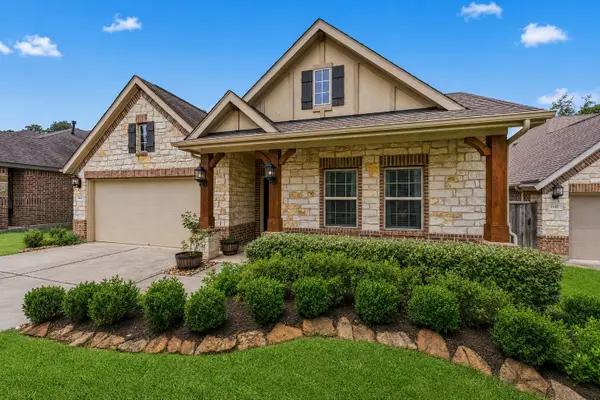 $399,000Active4 beds 4 baths2,413 sq. ft.
2143 Moss Creek Lane, Conroe, TX 77304
MLS# 46513527Listed by: LPT REALTY, LLC - New
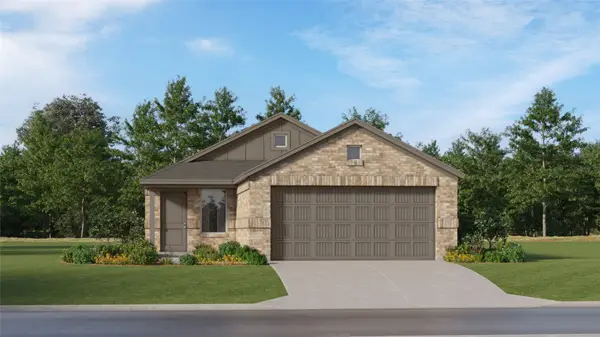 $194,990Active3 beds 2 baths1,418 sq. ft.
13600 Bay Springs Drive, Conroe, TX 77303
MLS# 30753962Listed by: KELLER WILLIAMS CITY VIEW - New
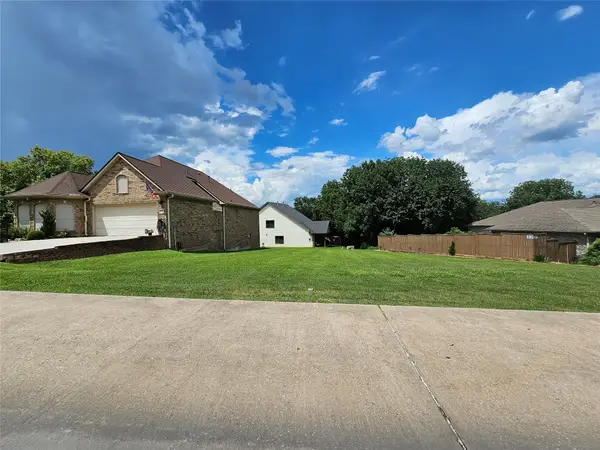 $50,000Active0.09 Acres
Lot 2 Harbour Town Drive, Conroe, TX 77356
MLS# 62830888Listed by: COMPASS RE TEXAS, LLC - LAKE CONROE - New
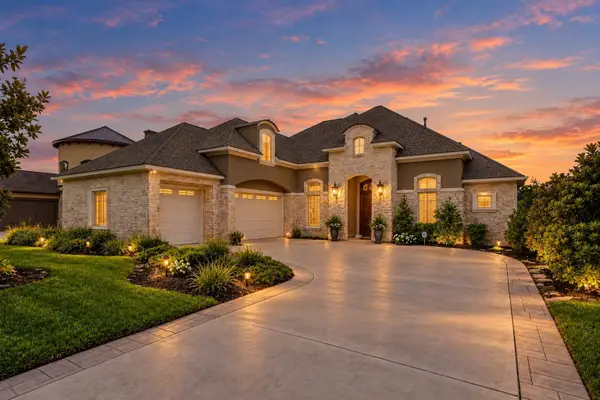 $1,075,000Active3 beds 3 baths3,300 sq. ft.
12324 White Oak Point, Conroe, TX 77304
MLS# 2951154Listed by: JEFF WEBB REAL ESTATE - New
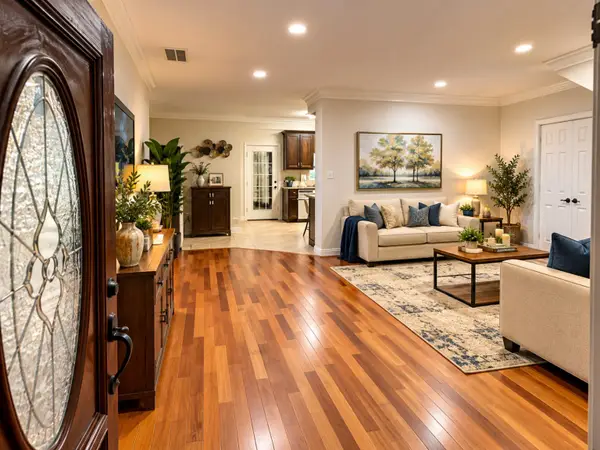 $577,990Active7 beds 4 baths2,720 sq. ft.
305 Hill Brook Lane, Conroe, TX 77385
MLS# 32336538Listed by: CONNECT REALTY.COM - New
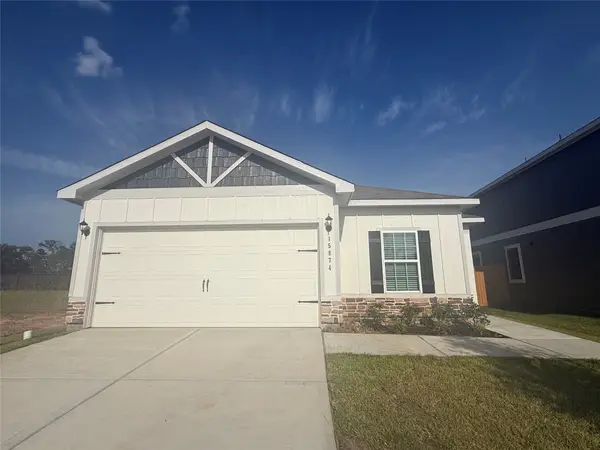 $294,900Active4 beds 2 baths1,852 sq. ft.
15874 Berry Hill Drive, Conroe, TX 77303
MLS# 53615834Listed by: LGI HOMES - New
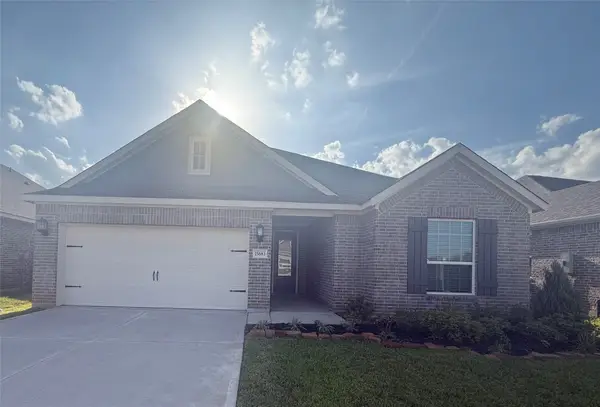 $335,900Active4 beds 2 baths1,801 sq. ft.
15683 Honey Cove Drive, Conroe, TX 77303
MLS# 62905682Listed by: LGI HOMES - New
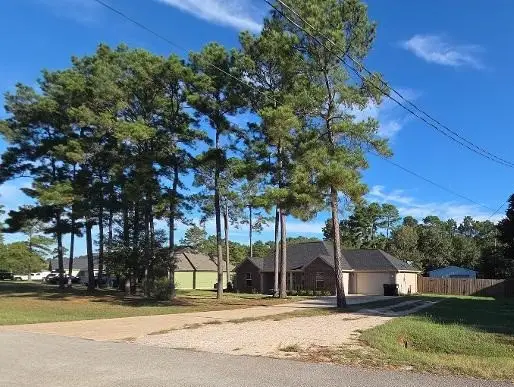 $348,000Active3 beds 2 baths1,254 sq. ft.
10579 Fawn Mist Drive, Conroe, TX 77303
MLS# 65599971Listed by: HOLCOMBE PROPERTIES - Open Sun, 2 to 4pmNew
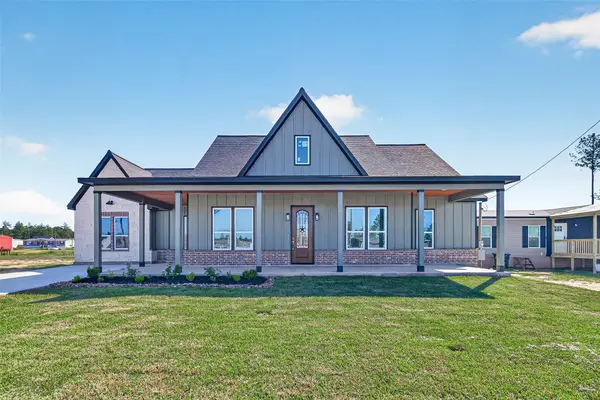 $357,500Active4 beds 3 baths2,246 sq. ft.
11751 Kelvin Court, Conroe, TX 77306
MLS# 7542287Listed by: THE LARIOS HOME GROUP


Protect your home and budget from life's surprises with an Assurant Home Warranty, backed by a partner that supports you through every step of homeownership. Explore Plans.
©2026 Century 21 Real Estate LLC. All rights reserved. CENTURY 21®, the CENTURY 21 Logo and C21® are service marks owned by Century 21 Real Estate LLC. Century 21 Real Estate LLC fully supports the principles of the Fair Housing Act and the Equal Opportunity Act. Each office is independently owned and operated. Listing information is deemed reliable but not guaranteed accurate.